Leave a Message

Thank you for your message. We will be in touch with you shortly.

1471 NW John Fremont Street
SEE ALL PHOTOS
1471 NW John Fremont Street
Courtesy of Cascade Hasson SIR, Michele Vance Anderson
Sold

1471 NW John Fremont Street

1471 NW John Fremont Street, Bend, OR 97703

$1,450,000
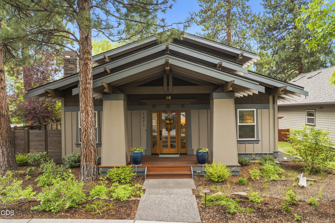
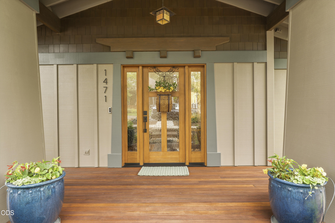
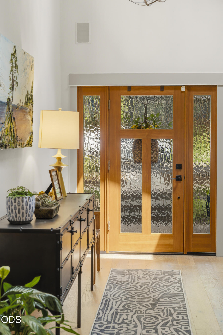
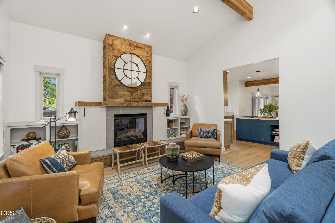
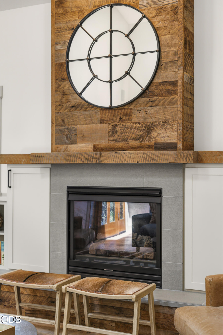
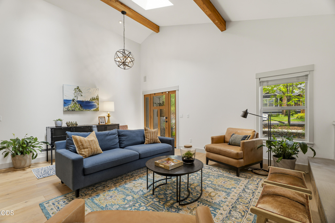
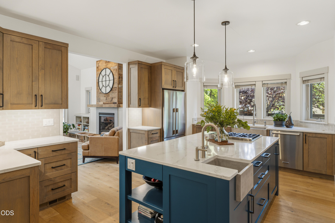
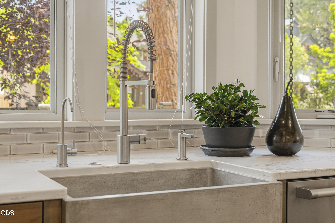
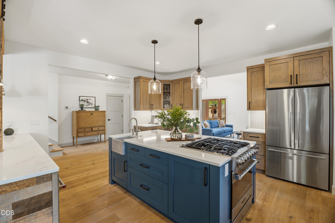
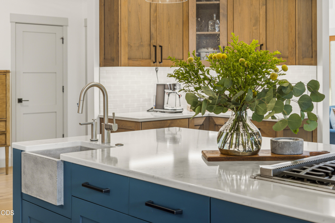
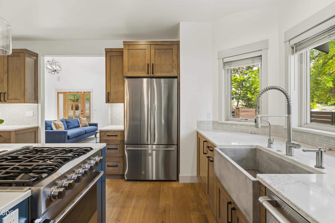
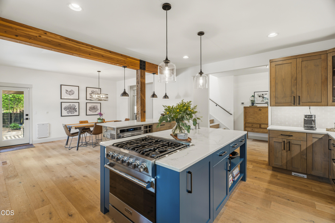
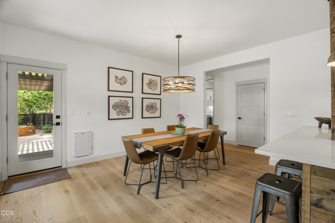
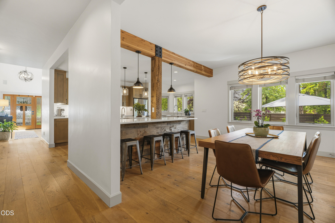
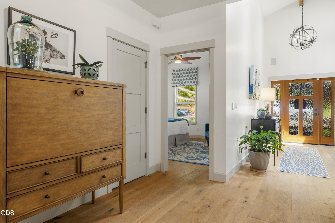
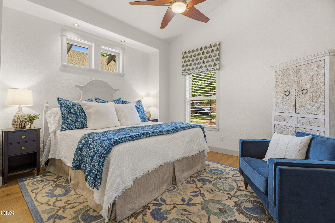
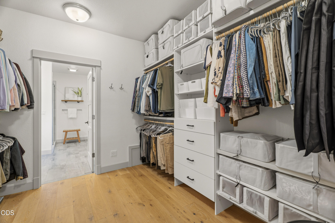
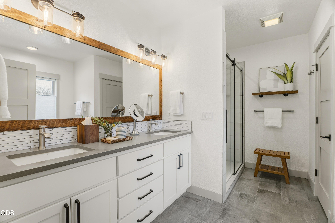
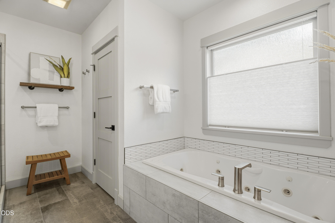
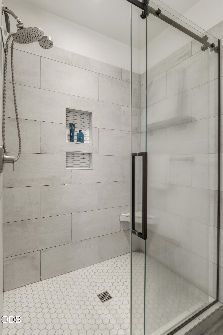
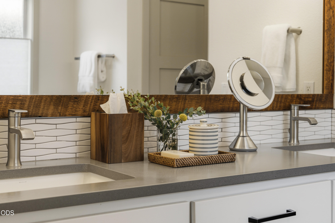
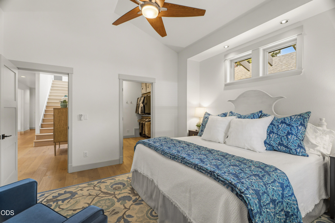
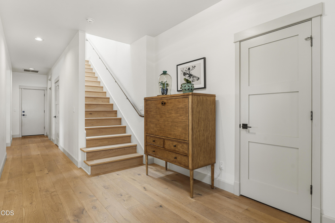
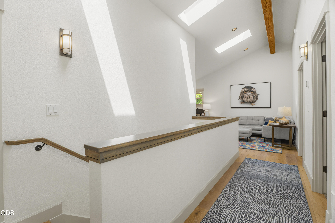
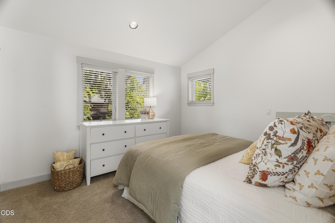
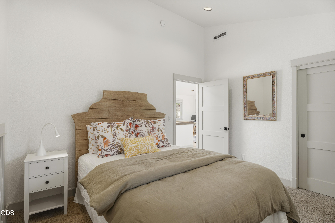
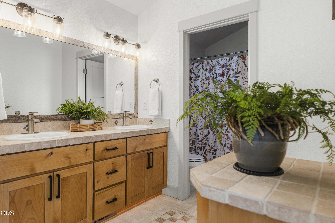
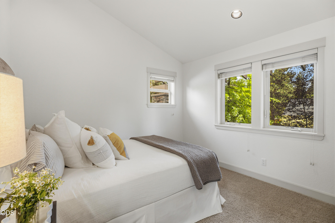
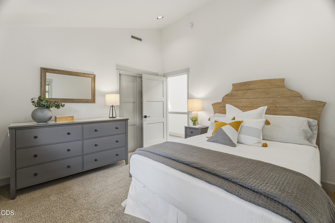
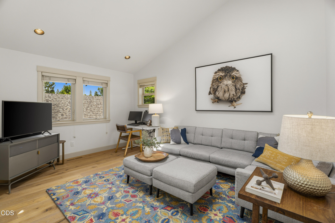
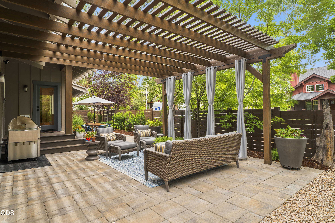
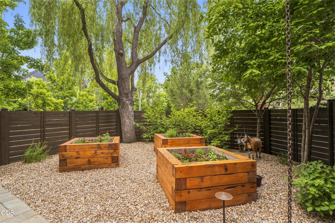
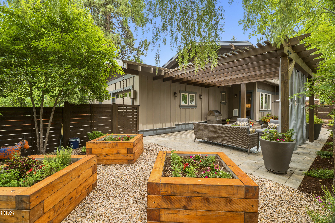
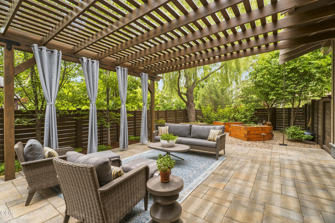
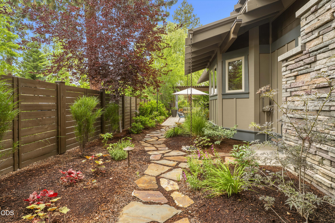
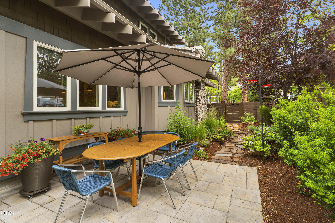
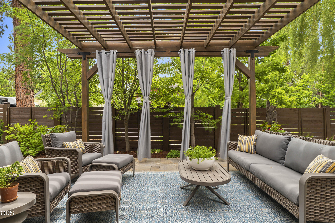
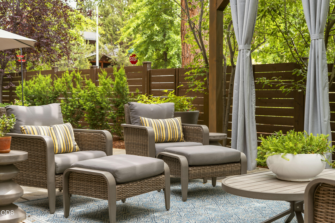
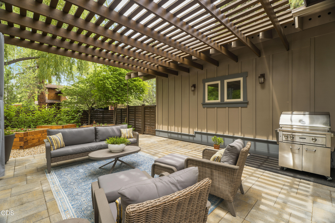
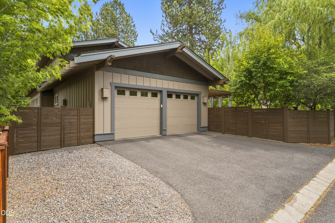
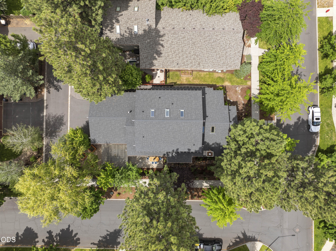
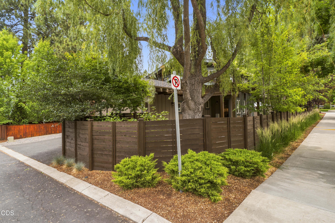
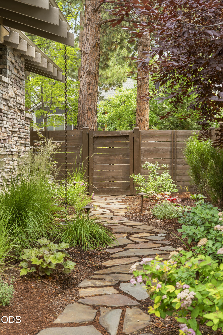
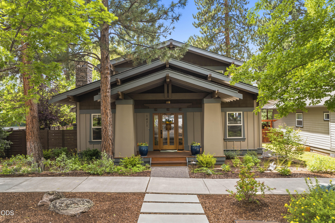
Extensively remodeled and impeccably maintained, this stunning home in NW Crossing is situated on a spacious corner lot along a quiet, tree-lined street with mature landscaping. Thoughtfully designed, the floor plan features a desirable main-level primary suite, two additional bedrooms upstairs, and a generous bonus room offering flexible living space. The gourmet kitchen is a true centerpiece, showcasing custom alder cabinetry & a large center island.White oak flooring flows seamlessly throughout the home, while reclaimed barn wood accents add warmth and character. Delight in the outdoor living space with low-maintenance landscaping,Trex decking, an expansive stone patio, and a beautiful pergola that create a private backyard retreat perfect for relaxing or entertaining. The oversized two-car garage includes built-in storage designed for all your Central Oregon gear. This exceptional NW Crossing home combines timeless craftsmanship, thoughtful updates, and an unbeatable location.

3
beds

3
baths

2,419 Sq.Ft. LIVING AREA

6,969.6 Sq.Ft. lot

Cole Billings

Cole Billings

Features & Amenities

Interior

  • total bedrooms3
  • Total bathrooms3
  • full bathrooms2
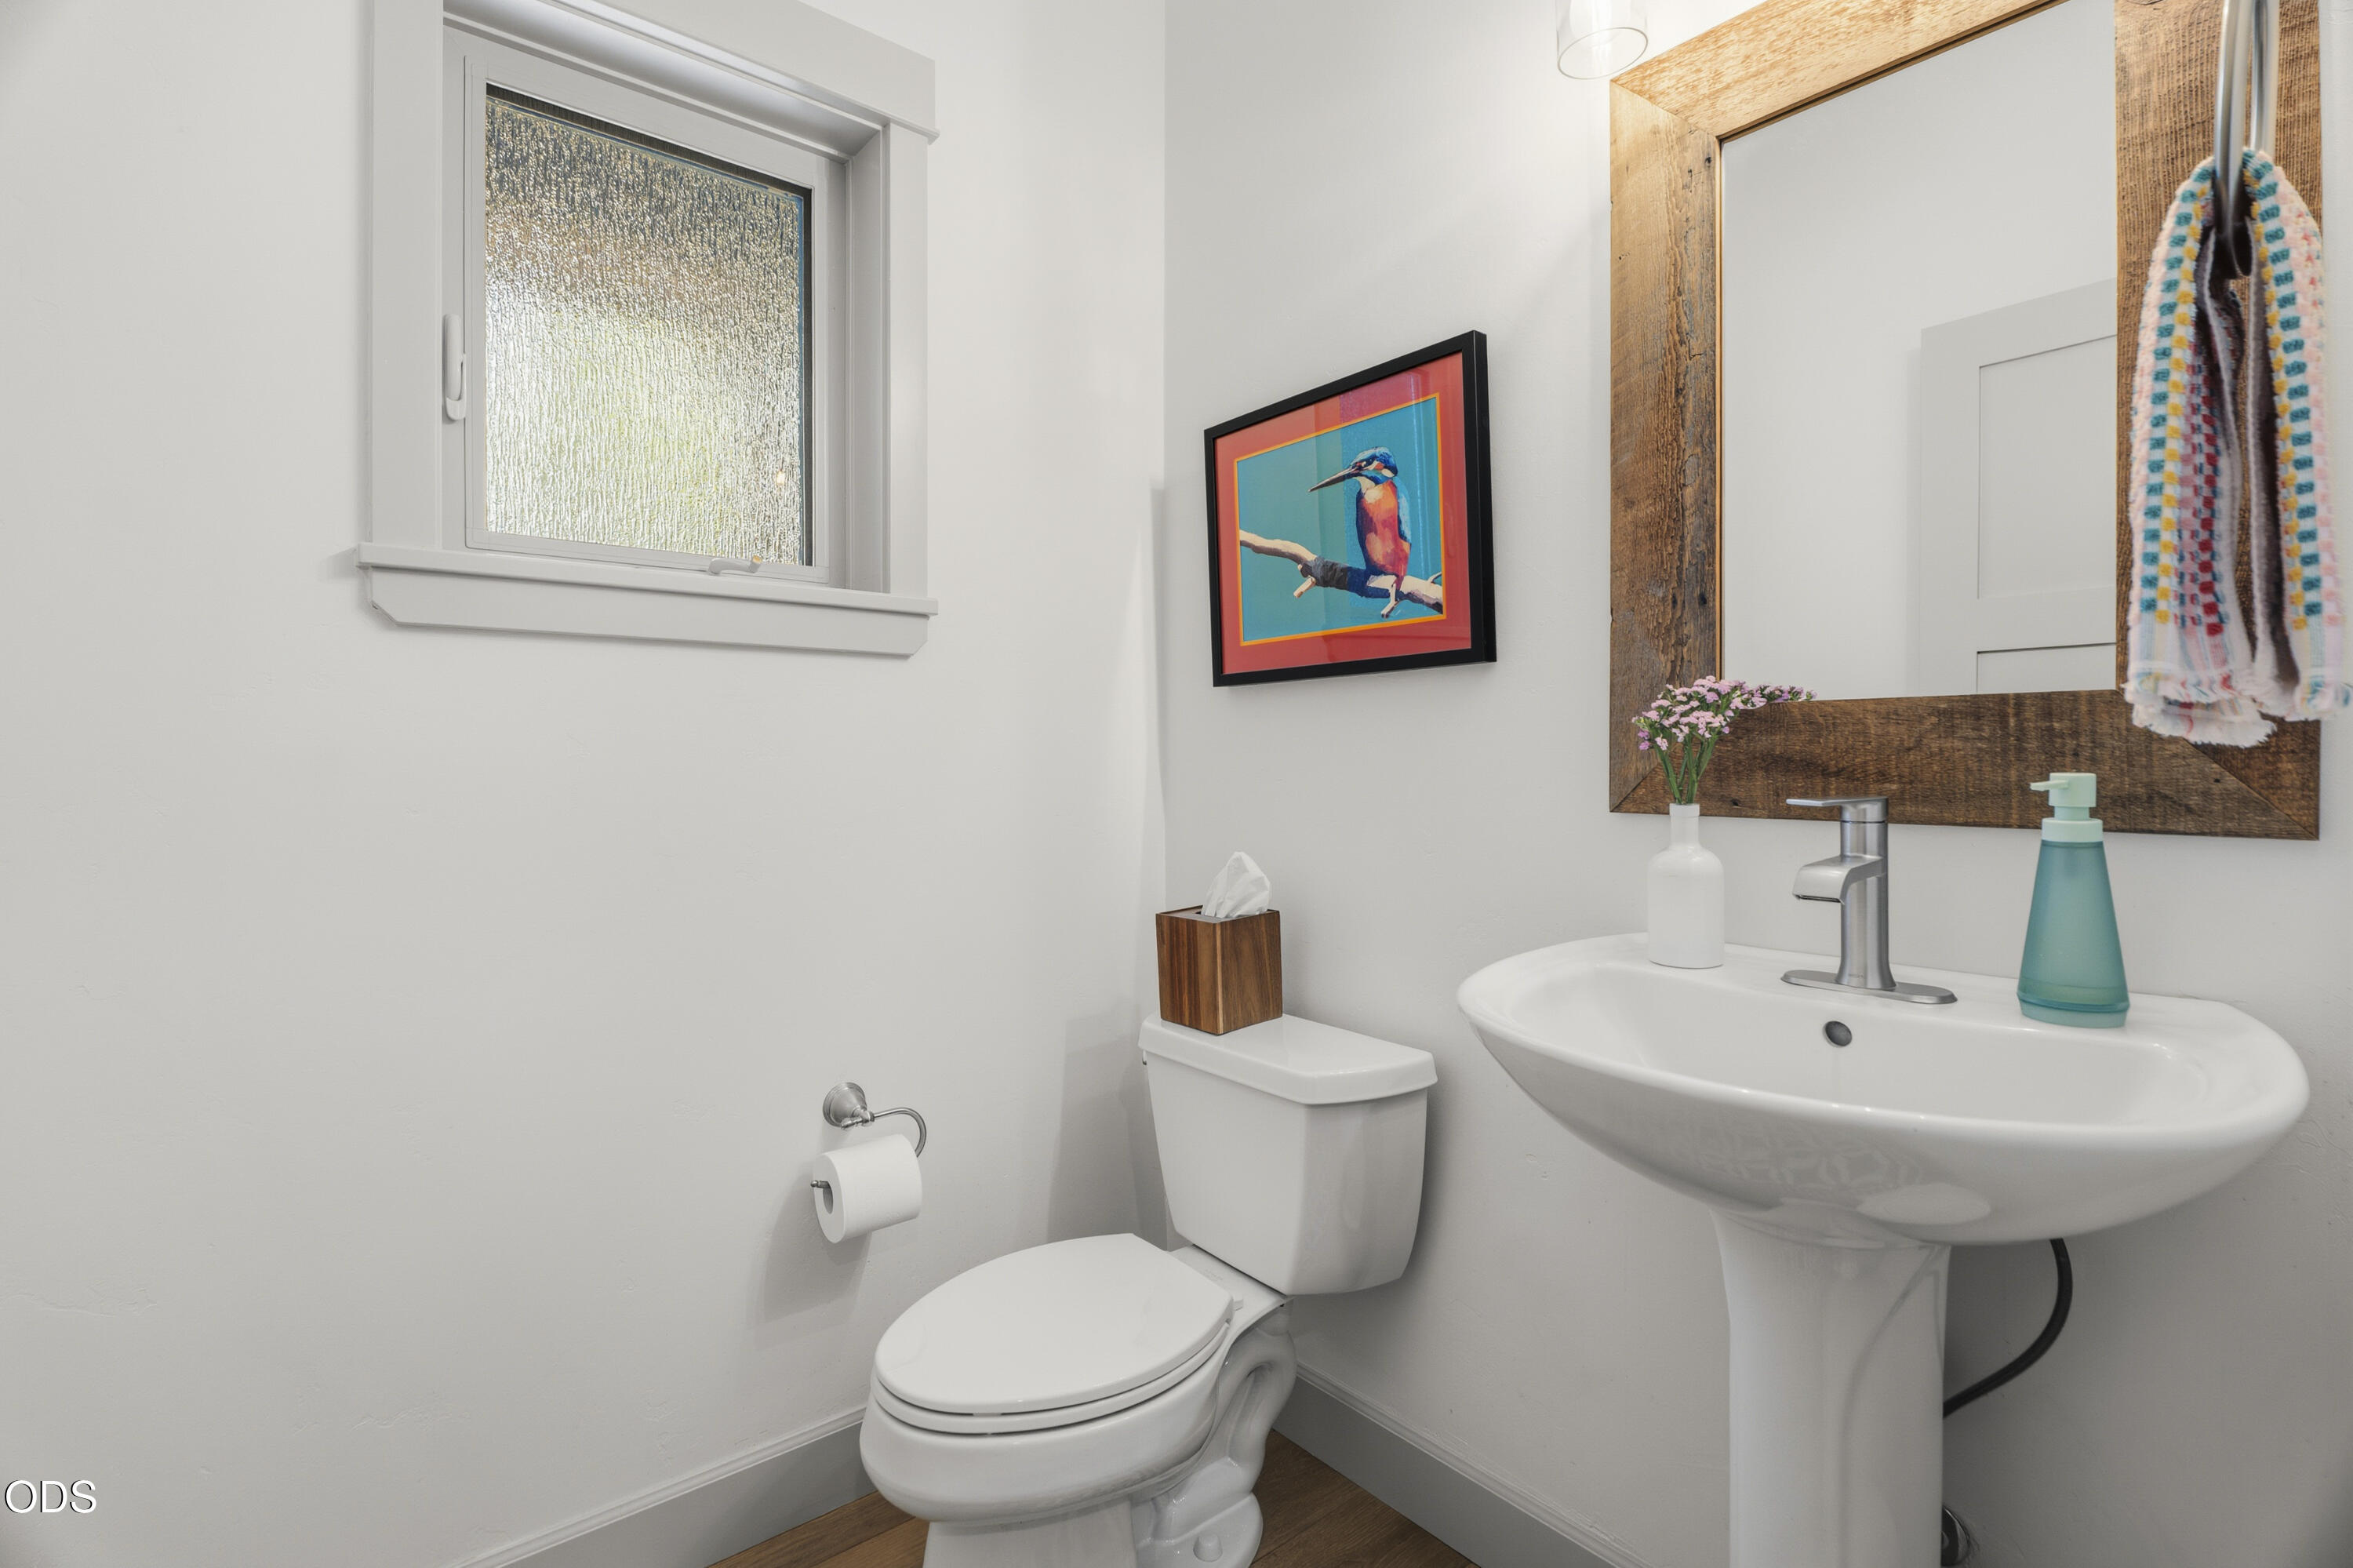
  • half bathroom1
  • Flooring Carpet, Hardwood, Tile
  • Fireplace Gas, Great Room
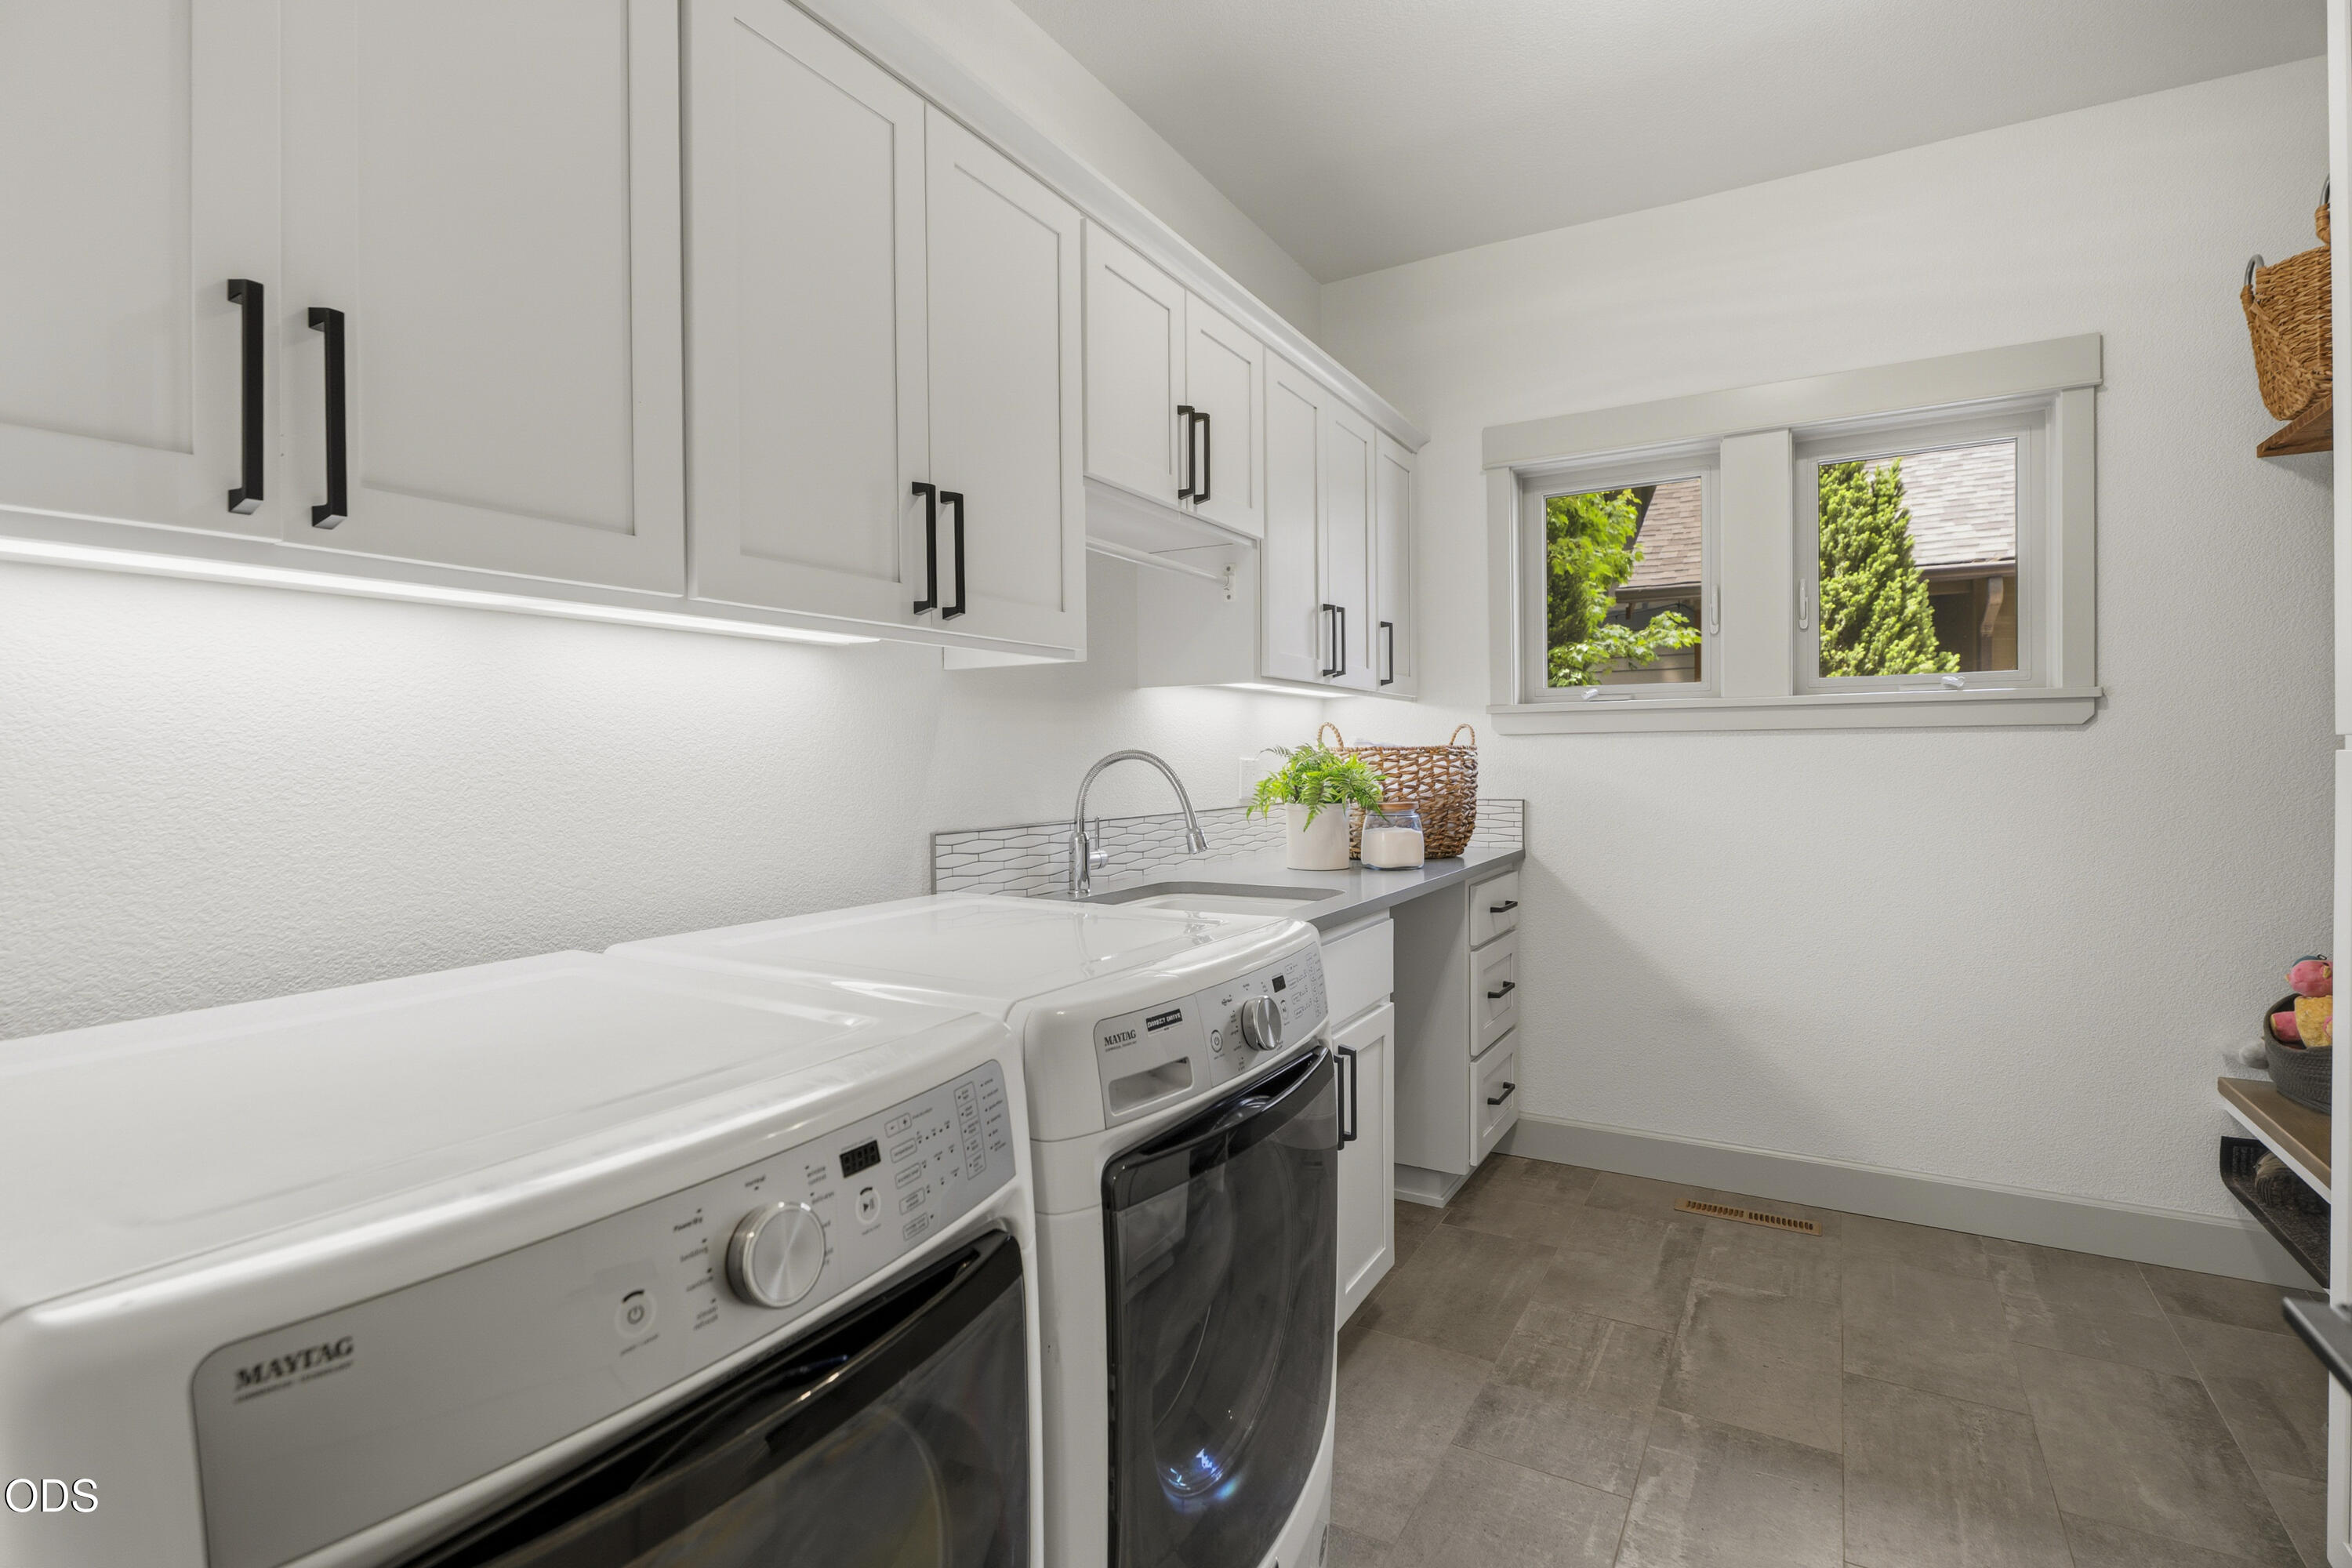
  • APPLIANCES Cooktop, Dishwasher, Disposal, Dryer, Microwave, Oven, Range, Refrigerator, Washer, Water Heater, Water Purifier
  • other interior Features Smart Light(s), Ceiling Fan(s), Central Vacuum, Double Vanity, Enclosed Toilet(s), Kitchen Island, Linen Closet, Pantry, Primary Downstairs, Shower/Tub Combo, Smart Thermostat, Solid Surface Counters, Vaulted Ceiling(s), Walk-In Closet(s), Wired for Sound

Area & Lot

  • Status Sold
  • Date Sold August 6, 2026
  • Living Area2,419 Sq.Ft.
  • Total Area2,419 Sq.Ft.
  • Lot Area6,969.6 Sq.Ft.
  • MLS® ID220224962
  • TypeResidential
  • YEAR BUILT2003
  • NeighborhoodBend
  • Architecture StylesCraftsman
  • View DescriptionNeighborhood
  • Elementary SchoolHigh Lakes Elem
  • Middle SchoolPacific Crest Middle
  • High SchoolSummit High

Exterior

  • STORIES2
  • Garage Space2.0
  • water SourcePublic
  • roofComposition
  • lot featuresCorner Lot, Drip System, Fenced, Garden, Landscaped, Level, Native Plants, Sprinkler Timer(s), Sprinklers In Front, Sprinklers In Rear, Xeriscape Landscape
  • parkingAlley Access, Asphalt, Attached, Driveway, Garage Door Opener
  • HEAT TYPEFireplace(s), Forced Air, Natural Gas
  • AIR CONDITIONINGCentral Air
  • sewerPublic Sewer
  • SubstructureStemwall
  • security FeaturesCarbon Monoxide Detector(s), Security System Owned, Smoke Detector(s)
  • other exterior FeaturesCourtyard

Financial

  • Sales Price$1,450,000
  • Real Estate Tax $7,353/yr

Bend

Explore

LET'S TALK ABOUT YOUR REAL ESTATE

We'd love to hear from you! Whether you're ready to start your property search or just have questions, Varsity Real Estate is here to help.

Follow Us on Instagram