Leave a Message

Thank you for your message. We will be in touch with you shortly.

16660 Barron Drive
16660 Barron Drive
16660 Barron Drive
16660 Barron Drive
16660 Barron Drive
16660 Barron Drive
16660 Barron Drive
16660 Barron Drive
16660 Barron Drive
16660 Barron Drive
16660 Barron Drive
16660 Barron Drive
16660 Barron Drive
16660 Barron Drive
16660 Barron Drive
16660 Barron Drive
16660 Barron Drive
16660 Barron Drive
16660 Barron Drive
16660 Barron Drive
16660 Barron Drive
16660 Barron Drive
16660 Barron Drive
16660 Barron Drive
16660 Barron Drive
16660 Barron Drive
16660 Barron Drive
16660 Barron Drive
16660 Barron Drive
16660 Barron Drive
16660 Barron Drive
16660 Barron Drive
16660 Barron Drive
16660 Barron Drive
16660 Barron Drive
16660 Barron Drive
16660 Barron Drive
16660 Barron Drive
16660 Barron Drive
16660 Barron Drive
16660 Barron Drive
16660 Barron Drive
16660 Barron Drive
16660 Barron Drive
16660 Barron Drive
16660 Barron Drive
16660 Barron Drive
16660 Barron Drive
16660 Barron Drive
16660 Barron Drive
16660 Barron Drive
16660 Barron Drive
SEE ALL PHOTOS
16660 Barron Drive
16660 Barron Drive
16660 Barron Drive
16660 Barron Drive
16660 Barron Drive
16660 Barron Drive
16660 Barron Drive
16660 Barron Drive
16660 Barron Drive
16660 Barron Drive
16660 Barron Drive
16660 Barron Drive
16660 Barron Drive
16660 Barron Drive
16660 Barron Drive
16660 Barron Drive
16660 Barron Drive
16660 Barron Drive
16660 Barron Drive
16660 Barron Drive
16660 Barron Drive
16660 Barron Drive
16660 Barron Drive
16660 Barron Drive
16660 Barron Drive
16660 Barron Drive
16660 Barron Drive
16660 Barron Drive
16660 Barron Drive
16660 Barron Drive
16660 Barron Drive
16660 Barron Drive
16660 Barron Drive
16660 Barron Drive
16660 Barron Drive
16660 Barron Drive
16660 Barron Drive
16660 Barron Drive
16660 Barron Drive
16660 Barron Drive
16660 Barron Drive
16660 Barron Drive
16660 Barron Drive
16660 Barron Drive
16660 Barron Drive
16660 Barron Drive
16660 Barron Drive
16660 Barron Drive
16660 Barron Drive
16660 Barron Drive
16660 Barron Drive
16660 Barron Drive
Courtesy of eXp Realty, LLC, Breanne Bauer
Sold

16660 Barron Drive

16660 Barron Drive, La Pine, OR 97739

$450,000
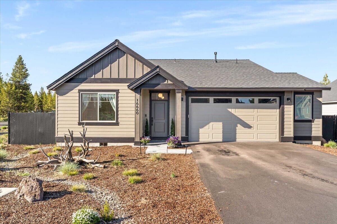
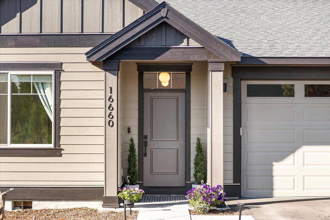
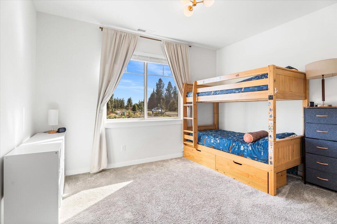
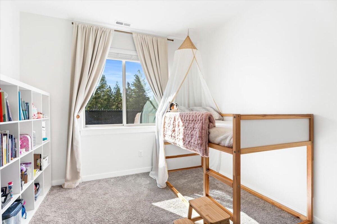
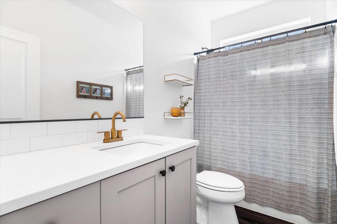
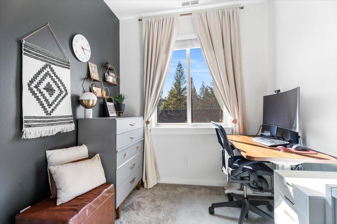
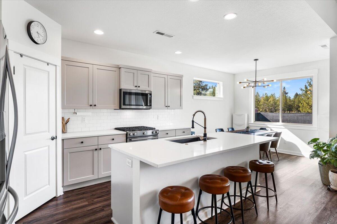
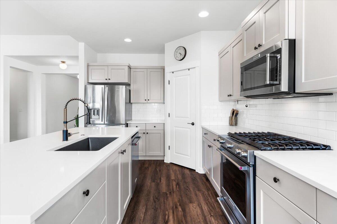
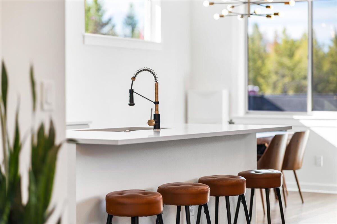
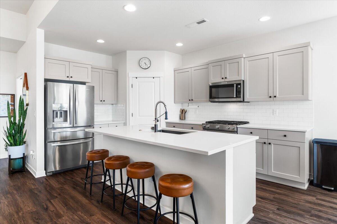
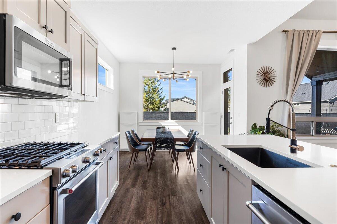
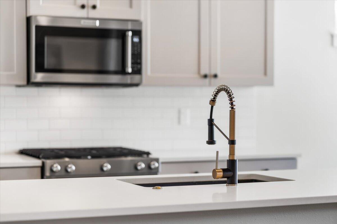
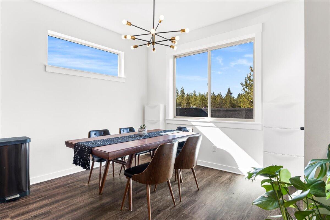
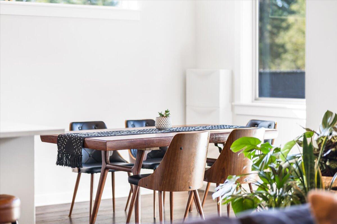
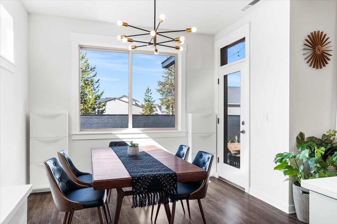
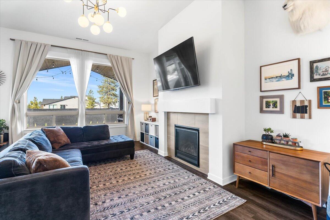
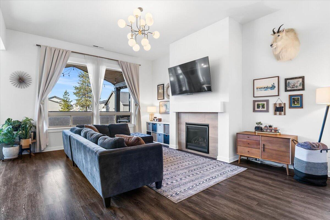
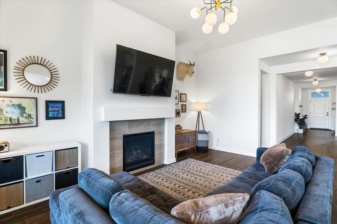
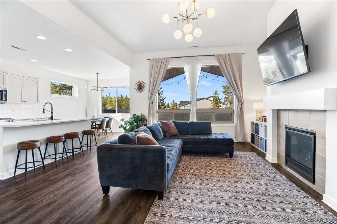
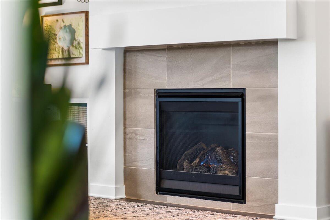
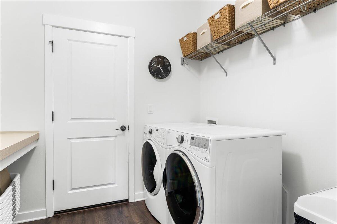
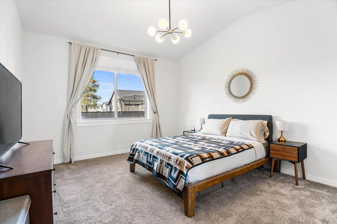
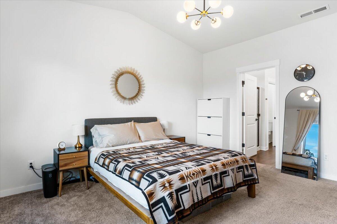
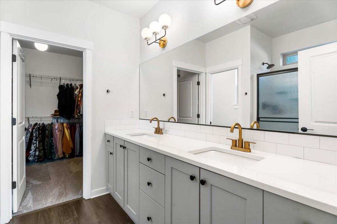
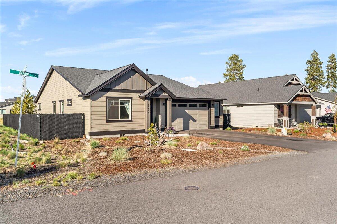
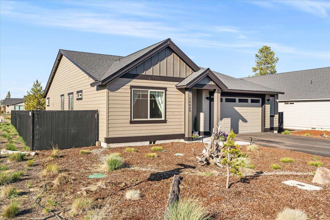
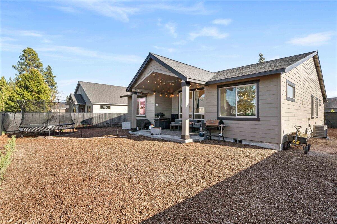
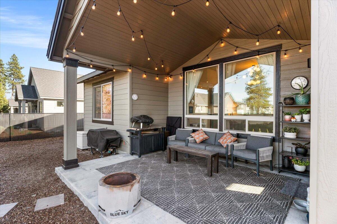
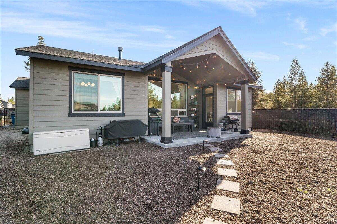
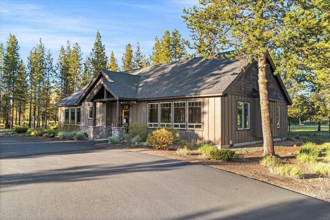
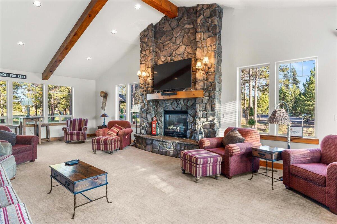
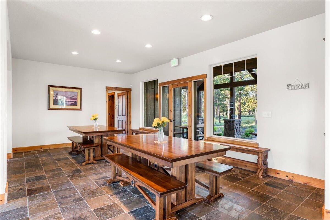
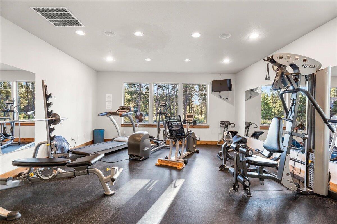
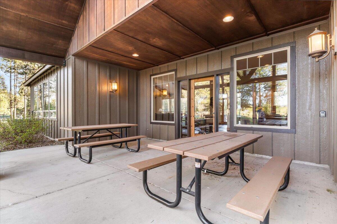
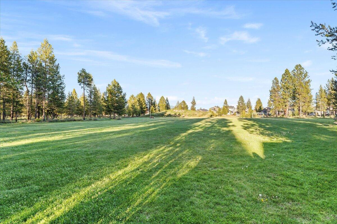
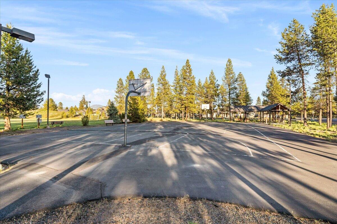
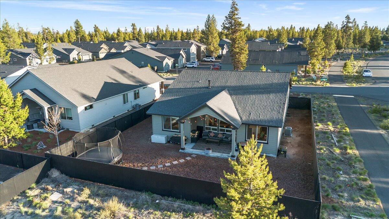
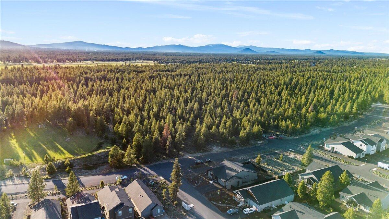
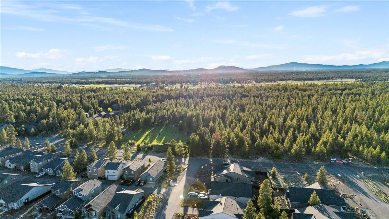
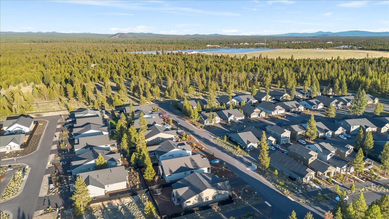
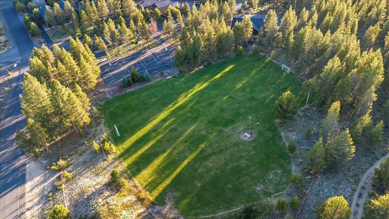
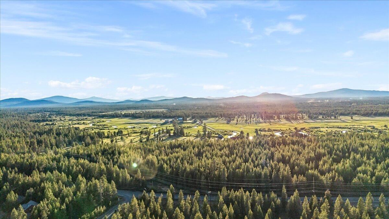
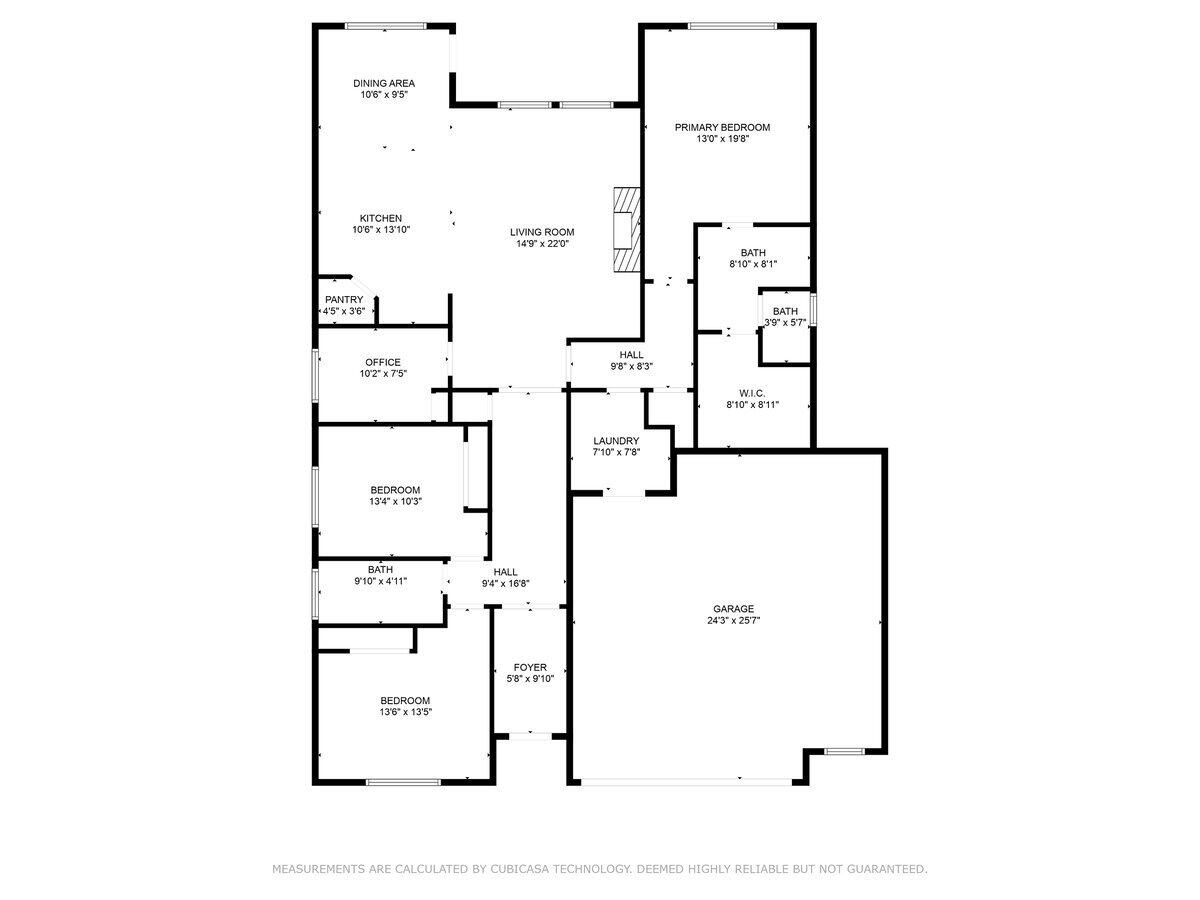
Nestled in the heart of La Pine, this 2020 Pahlisch home situated on a corner lot offers a serene retreat amidst nature's embrace. The 3BR/2BA home boasts an open floor plan, including a kitchen adorned with full tile backsplash, slide-out kitchen shelving, quartz countertops, and upgraded stainless steel appliances, creating a harmonious blend of style and functionality. The split-bedroom layout ensures privacy, while the pocket den provides a dedicated space for your home office or workout routine. The spacious backyard beckons you to embrace outdoor living with a dedicated gas line to create your future outdoor kitchen and 6ft fence with privacy screens. The utility sink and 50 amp outlet in the garage make this a DIYers dream. The Crescent Creek community includes walking trails, sports courts, a clubhouse, gym, and parks, all just steps away from your front door. Embrace the perfect balance of modern convenience and natural serenity in this low-maintenance, newer construction gem

3
beds

2
baths

1,853 Sq.Ft. LIVING AREA

7,405.2 Sq.Ft. lot

Michelle Baker

Michelle Baker

Features & Amenities

Interior

  • total bedrooms3
  • Total bathrooms2
  • full bathrooms2
  • Flooring Carpet, Laminate, Vinyl
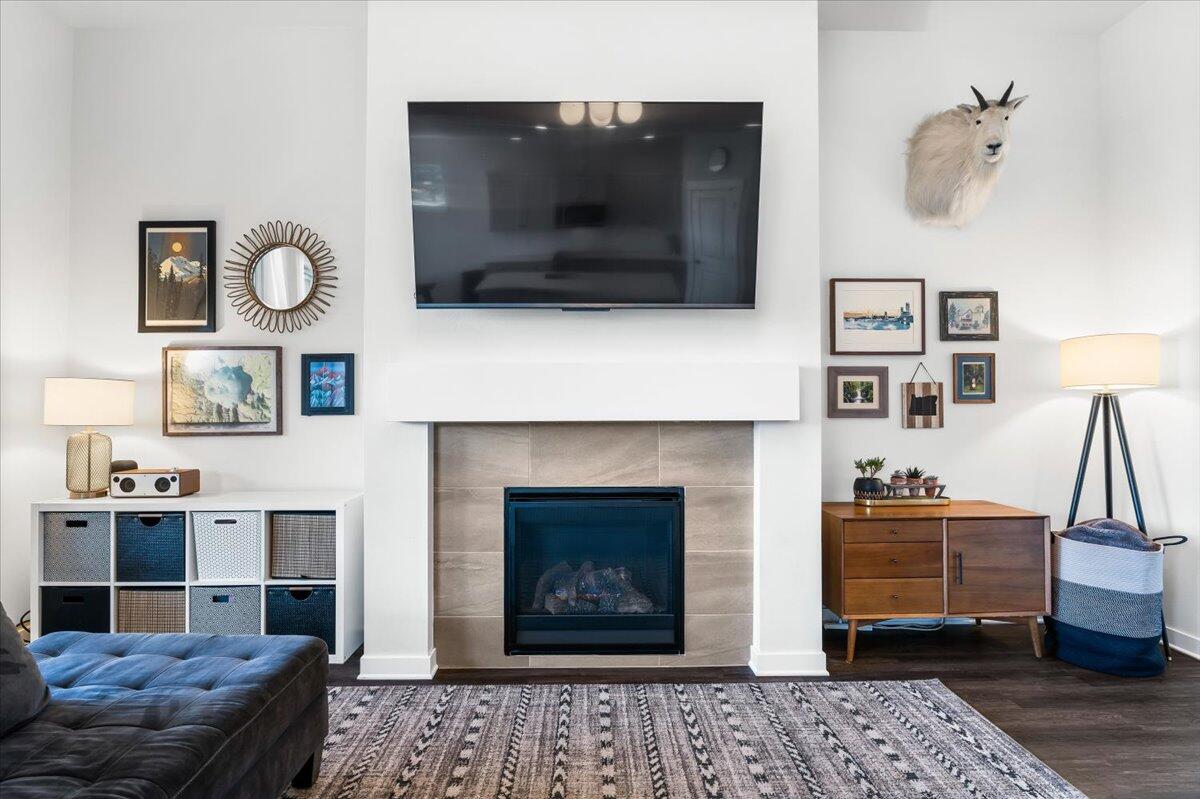
  • Fireplace Gas, Great Room
  • APPLIANCES Dishwasher, Disposal, Microwave, Range, Water Heater
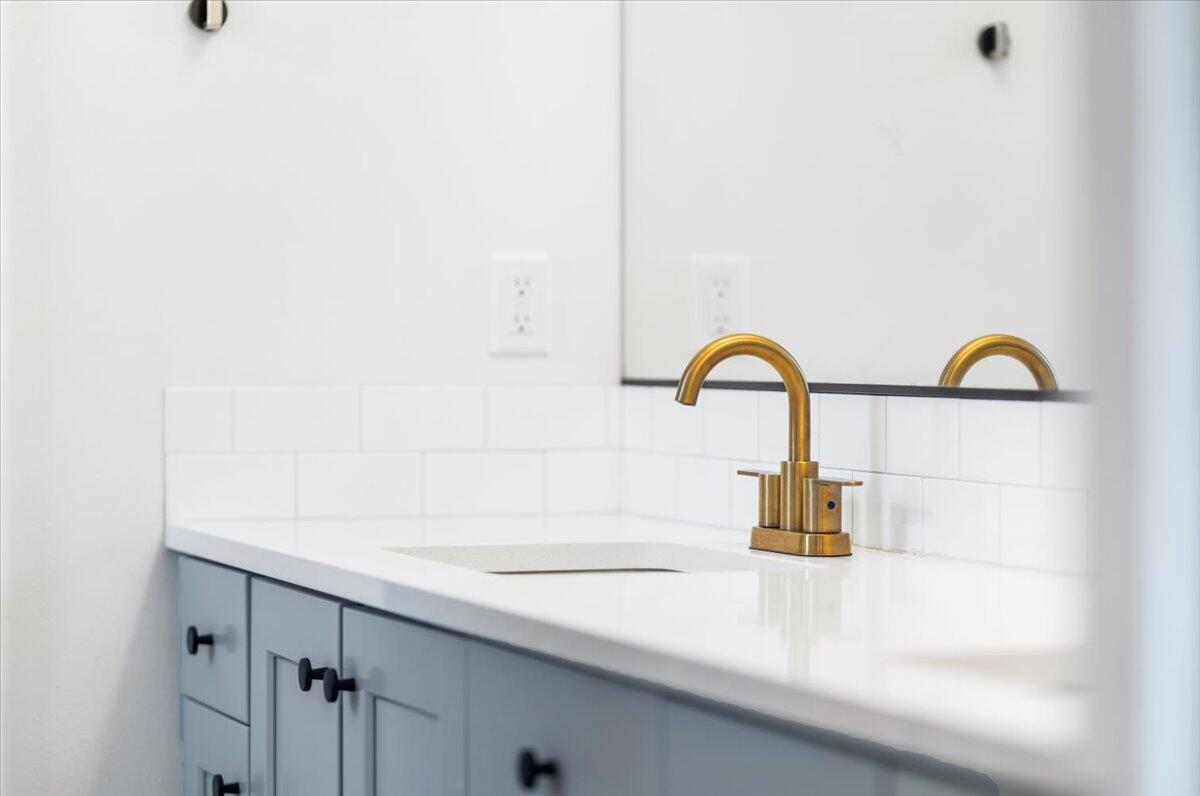
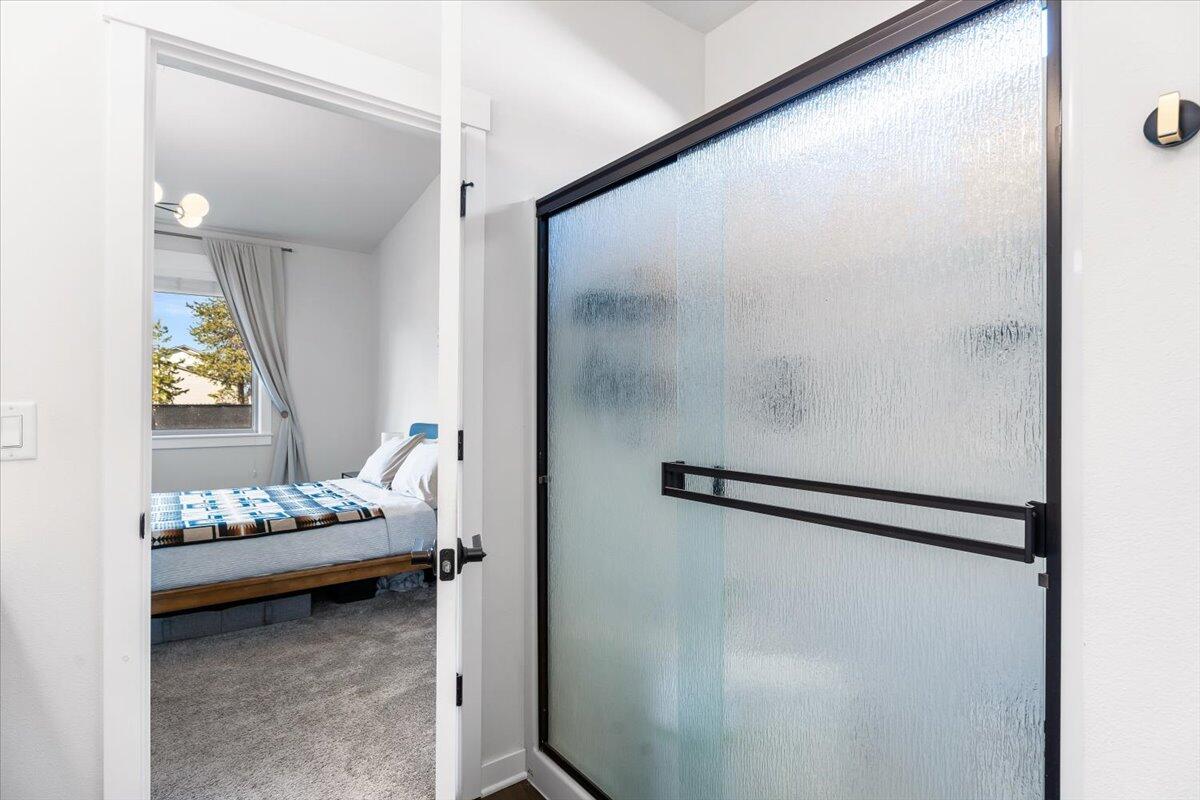
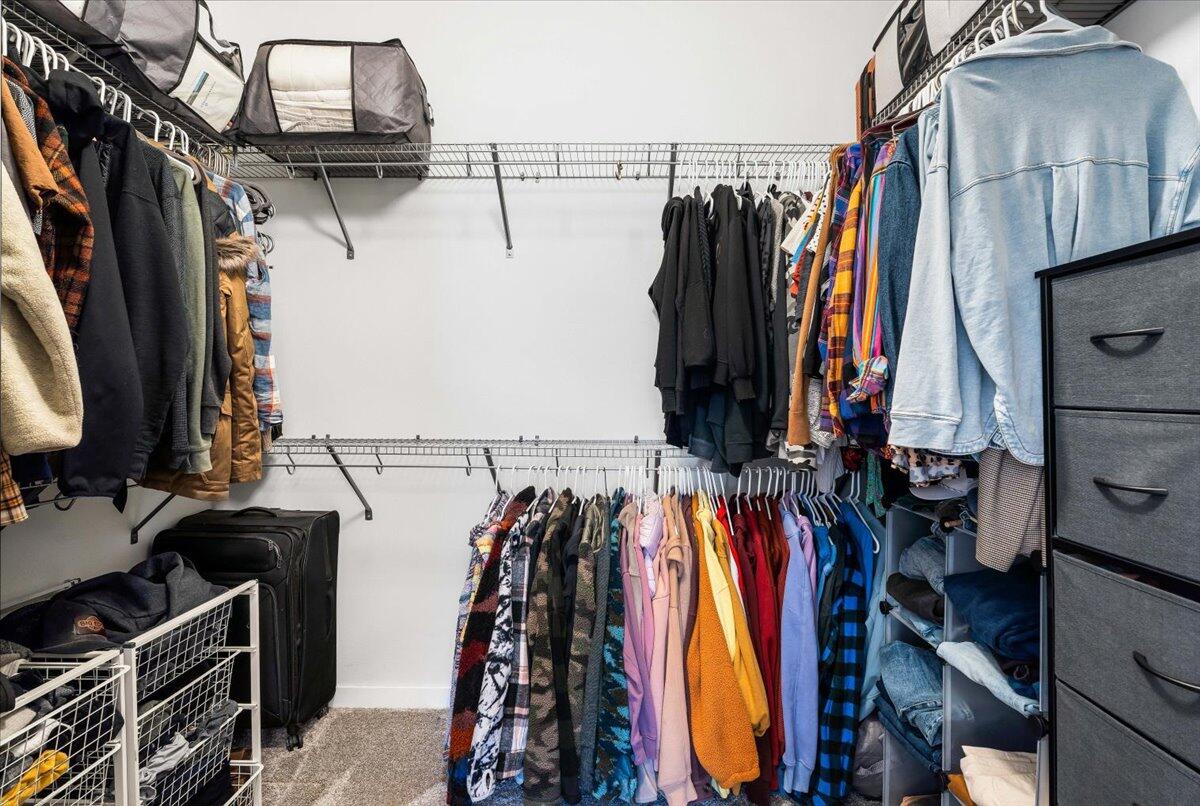
  • other interior Features Breakfast Bar, Ceiling Fan(s), Double Vanity, Enclosed Toilet(s), Kitchen Island, Linen Closet, Open Floorplan, Pantry, Primary Downstairs, Shower/Tub Combo, Smart Thermostat, Solid Surface Counters, Walk-In Closet(s)

Area & Lot

  • Status Sold
  • Date Sold August 9, 2024
  • Living Area1,853 Sq.Ft.
  • Total Area1,853 Sq.Ft.
  • Lot Area7,405.2 Sq.Ft.
  • MLS® ID220183443
  • TypeResidential
  • YEAR BUILT2020
  • Architecture StylesCraftsman, Northwest
  • View DescriptionTerritorial
  • Elementary SchoolRosland Elem
  • Middle SchoolLaPine Middle
  • High SchoolLaPine Sr High

Exterior

  • STORIES1
  • Garage Space2.0
  • water SourcePublic
  • roofComposition
  • lot featuresCorner Lot, Drip System, Level, Xeriscape Landscape
  • parkingAsphalt, Attached, Driveway, Garage Door Opener
  • HEAT TYPEForced Air, Natural Gas
  • AIR CONDITIONINGCentral Air
  • sewerPublic Sewer
  • SubstructureStemwall
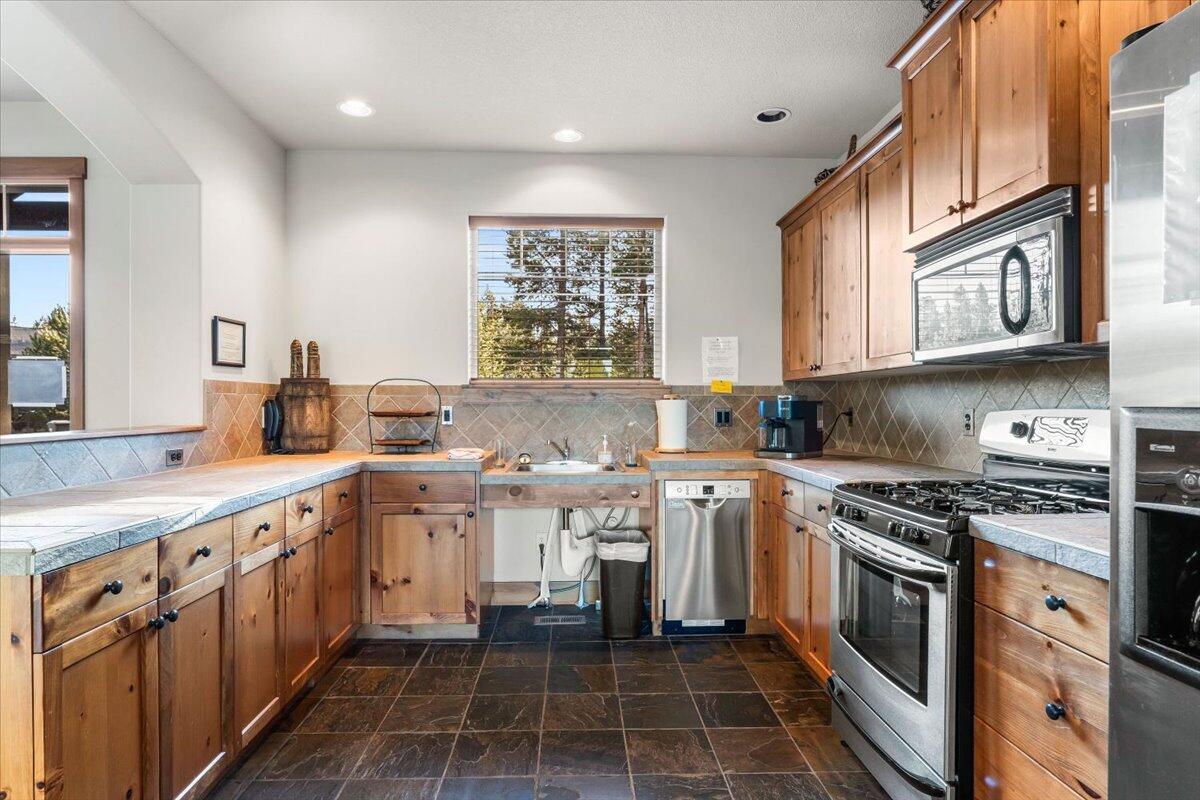
  • HOA AmenitiesClubhouse, Fitness Center, Park, Sport Court, Trail(s)
  • security FeaturesCarbon Monoxide Detector(s), Smoke Detector(s)

Financial

  • Sales Price$450,000
  • Real Estate Tax $3,713/yr
  • HOA $61/mo

LET'S TALK ABOUT YOUR REAL ESTATE

We'd love to hear from you! Whether you're ready to start your property search or just have questions, Varsity Real Estate is here to help.

Follow Us on Instagram