Leave a Message

Thank you for your message. We will be in touch with you shortly.

16663 Masten Mill Drive
SEE ALL PHOTOS
16663 Masten Mill Drive
Courtesy of Pahlisch Real Estate, Inc., Rob Hendrickson
Sold

16663 Masten Mill Drive

16663 Masten Mill Drive, La Pine, OR 97739

$444,900
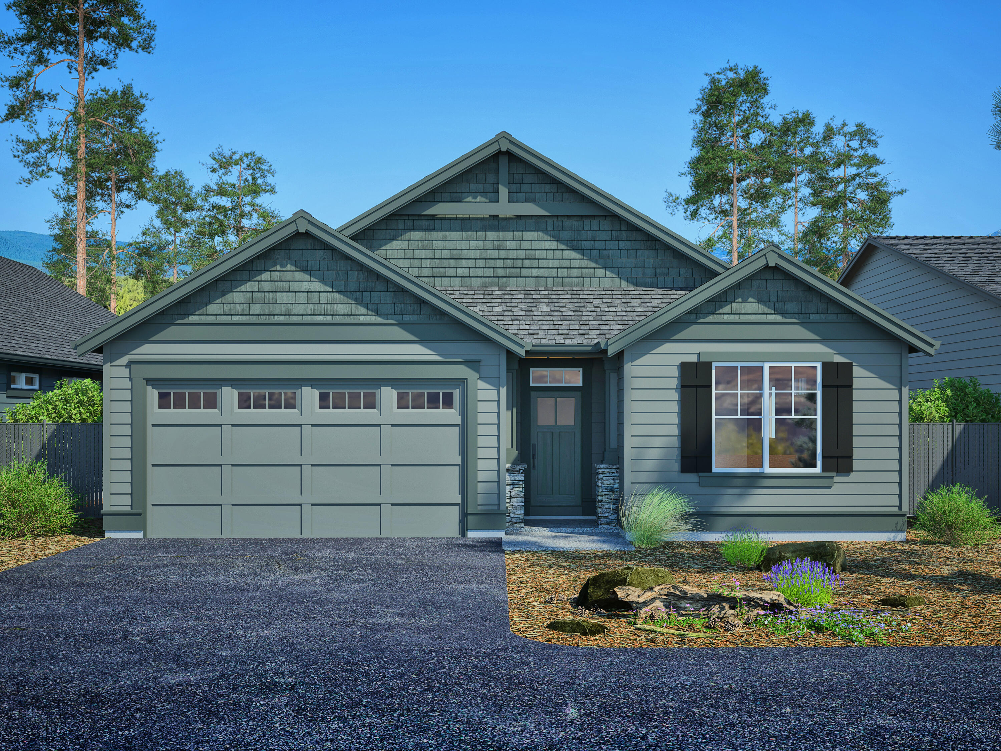
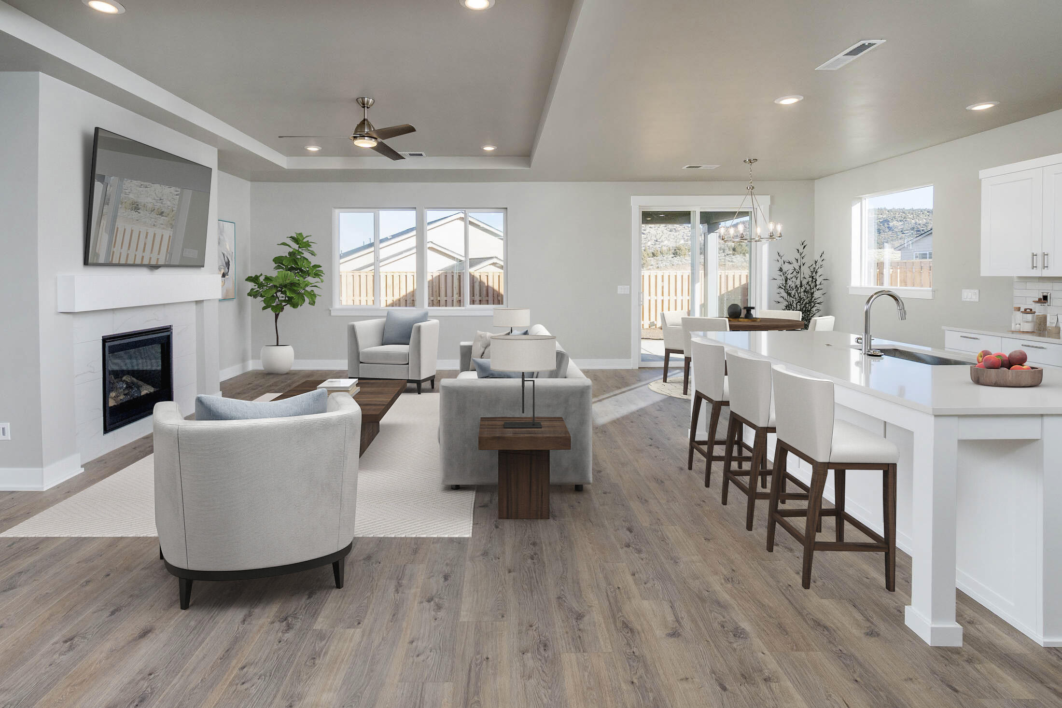
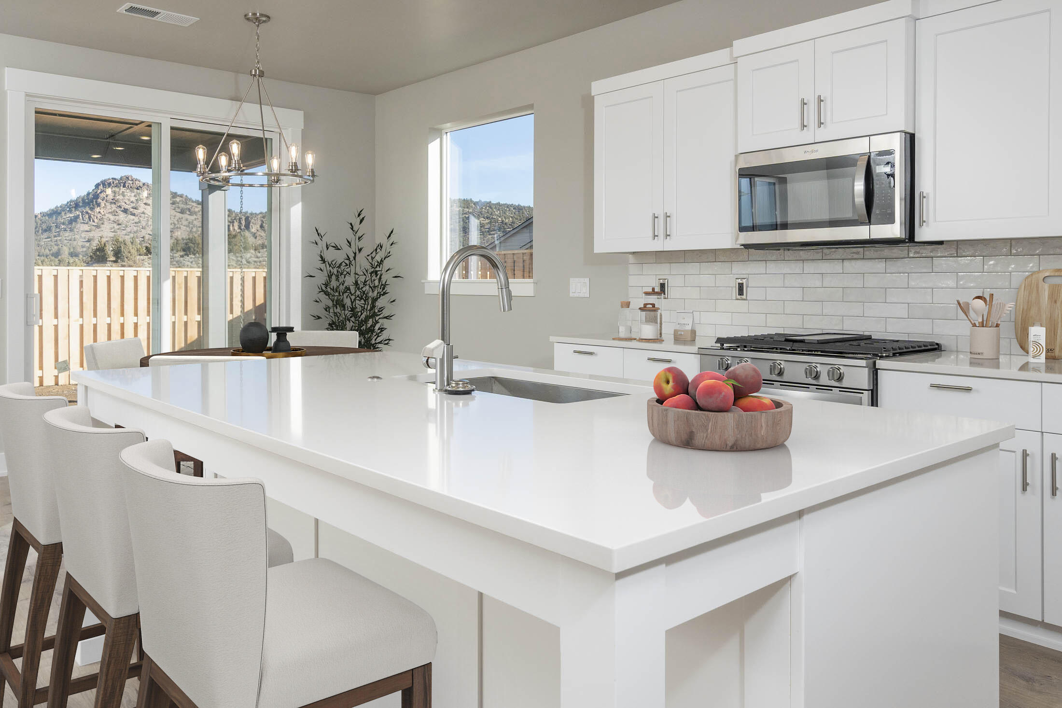
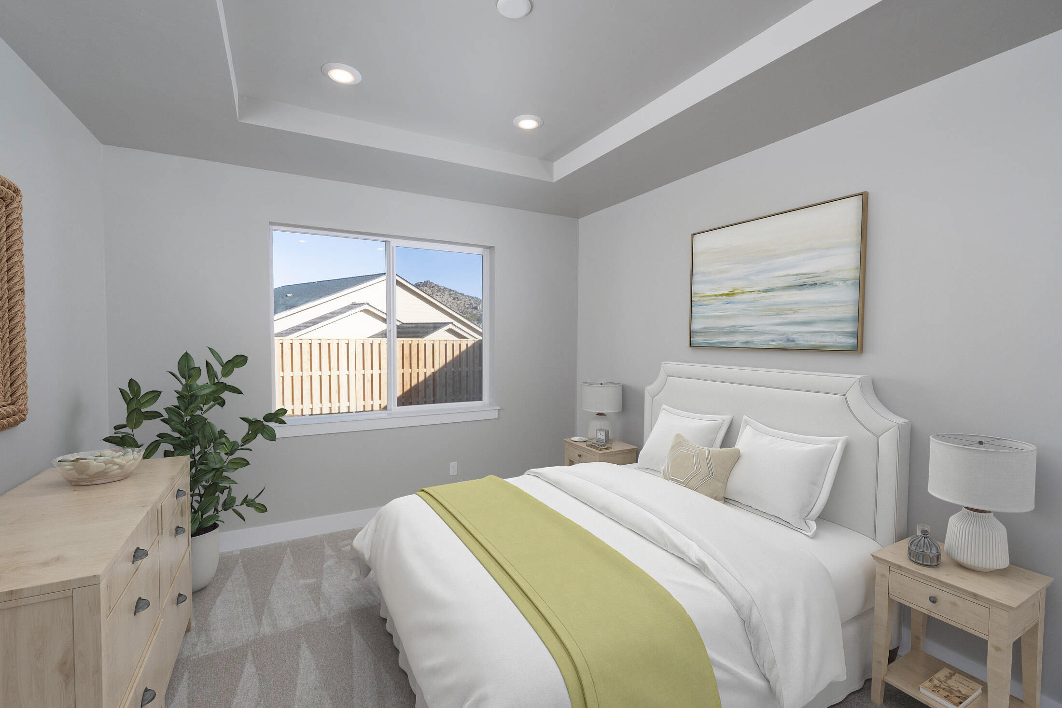
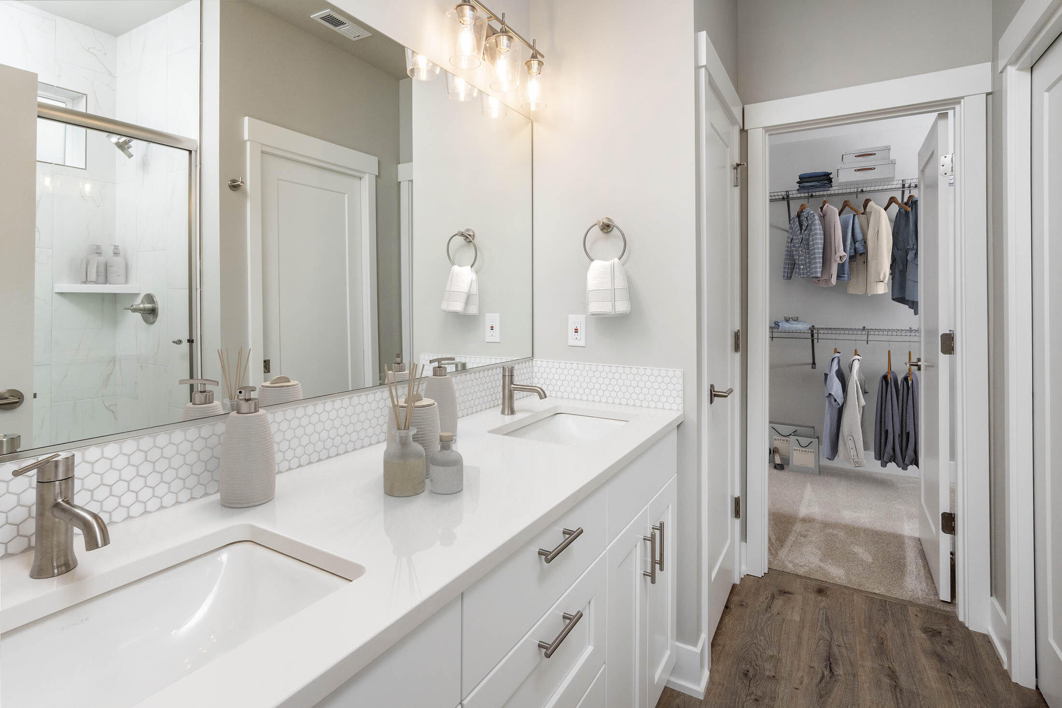
**$15,000 incentive towards closing costs and/or buy down when buyer uses our preferred lender, Hixon Mortgage.** This beautiful Carrera floorplan, on corner Lot 164, is a pre-sale with an estimated start date of September 2024. Get in early to make limited interior hard surface and color selections as well as choose additional upgrades. The wonderful single level has the quality construction you expect from our award winning builder. This floorplan offers 3 bedrooms, 2 baths, 2-car garage, with a spacious great room and kitchen for entertaining all of your family/guests. The primary suite is thoughtfully placed separate from the other bedrooms and includes A/C. Homeowners and residents here will have access to a full spectrum of private recreational amenities including the clubhouse w/ a gym, parks, green spaces, and paved walking paths.

3
beds

2
baths

1,679 Sq.Ft. LIVING AREA

6,534 Sq.Ft. lot

Rob Hendrickson

Rob Hendrickson

Features & Amenities

Interior

  • total bedrooms3
  • Total bathrooms2
  • full bathrooms2
  • Flooring Carpet, Laminate
  • Fireplace Gas, Great Room
  • APPLIANCES Dishwasher, Disposal, Microwave, Range, Water Heater
  • other interior Features Smart Lock(s), Breakfast Bar, Built-in Features, Double Vanity, Enclosed Toilet(s), Kitchen Island, Linen Closet, Open Floorplan, Pantry, Primary Downstairs, Shower/Tub Combo, Smart Thermostat, Solid Surface Counters, Vaulted Ceiling(s), Walk-In Closet(s), Wired for Data

Area & Lot

  • Status Sold
  • Date Sold April 17, 2025
  • Living Area1,679 Sq.Ft.
  • Total Area1,679 Sq.Ft.
  • Lot Area6,534 Sq.Ft.
  • MLS® ID220187215
  • TypeResidential
  • YEAR BUILT2024
  • Architecture StylesCraftsman, Northwest, Ranch
  • View DescriptionNeighborhood, Territorial
  • Elementary SchoolRosland Elem
  • Middle SchoolLaPine Middle
  • High SchoolLaPine Sr High

Exterior

  • STORIES1
  • Garage Space2.0
  • water SourceBackflow Domestic, Public
  • roofComposition
  • lot featuresDrip System, Landscaped, Xeriscape Landscape
  • parkingAsphalt, Attached, Driveway, Garage Door Opener, Storage
  • HEAT TYPEForced Air, Natural Gas
  • AIR CONDITIONINGCentral Air, Whole House Fan
  • sewerPublic Sewer
  • SubstructureStemwall
  • Disability FeaturesSmart Technology
  • HOA AmenitiesClubhouse, Fitness Center, Snow Removal, Sport Court, Trail(s)
  • security FeaturesCarbon Monoxide Detector(s), Smoke Detector(s)

Financial

  • Sales Price$444,900
  • Real Estate Tax $538/yr
  • HOA $63/mo
View Virtual Tour

LET'S TALK ABOUT YOUR REAL ESTATE

We'd love to hear from you! Whether you're ready to start your property search or just have questions, Varsity Real Estate is here to help.

Follow Us on Instagram