Leave a Message

Thank you for your message. We will be in touch with you shortly.

20866 SE Delta Drive
SEE ALL PHOTOS
20866 SE Delta Drive
Courtesy of Pahlisch Real Estate, Inc., Rob Hendrickson
Sold

20866 SE Delta Drive

20866 SE Delta Drive, Bend, OR 97702

$945,065
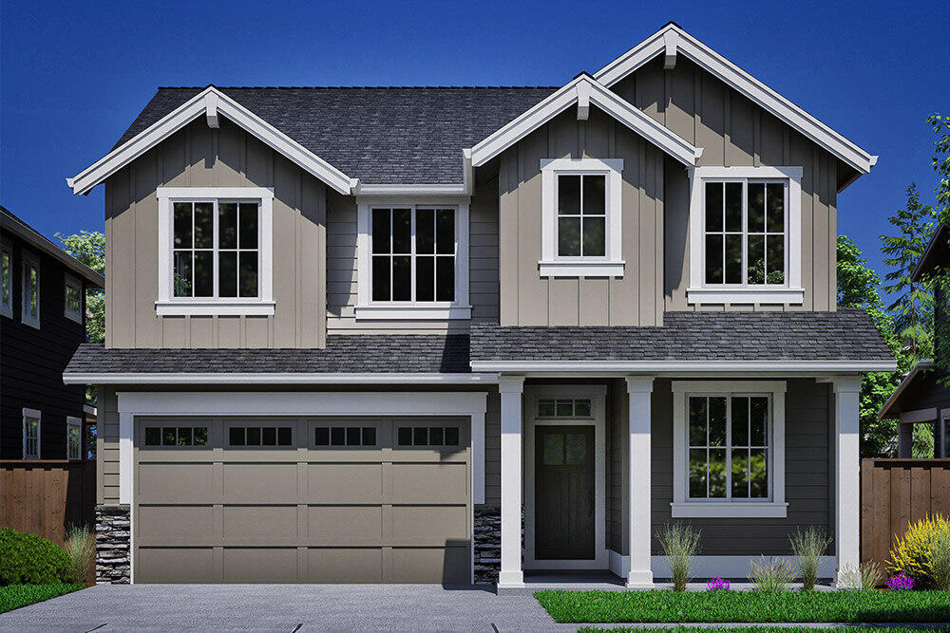
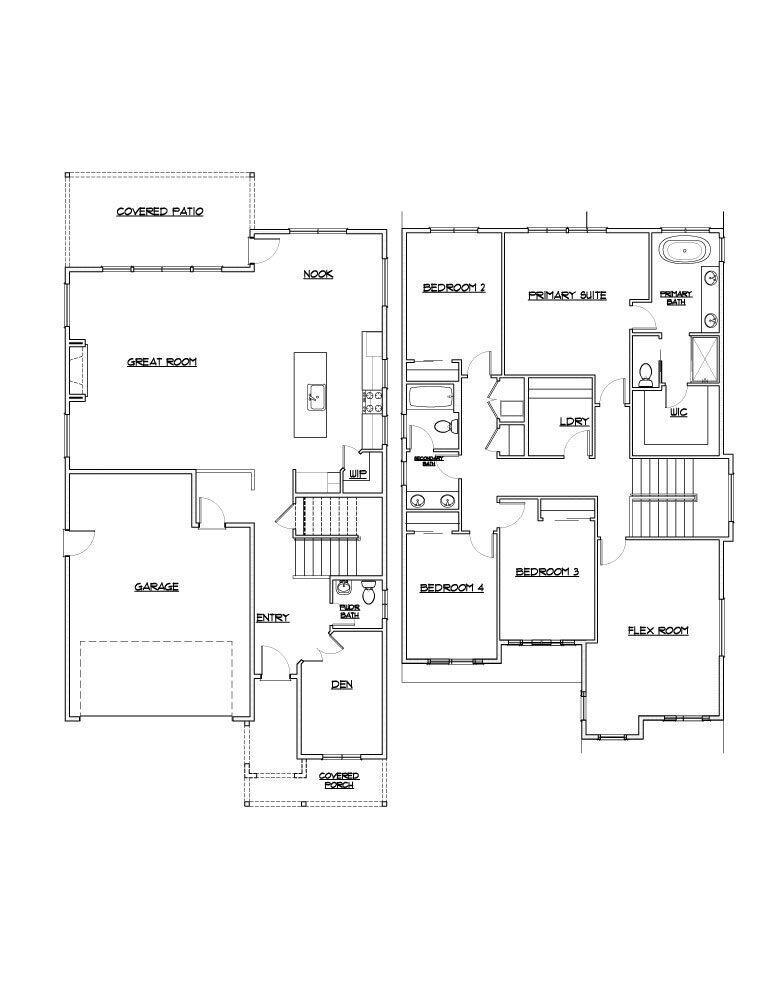
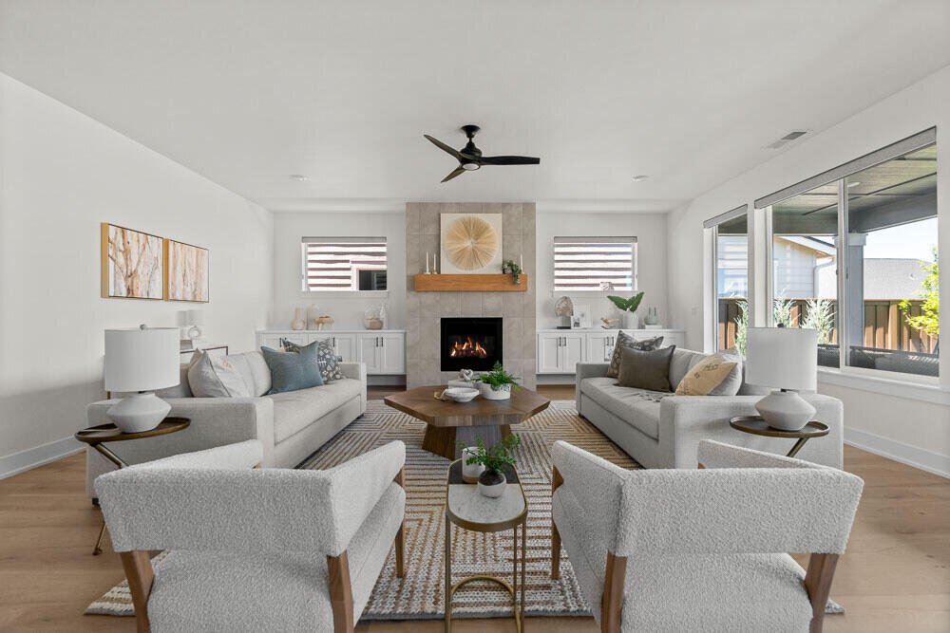
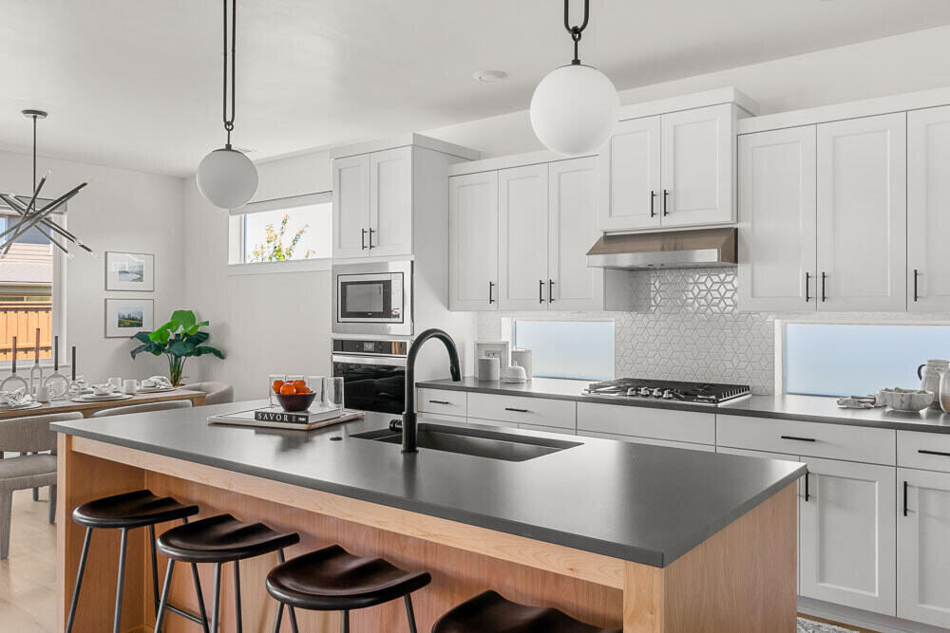
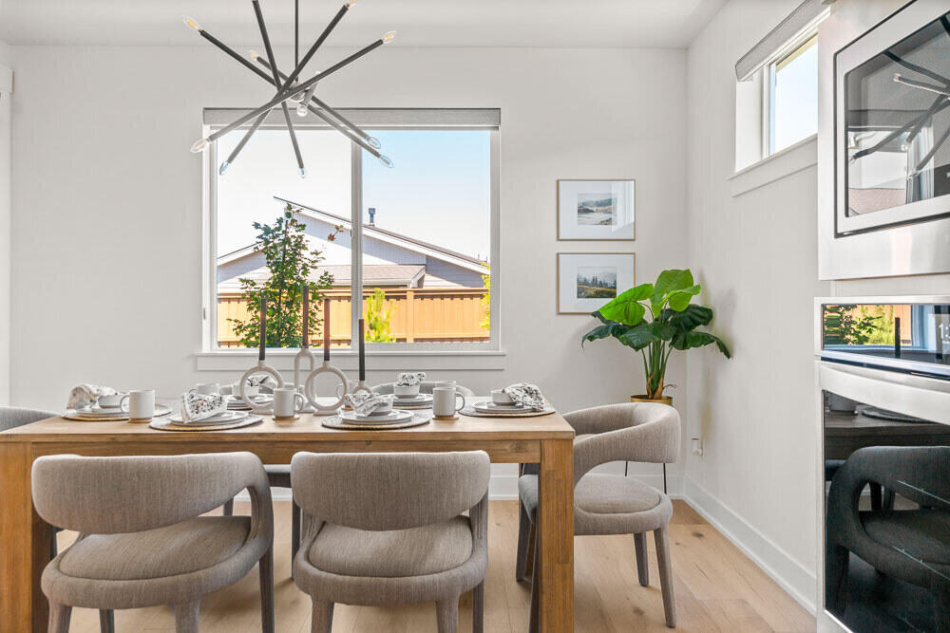
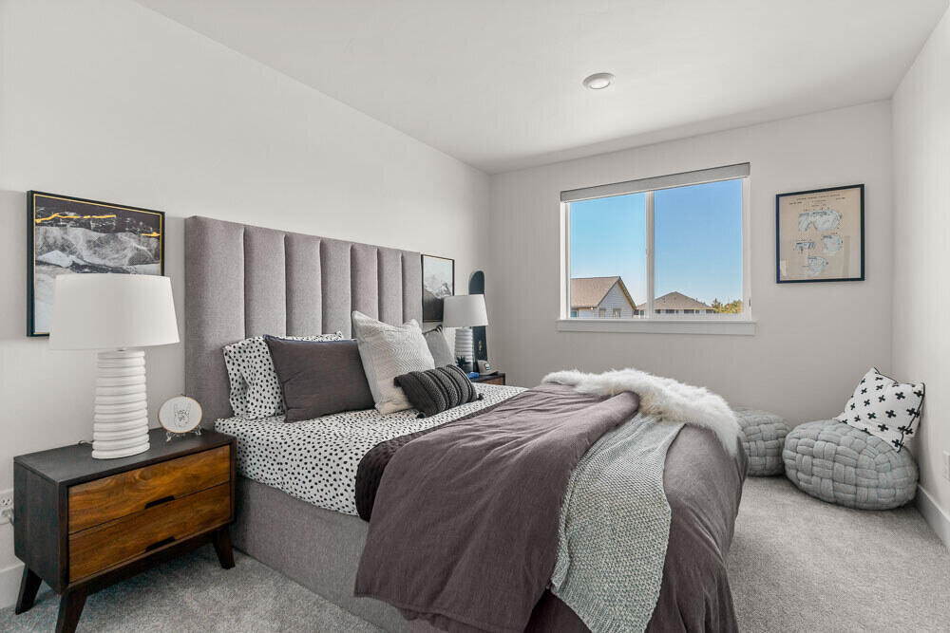
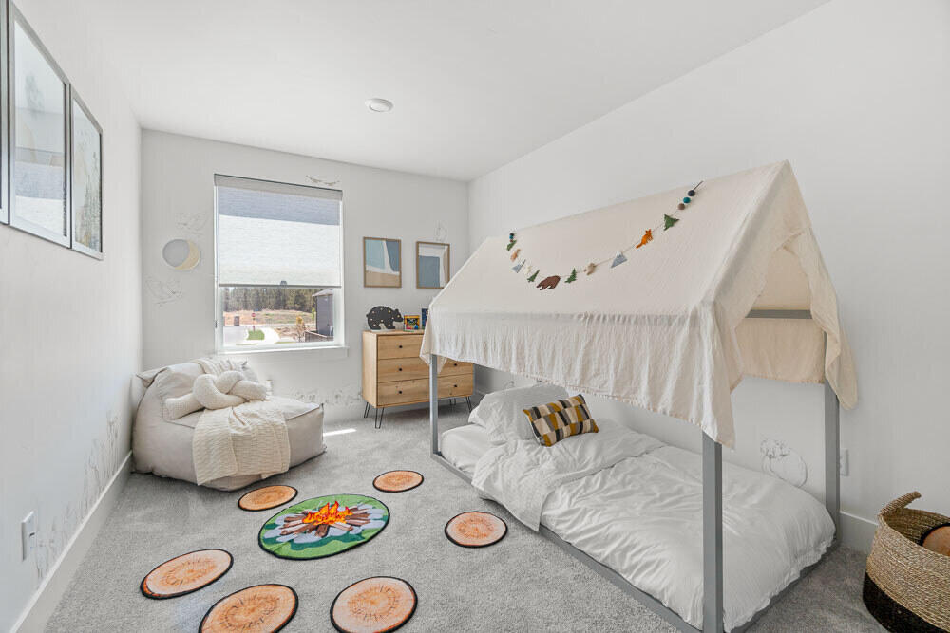
**$5000 incentive towards closing costs and/or buydown when you use the builders preferred lender.** Welcome to the Morgan floor plan on Lot 177, a spacious 2,837 sq. ft. home designed for modern living with an open and airy feel. This home includes quartz counters, wood composition flooring, vaulted great room, home office, soft-close cabinets, A/C, tankless water heater, fencing, and bonus garage storage. Located in SE Bend's Easton community, enjoy future retail, swimming pools, parks, and walkable streets perfect for Bend's sunny climate. Photos of a like model--floor plans & finishes may vary.

4
beds

3
baths

2,837 Sq.Ft. LIVING AREA

4,791.6 Sq.Ft. lot

Rob Hendrickson

Rob Hendrickson

Features & Amenities

Interior

  • total bedrooms4
  • Total bathrooms3
  • full bathrooms2
  • half bathroom1
  • Flooring Carpet, Laminate
  • Fireplace Gas, Great Room
  • APPLIANCES Dishwasher, Disposal, Microwave, Oven, Range, Range Hood, Tankless Water Heater
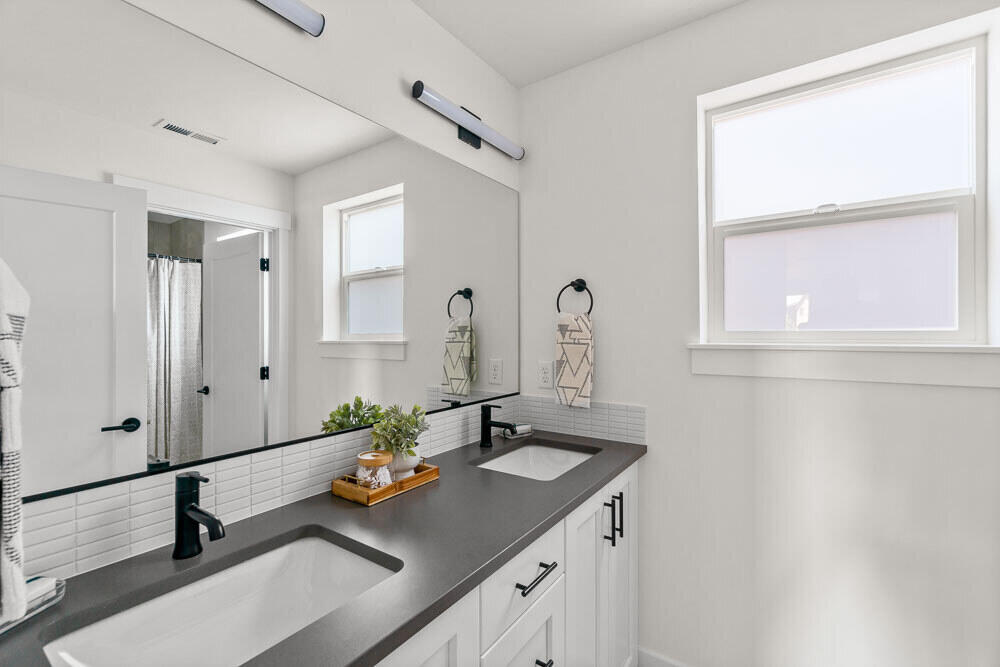
  • other interior Features Ceiling Fan(s), Double Vanity, Fiberglass Stall Shower, Kitchen Island, Linen Closet, Open Floorplan, Pantry, Shower/Tub Combo, Smart Thermostat, Soaking Tub, Solid Surface Counters, Tile Shower, Vaulted Ceiling(s), Walk-In Closet(s)

Area & Lot

  • Status Sold
  • Date Sold October 7, 2025
  • Living Area2,837 Sq.Ft.
  • Total Area2,837 Sq.Ft.
  • Lot Area4,791.6 Sq.Ft.
  • MLS® ID220196532
  • TypeResidential
  • YEAR BUILT2025
  • NeighborhoodBend
  • Architecture StylesNorthwest
  • View DescriptionNeighborhood
  • Elementary SchoolSilver Rail Elem
  • Middle SchoolHigh Desert Middle
  • High SchoolCaldera High

Exterior

  • STORIES2
  • Garage Space2.0
  • water SourceBackflow Domestic, Public, Water Meter
  • roofComposition
  • lot featuresCorner Lot, Drip System, Fenced, Landscaped, Native Plants, Smart Irrigation, Sprinkler Timer(s), Sprinklers In Front
  • parkingAttached, Concrete, Driveway, Garage Door Opener, Tandem
  • HEAT TYPEForced Air, Natural Gas
  • AIR CONDITIONINGCentral Air, Whole House Fan
  • sewerPublic Sewer
  • SubstructureStemwall
  • HOA AmenitiesClubhouse, Fitness Center, Landscaping, Pool, Snow Removal
  • security FeaturesCarbon Monoxide Detector(s), Smoke Detector(s)

Financial

  • Sales Price$945,065
  • Real Estate Tax $500/yr
  • HOA $137/mo

Bend

Explore

LET'S TALK ABOUT YOUR REAL ESTATE

We'd love to hear from you! Whether you're ready to start your property search or just have questions, Varsity Real Estate is here to help.

Follow Us on Instagram