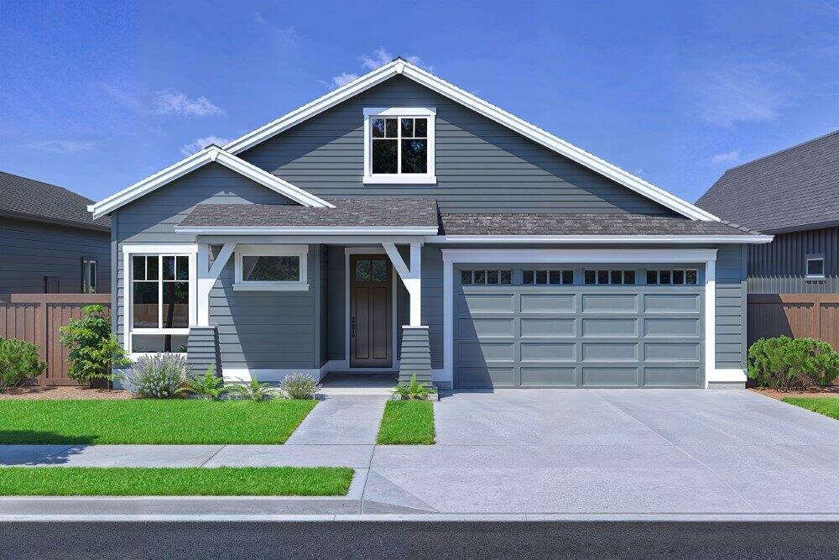
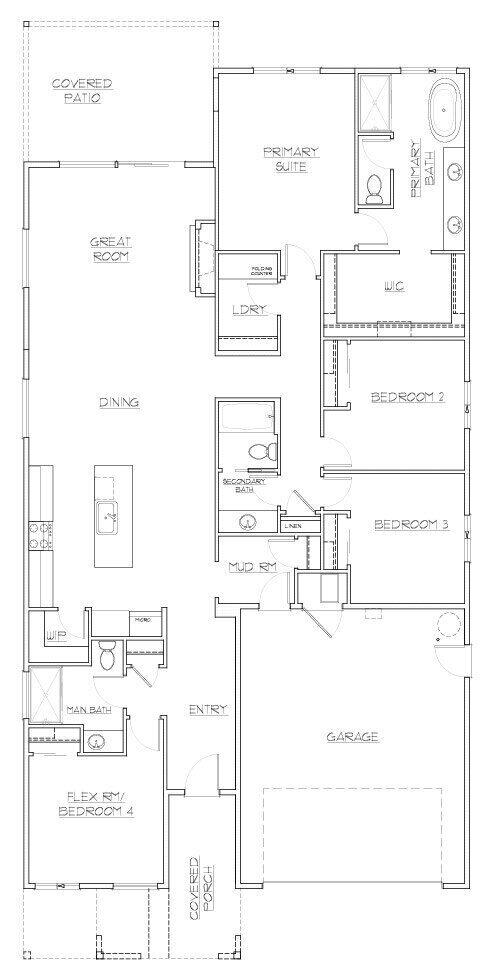
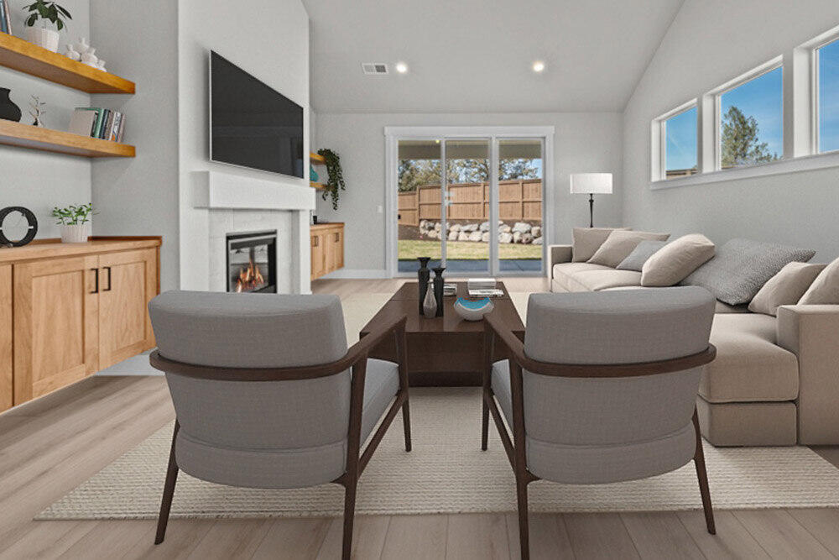
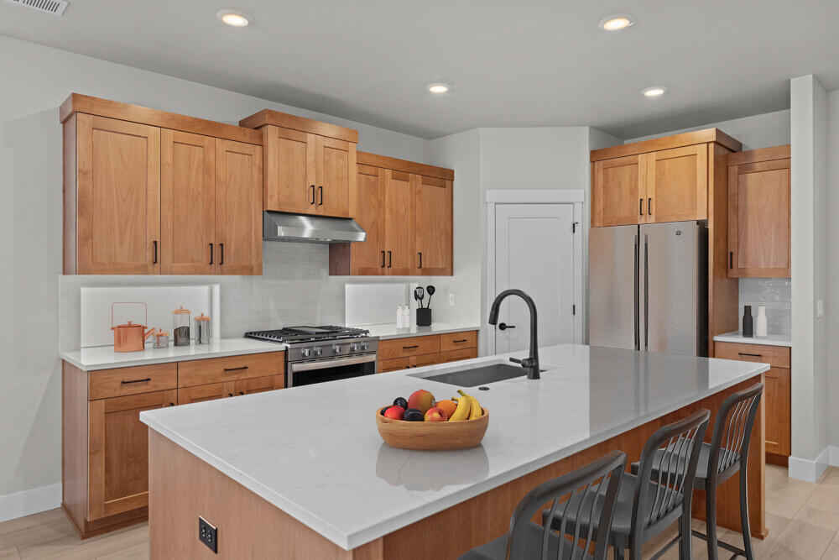
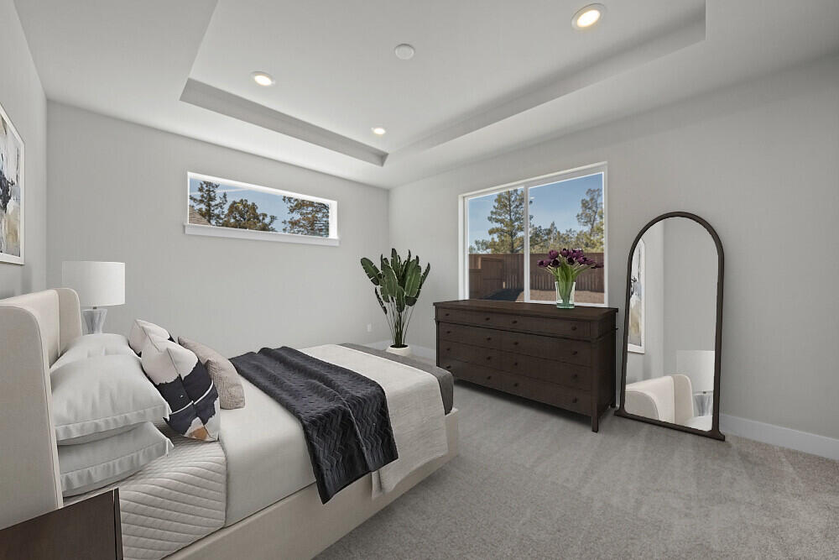
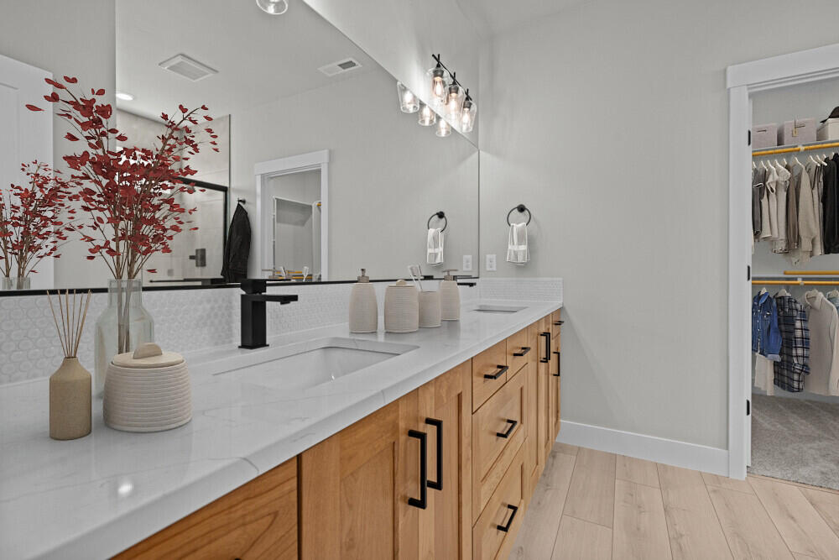
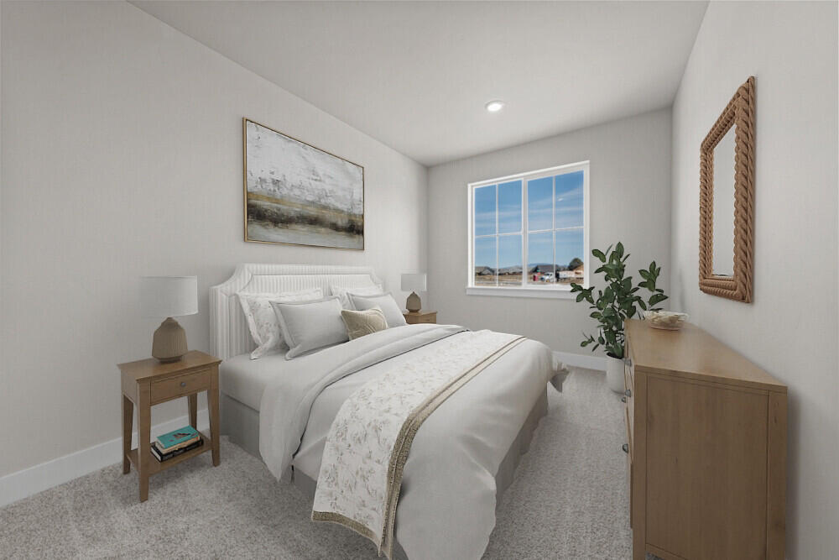
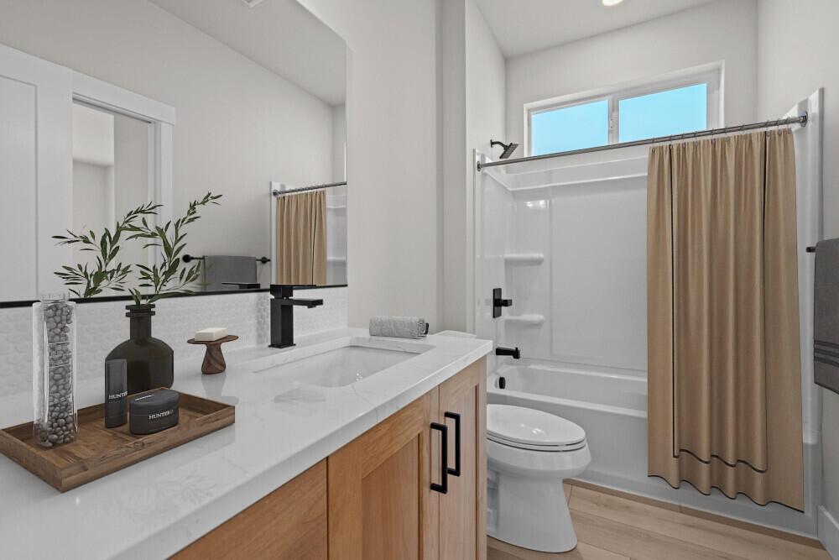
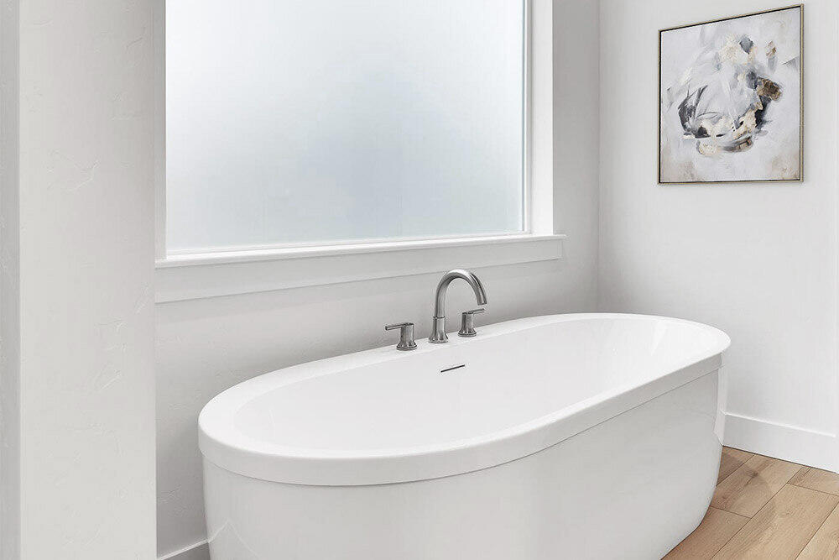
Check out this upgraded single-level Rainier floor plan on Lot 178, estimated for November completion in Bend's sought-after Easton community! This 2,122 sq. ft. single-level home offers 4 bedrooms, 3 bathrooms, and open-concept living with quartz countertops, wood composition flooring, soft-close cabinets, and a spacious great room. Upgrades include 8' main-level doors, clear frameless glass shower door in the primary suite, fireplace cabinetry, wood shelving throughout, and a KitchenAid 4-piece appliance set. Additional features: A/C, tankless water heater, and full fencing. Easton offers future retail, pools, parks, and walkable streets designed for Bend's sunny lifestyle. Photos of a similar model; floor plans and finishes may vary.