Leave a Message

Thank you for your message. We will be in touch with you shortly.

20894 SE Caldera Drive
SEE ALL PHOTOS
20894 SE Caldera Drive
Courtesy of Pahlisch Real Estate, Inc., Valerie A Skelton
Pending

20894 SE Caldera Drive

20894 SE Caldera Drive, Bend, OR 97702

$659,900
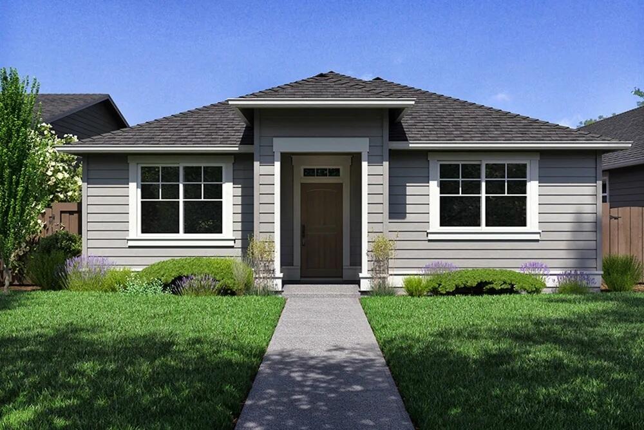
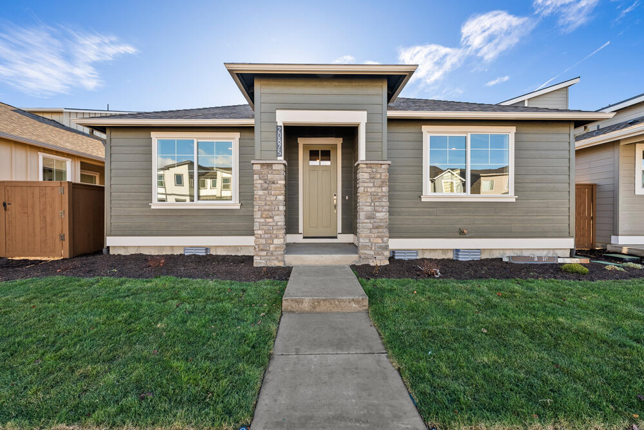
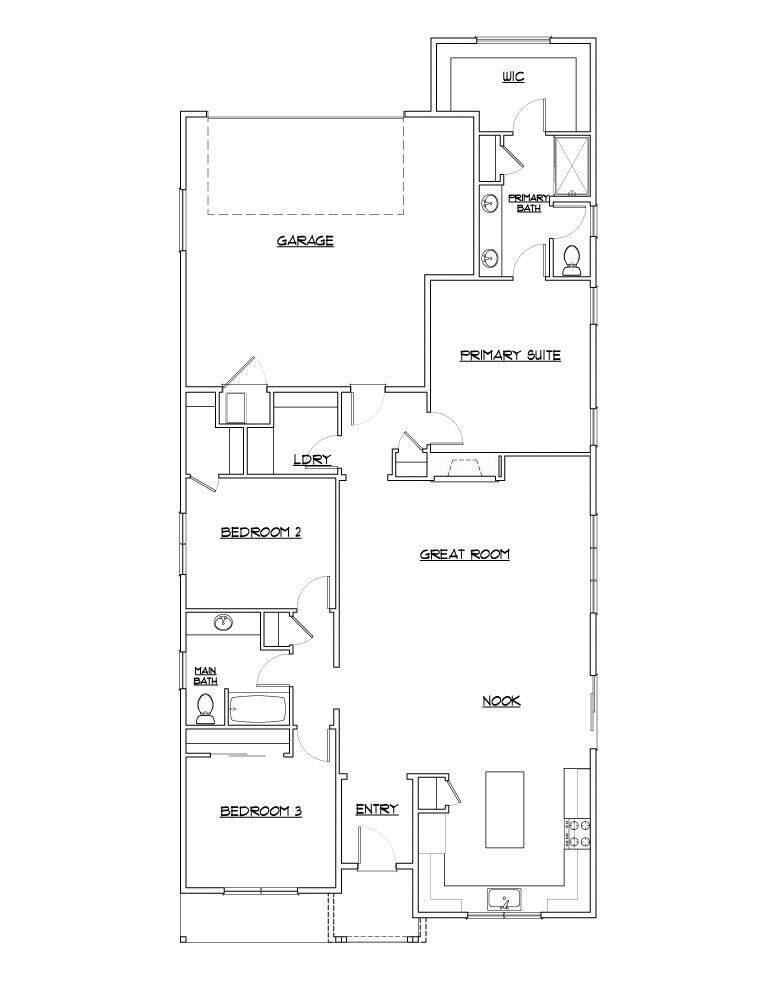
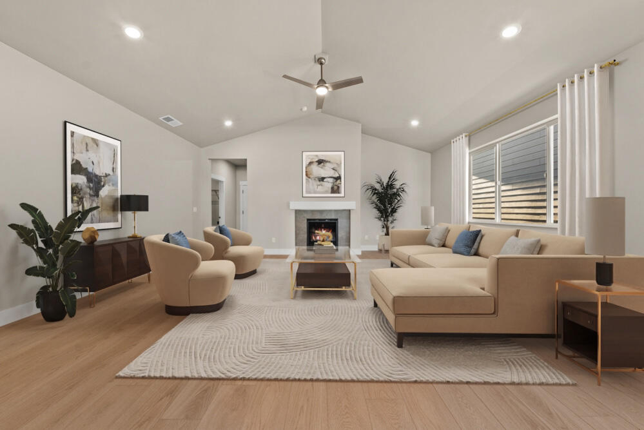
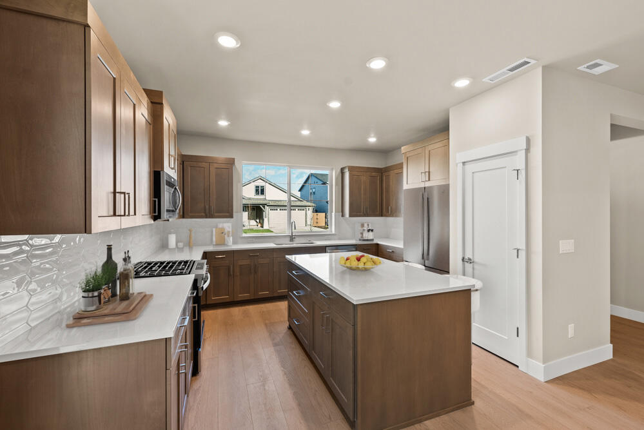
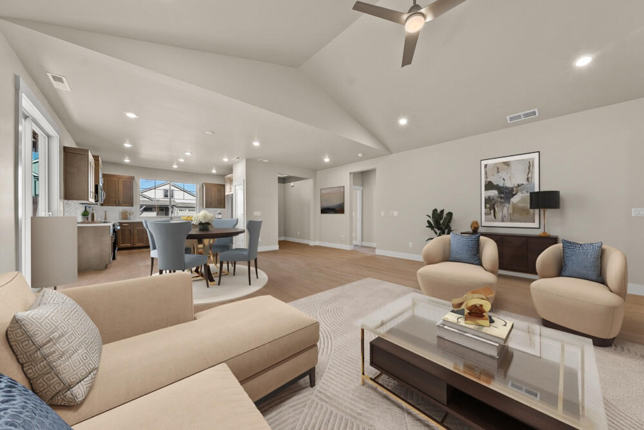
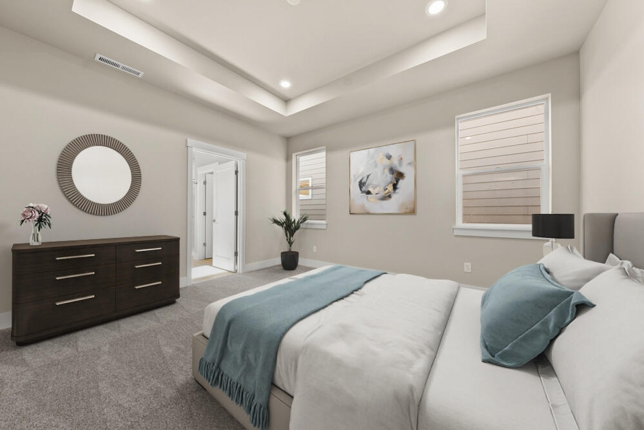
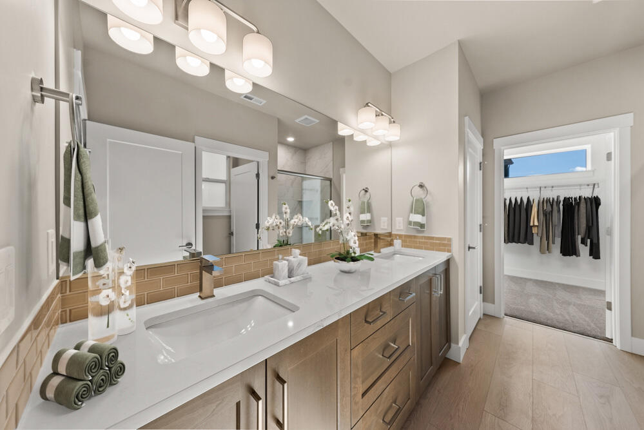
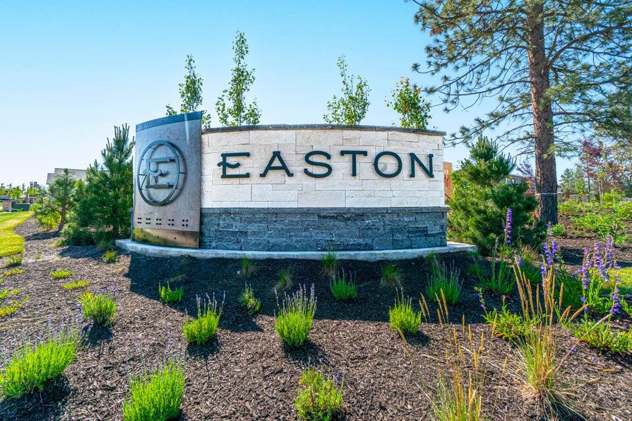
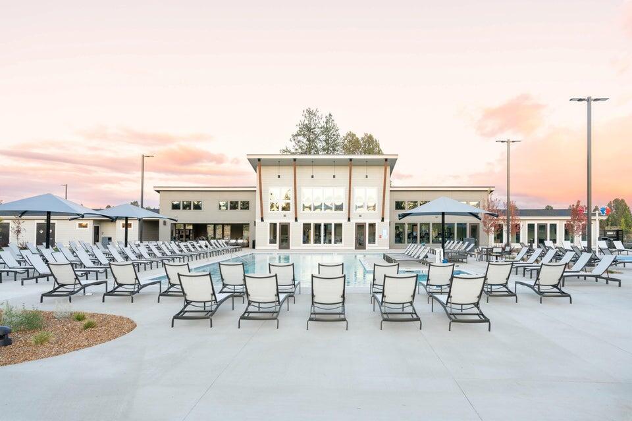
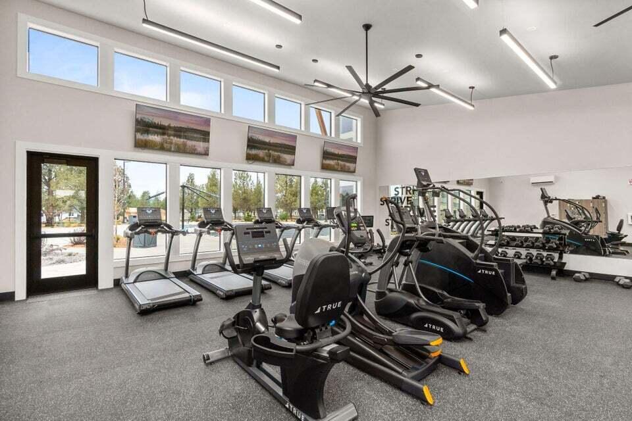
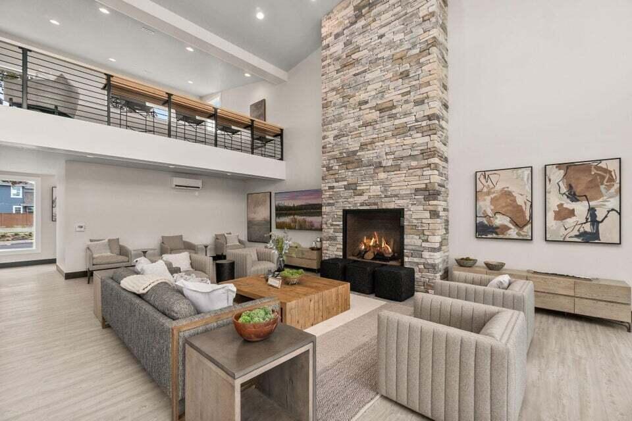
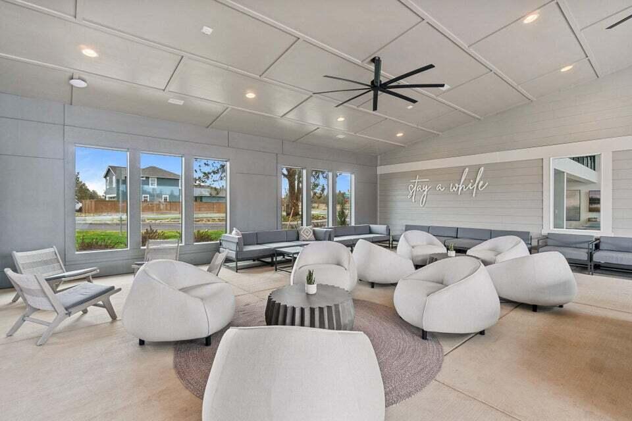
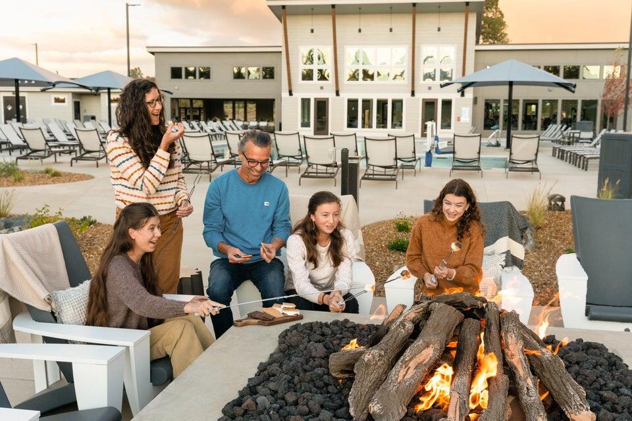
Easton Phase 2 - homesite #168 - STARTING SOON! - The 1,773 sq. ft. Astoria floor plan built by award winning Pahlisch Homes! This home offers single-level living with an open, airy design. Standard features include 8' tall doors throughout, granite composite kitchen sink, wood shelving in pantry/closets, tile shower in primary suite, quartz countertops, luxury plank vinyl wood-style flooring, a vaulted great room, air conditioning, tankless water heater, a fully fenced side yard and much more. Nestled in Easton, a vibrant SE Bend master-planned community, residents will enjoy pools, parks, trails and green spaces. Embrace Bend's sunny days and high desert lifestyle in a neighborhood crafted for connection and convenience. *Photos are of a similar model; finishes and layout may vary.* Time to add upgrades and make design selections. Estimated completion is November 2026. Visit us at the Easton sales center located at 60931 SE Ambassador Drive. We are open daily from 11-5

3
beds

2
baths

1,773 Sq.Ft. LIVING AREA

4,791.6 Sq.Ft. lot

Rob Hendrickson

Rob Hendrickson

Features & Amenities

Interior

  • total bedrooms3
  • Total bathrooms2
  • full bathrooms2
  • Flooring Carpet, Simulated Wood, Vinyl
  • Fireplace Gas, Great Room
  • APPLIANCES Dishwasher, Disposal, Microwave, Range, Range Hood, Tankless Water Heater
  • other interior Features Ceiling Fan(s), Double Vanity, Enclosed Toilet(s), Kitchen Island, Linen Closet, Open Floorplan, Pantry, Primary Downstairs, Shower/Tub Combo, Smart Thermostat, Solid Surface Counters, Tile Shower, Vaulted Ceiling(s), Walk-In Closet(s)

Area & Lot

  • Status Pending
  • Living Area1,773 Sq.Ft.
  • Total Area1,773 Sq.Ft.
  • Lot Area4,791.6 Sq.Ft.
  • MLS® ID220217149
  • TypeResidential
  • YEAR BUILT2025
  • NeighborhoodBend
  • Architecture StylesNorthwest, Traditional
  • View DescriptionNeighborhood
  • Elementary SchoolSilver Rail Elem
  • Middle SchoolHigh Desert Middle
  • High SchoolCaldera High

Exterior

  • STORIES1
  • Garage Space2.0
  • water SourceBackflow Domestic, Backflow Irrigation, Public, Water Meter
  • roofComposition
  • lot featuresDrip System, Fenced, Landscaped, Native Plants, Smart Irrigation, Sprinkler Timer(s), Sprinklers In Front, Xeriscape Landscape
  • parkingAlley Access, Asphalt, Attached, Concrete, Driveway, Garage Door Opener, Storage
  • HEAT TYPEForced Air, Natural Gas
  • AIR CONDITIONINGCentral Air, Whole House Fan
  • sewerPublic Sewer
  • SubstructureStemwall
  • Disability FeaturesSmart Technology
  • HOA AmenitiesClubhouse, Fitness Center, Landscaping, Park, Pool, Snow Removal, Trail(s)
  • security FeaturesCarbon Monoxide Detector(s), Smoke Detector(s)

Financial

  • Sales Price$659,900
  • Real Estate Tax $1,425/yr
  • HOA $156/mo
View Virtual Tour
image

Schedule a Showing

We would love to show you our beautiful property. Please select your preferred date and time below. An agent will be in touch shortly to confirm your appointment.

Schedule a Showing

We would love to show you our beautiful property. Please select your preferred date and time below. An agent will be in touch shortly to confirm your appointment.

Thank you for your interest in 20894 SE Caldera Drive, Bend, OR 97702. We are reviewing your request and will be in touch shortly!

Mortgage Calculator

Estimate your monthly mortgage payment, including the principal and interest, property taxes, and HOA. Adjust the values to generate a more accurate rate.
All estimates are provided for informational purposes only. Actual amounts may vary.
$0,000 Your Payment 20 15 65
$0,000 Your Payment

Bend

Explore

LET'S TALK ABOUT YOUR REAL ESTATE

We'd love to hear from you! Whether you're ready to start your property search or just have questions, Varsity Real Estate is here to help.

Follow Us on Instagram