21189 Capella
21189 Capella
21189 Capella
21189 Capella
21189 Capella
21189 Capella
21189 Capella
21189 Capella
21189 Capella
21189 Capella
21189 Capella
21189 Capella
21189 Capella
21189 Capella
21189 Capella
21189 Capella
21189 Capella
21189 Capella
21189 Capella
21189 Capella
21189 Capella
21189 Capella
21189 Capella
21189 Capella
21189 Capella
21189 Capella
21189 Capella
21189 Capella
21189 Capella
21189 Capella
21189 Capella
SEE ALL PHOTOS
21189 Capella
21189 Capella
21189 Capella
21189 Capella
21189 Capella
21189 Capella
21189 Capella
21189 Capella
21189 Capella
21189 Capella
21189 Capella
21189 Capella
21189 Capella
21189 Capella
21189 Capella
21189 Capella
21189 Capella
21189 Capella
21189 Capella
21189 Capella
21189 Capella
21189 Capella
21189 Capella
21189 Capella
21189 Capella
21189 Capella
21189 Capella
21189 Capella
21189 Capella
21189 Capella
21189 Capella
Courtesy of RE/MAX Key Properties, Jamie Kathryn Sinclair
Sold

21189 Capella

21189 Capella, Bend, OR 97702

$560,000
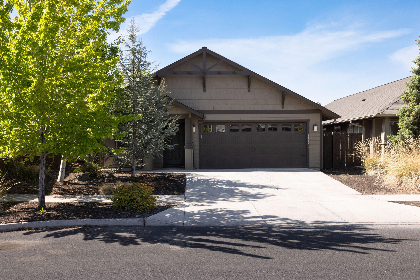
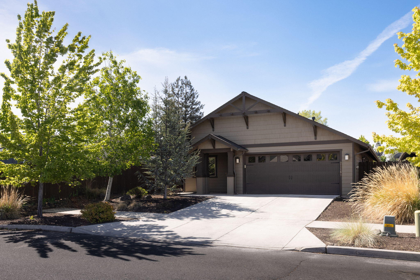
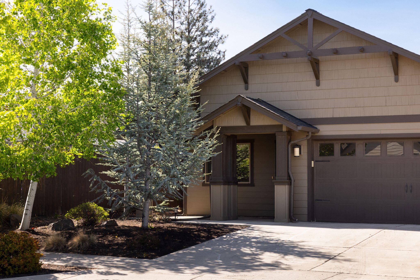
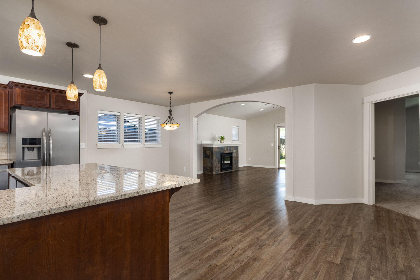
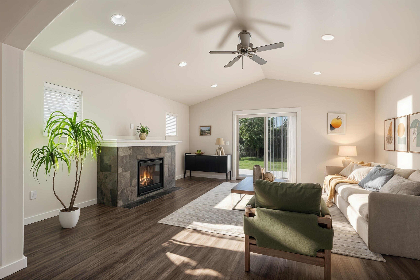
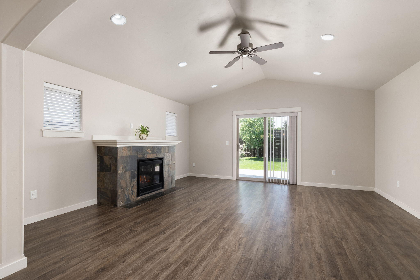
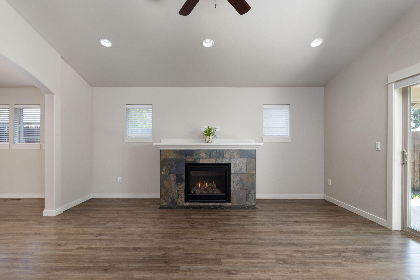
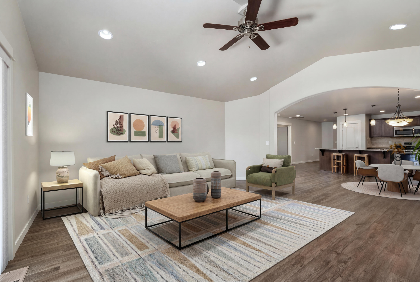
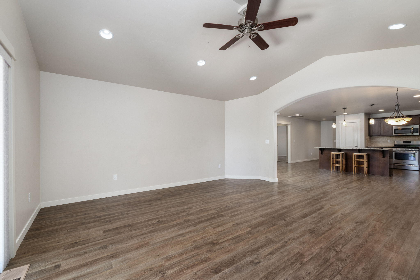
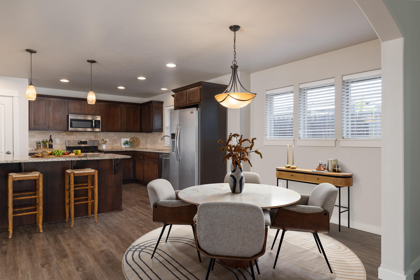
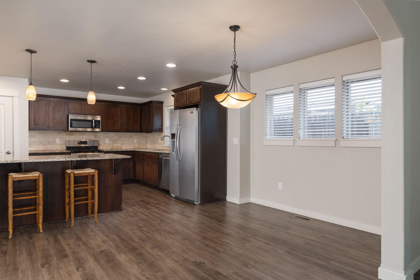
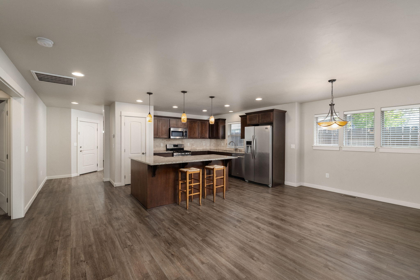
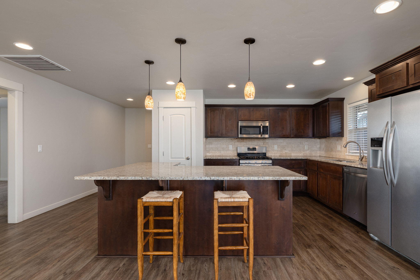
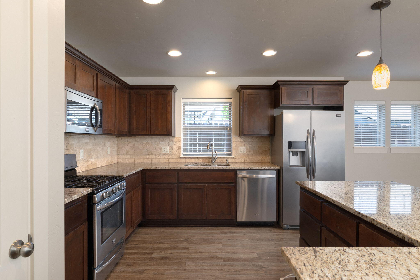
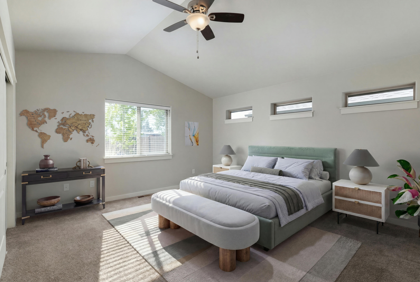
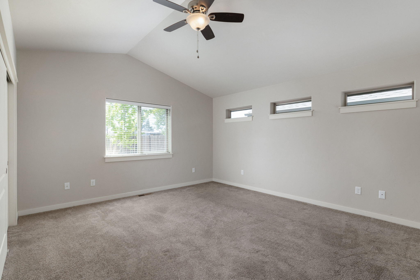
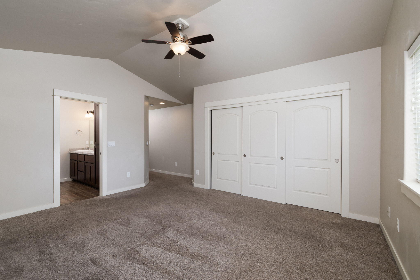
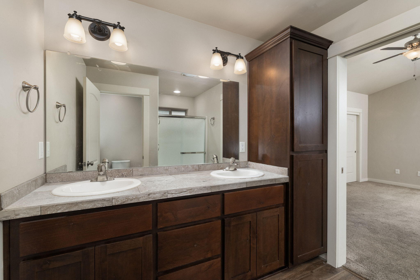
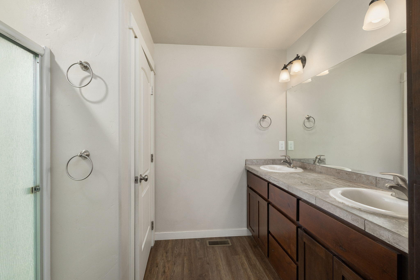
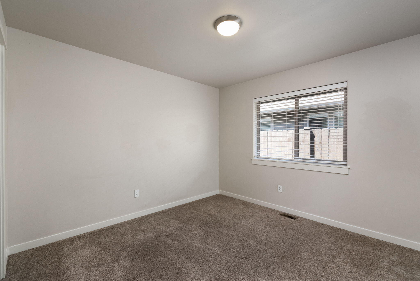
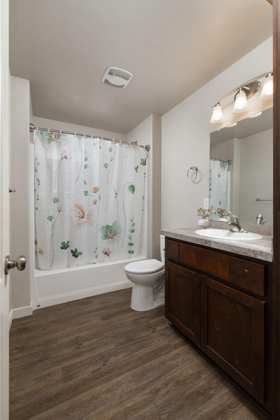
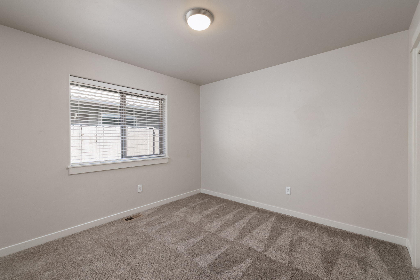
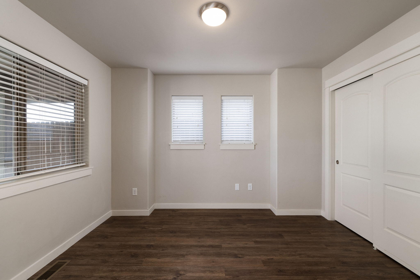
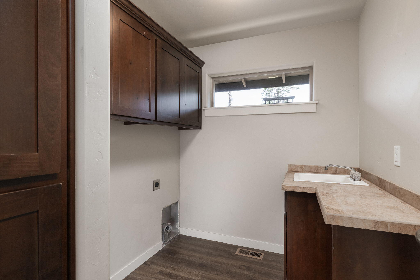
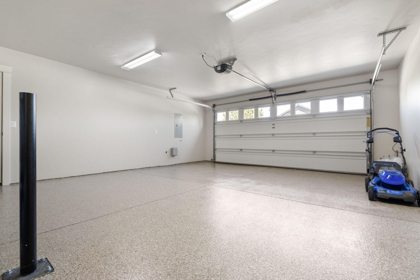
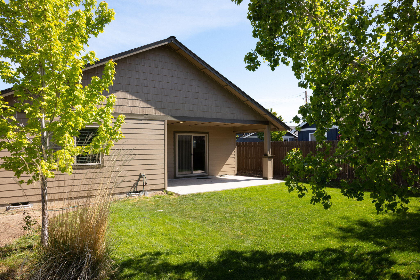
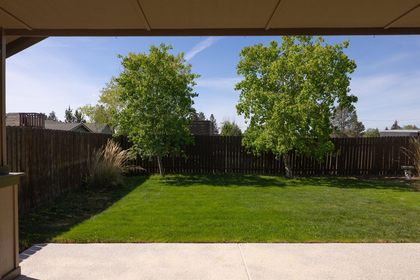
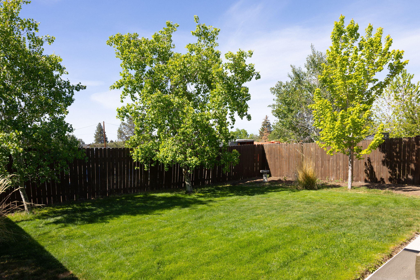
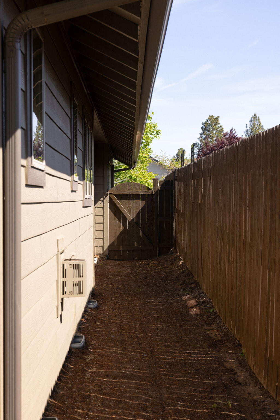
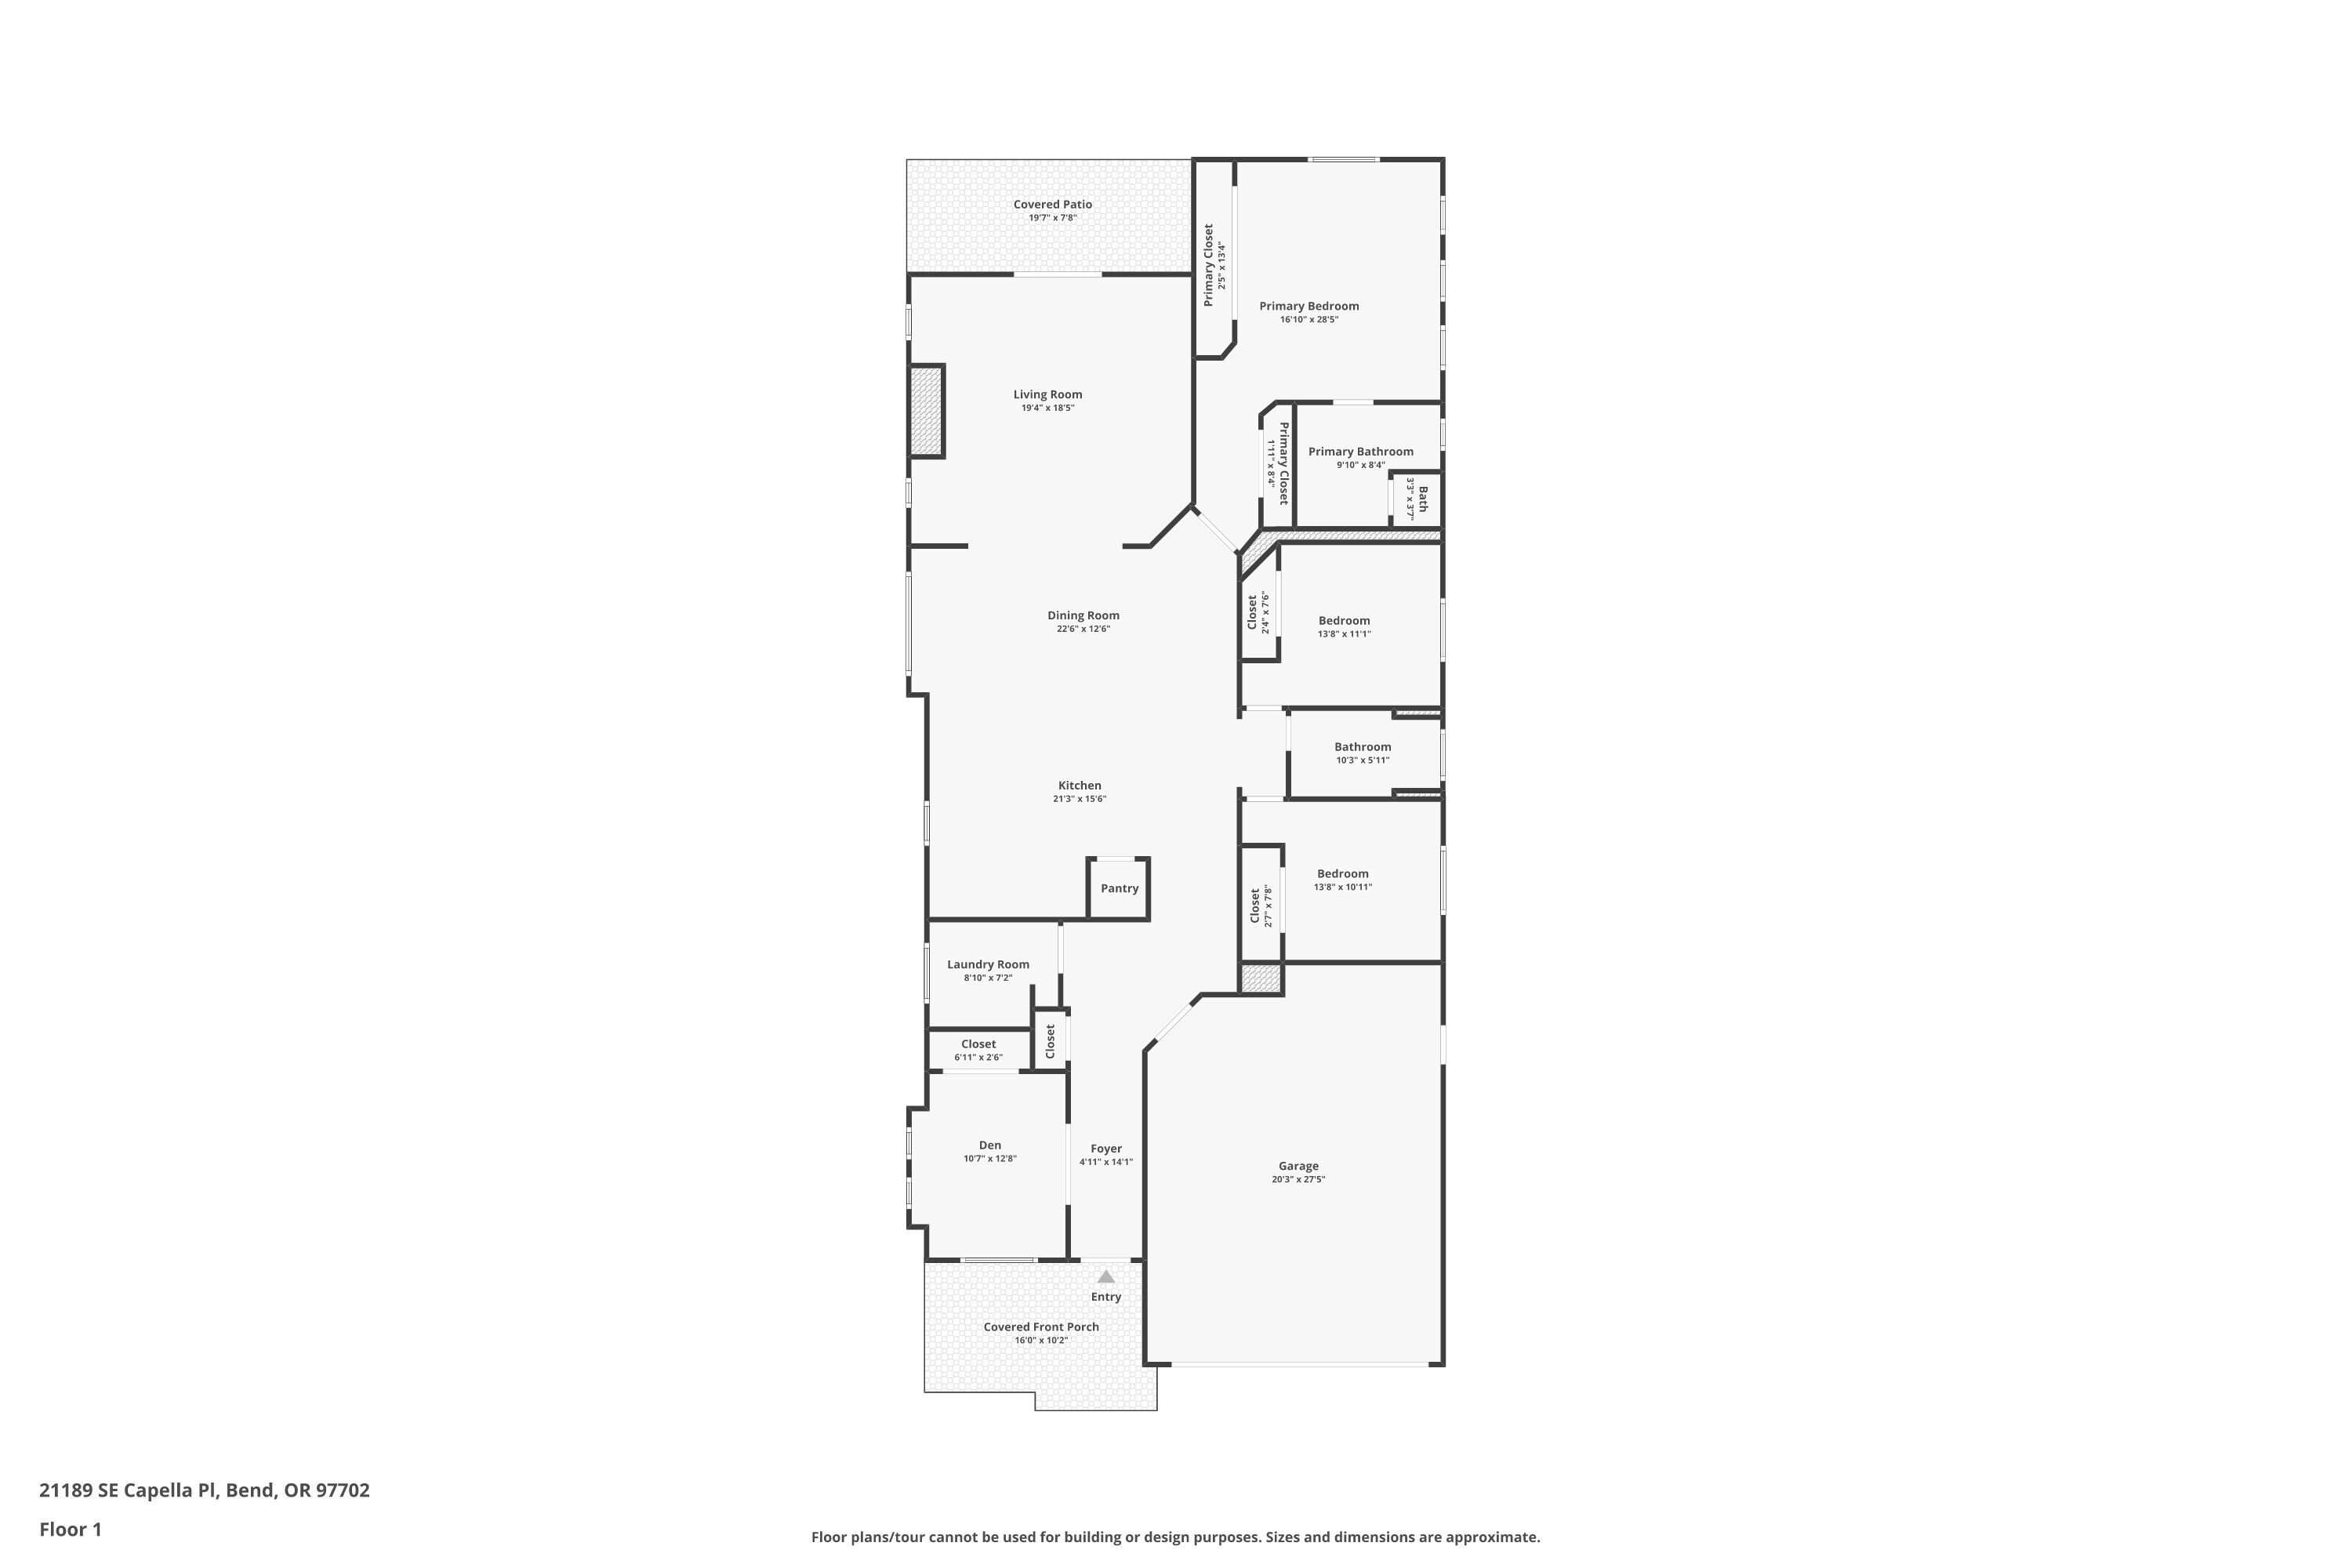
This charming single-level newer custom-built home features 4 bedrooms, 2 bathrooms, an open floor plan, and inviting vaulted ceilings. The spacious living area offers a cozy gas fireplace for warmth and ambiance, while the well-appointed kitchen is ideal for everyday cooking and entertaining. The primary suite includes two closets and a spacious en-suite bath with dual vanities. Enjoy new epoxy flooring in the garage and on the back patio, adding style, durability, and easy maintenance. The fully fenced backyard offers privacy, mature trees, lush lawn, and plenty of room for pets, play, gardening, or outdoor relaxation. With comfortable living spaces, functional design, and desirable indoor-outdoor features, this beautiful home is ready to welcome its next owner!

4
beds

2
baths

1,959 Sq.Ft. LIVING AREA

6,098.4 Sq.Ft. lot

Mollie Hogan

Mollie Hogan

Features & Amenities

Interior

  • total bedrooms4
  • Total bathrooms2
  • full bathrooms2
  • Flooring Carpet, Vinyl
  • Fireplace Gas, Living Room
  • APPLIANCES Dishwasher, Oven, Range, Water Heater

Area & Lot

  • Status Sold
  • Date Sold September 25, 2026
  • Living Area1,959 Sq.Ft.
  • Total Area1,959 Sq.Ft.
  • Lot Area6,098.4 Sq.Ft.
  • MLS® ID220221950
  • TypeResidential
  • YEAR BUILT2016
  • NeighborhoodBend
  • Architecture StylesCraftsman
  • View DescriptionNeighborhood
  • Elementary SchoolBear Creek Elem
  • Middle SchoolPilot Butte Middle
  • High SchoolBend Sr High

Exterior

  • STORIES1
  • Garage Space2.0
  • water SourcePublic
  • roofComposition
  • lot featuresDrip System, Fenced, Landscaped, Sprinkler Timer(s), Sprinklers In Rear
  • parkingAttached, Concrete, Driveway
  • HEAT TYPEFireplace(s), Forced Air, Natural Gas
  • AIR CONDITIONINGCentral Air
  • sewerPublic Sewer
  • SubstructureStemwall
  • security FeaturesCarbon Monoxide Detector(s), Smoke Detector(s)

Financial

  • Sales Price$560,000
  • Real Estate Tax $3,957/yr
View Virtual Tour

Bend

Explore

LET'S TALK ABOUT YOUR REAL ESTATE

We'd love to hear from you! Whether you're ready to start your property search or just have questions, Varsity Real Estate is here to help.

Follow Us on Instagram