Leave a Message

Thank you for your message. We will be in touch with you shortly.

3032 NW Polarstar Avenue, Lot 33
SEE ALL PHOTOS
3032 NW Polarstar Avenue, Lot 33
Courtesy of Stellar Realty Northwest, Angie Arnett
Sold

3032 NW Polarstar Avenue, Lot 33

3032 NW Polarstar Avenue, Lot 33, Bend, OR 97703

$2,099,000
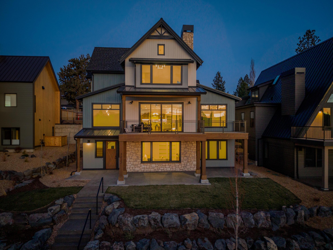
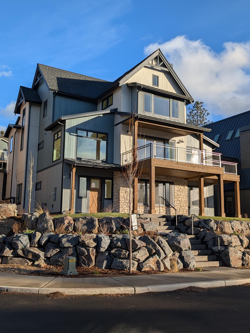
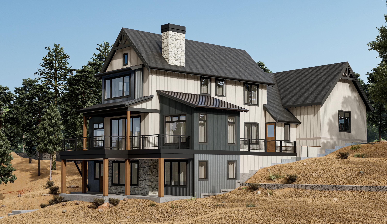
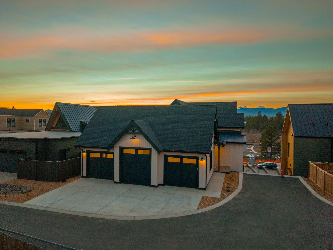
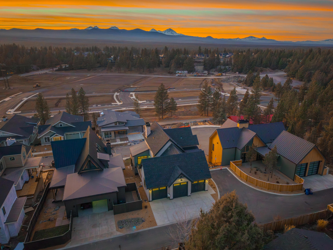
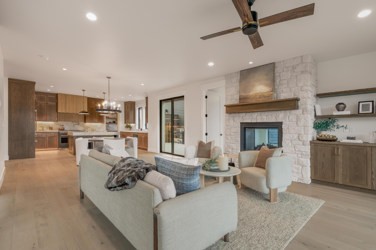
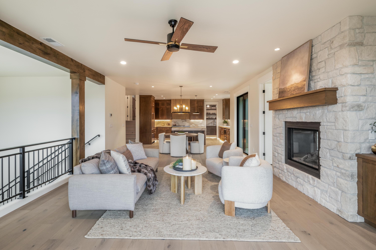

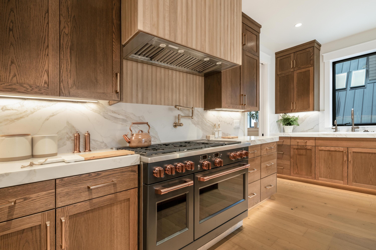
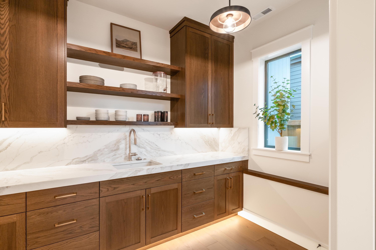
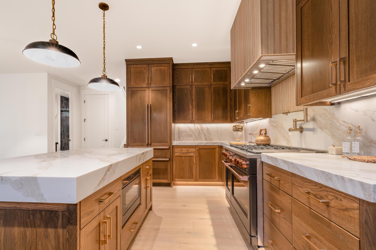
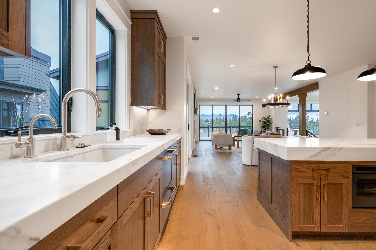
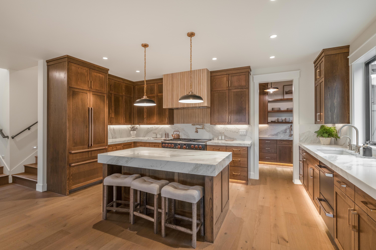
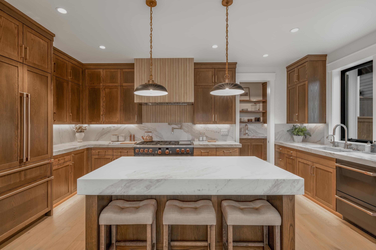
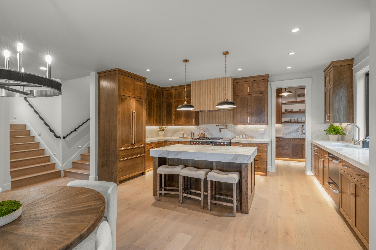
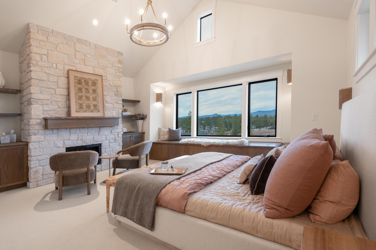
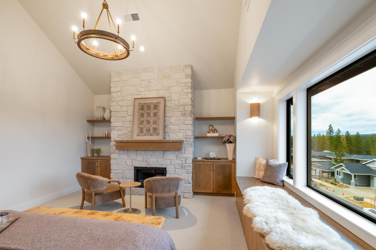
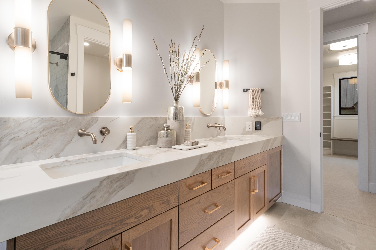
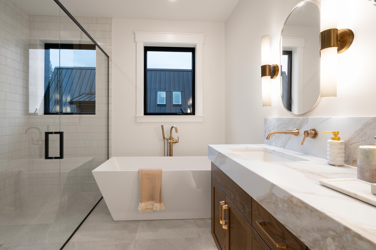
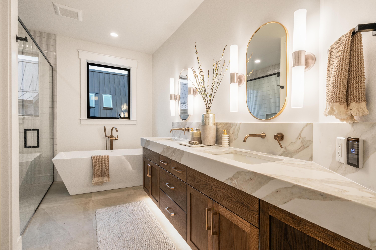
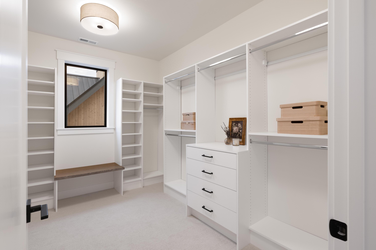
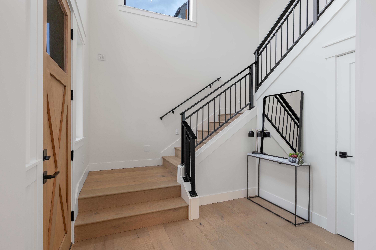
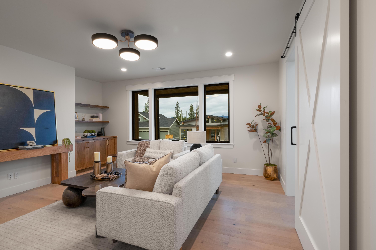
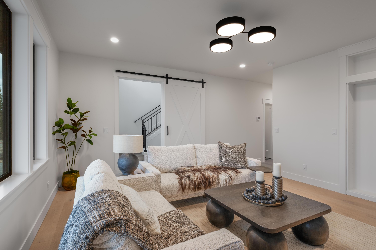
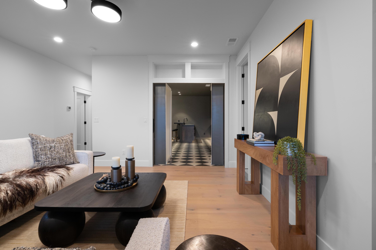
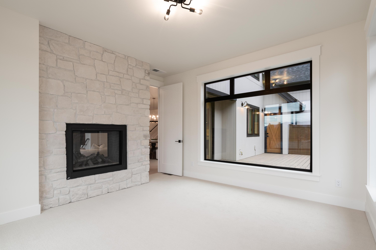
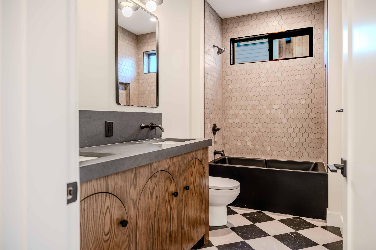
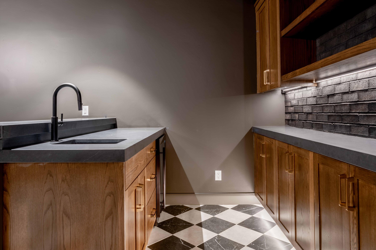
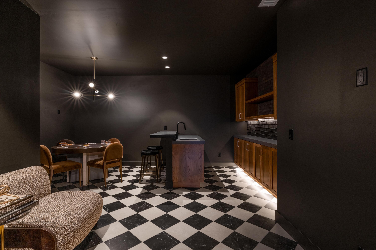
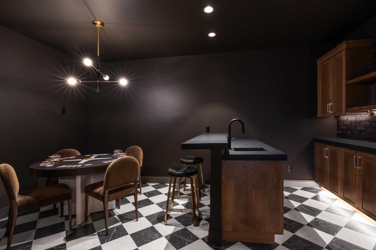
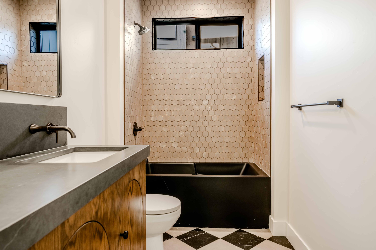
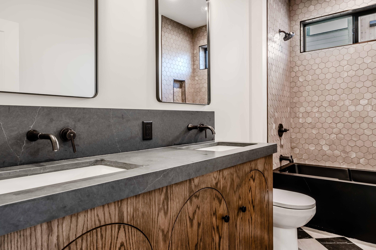
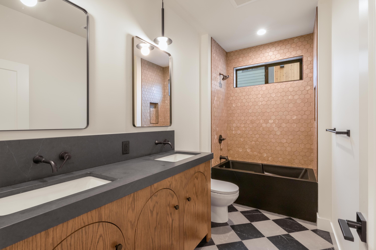
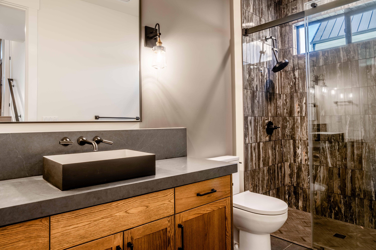
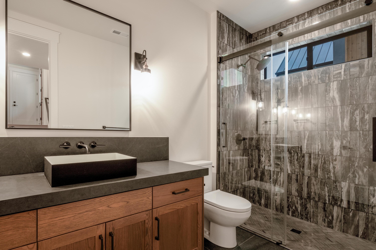
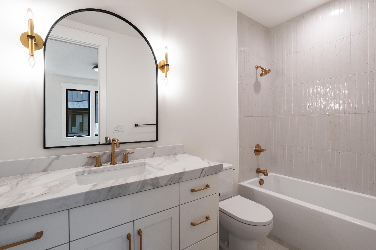
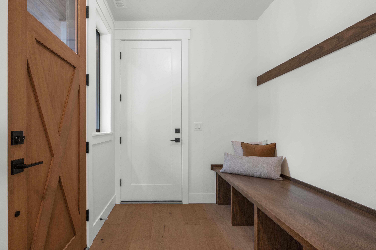
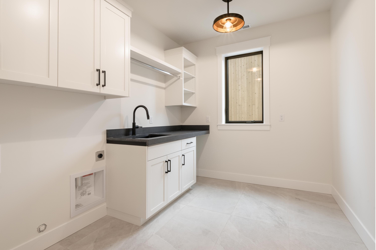
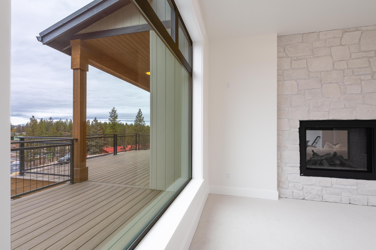
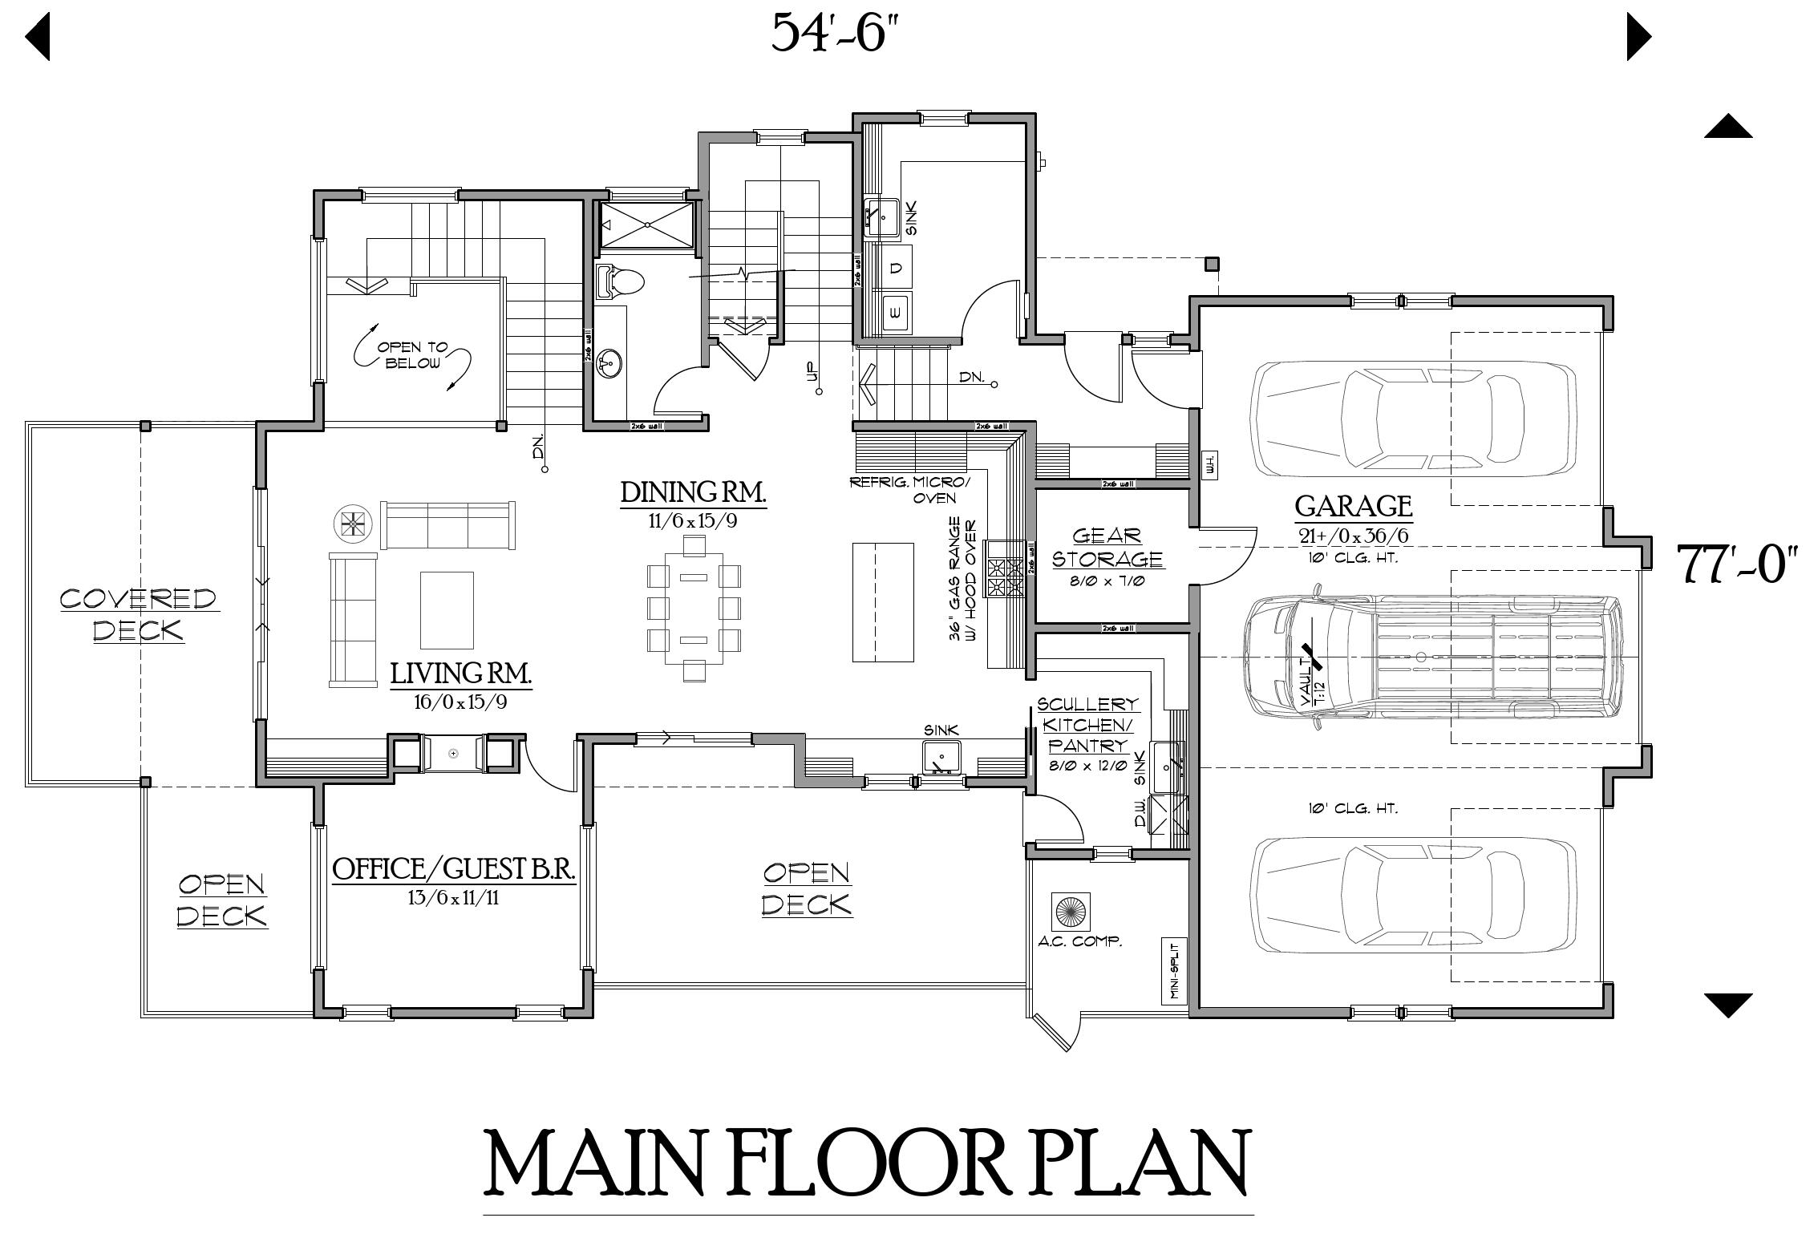
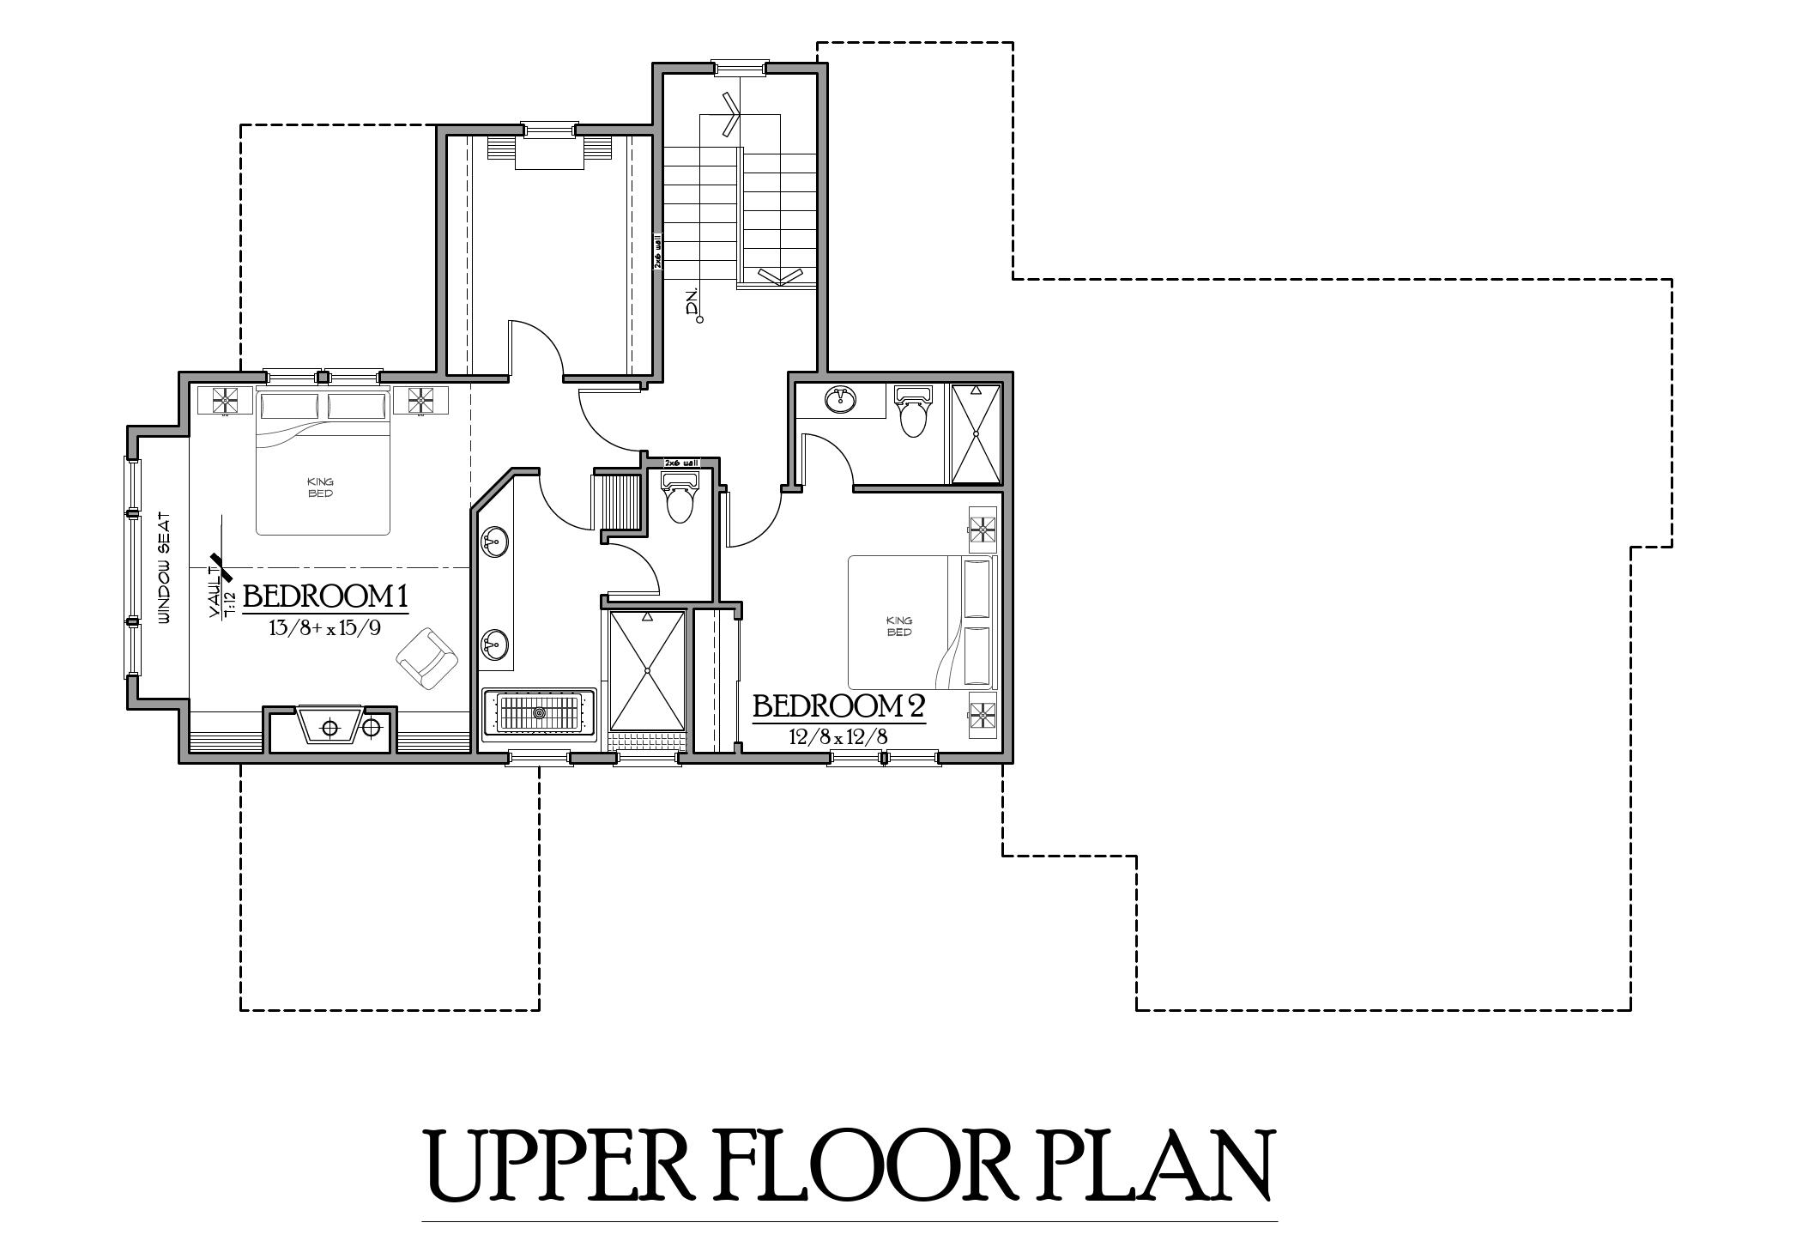
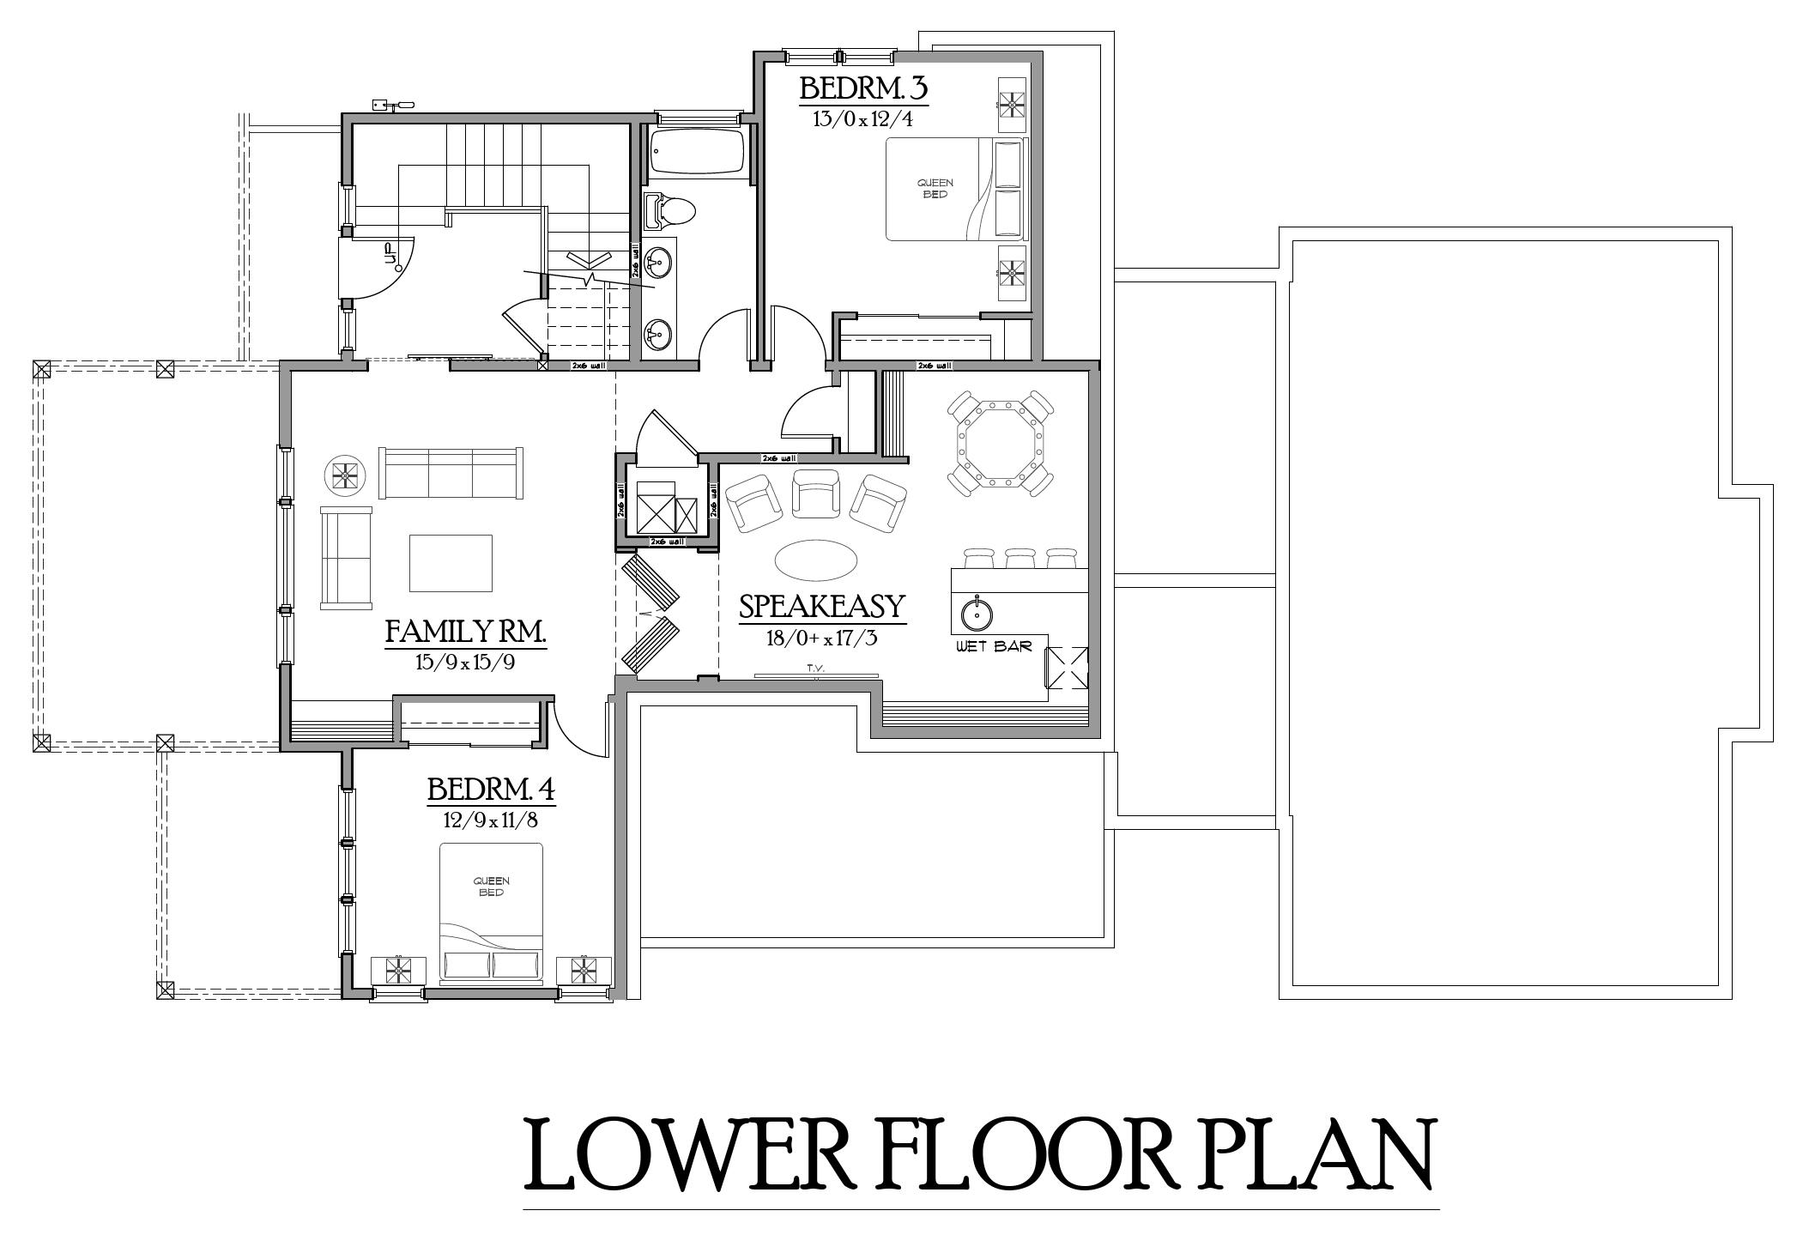
Amazing One of a Kind new construction home w/mountain views &exceptional finishes! Exuding the grit, character and charm of western mining towns like Park City & Breckenridge, with a blend of Bend, we present to you ''The Alpin Haus'', an interpretation of a mining Farm-style luxury home, sitting at Talline's highest point. Featuring 4 bedrms, 4 bathrms, a 3-car garage (one with RV size) w/gear storage, spread over three lavish, open floors; saving the best views for the master and guest suites on the top floor. The kitchen feels like a culinary dream with an additional butlers kitchen/side pantry leading to a wonderful spacious deck for entertaining. Double sided gas fireplace between the great room & bonus room lends overall coziness to the main level. Enjoy Primary suite's own gas fireplace & watch the snow fall on the Mtns. Lower level has 2 bd/1ba and a hidden speakeasy.
Listing agent is related to builder but has no financial interest/ties to the company.

4
beds

4
baths

3,760 Sq.Ft. LIVING AREA

6,534 Sq.Ft. lot

Cole Billings

Cole Billings

Features & Amenities

Interior

  • total bedrooms4
  • Total bathrooms4
  • full bathrooms4
  • Flooring Carpet, Hardwood, Simulated Wood, Tile
  • Fireplace Gas, Great Room, Office, Primary Bedroom
  • APPLIANCES Instant Hot Water, Cooktop, Dishwasher, Disposal, Double Oven, Microwave, Range Hood, Refrigerator, Tankless Water Heater, Wine Refrigerator
  • other interior Features Bidet, Built-in Features, Ceiling Fan(s), Central Vacuum, Double Vanity, Kitchen Island, Linen Closet, Open Floorplan, Pantry, Shower/Tub Combo, Smart Thermostat, Solid Surface Counters, Tile Shower, Vaulted Ceiling(s), Walk-In Closet(s), Wet Bar

Area & Lot

  • Status Sold
  • Date Sold July 24, 2026
  • Living Area3,760 Sq.Ft.
  • Total Area3,760 Sq.Ft.
  • Lot Area6,534 Sq.Ft.
  • MLS® ID220212627
  • TypeResidential
  • YEAR BUILT2025
  • Architecture StylesOther
  • View DescriptionCascade Mountains, Mountain(s), Neighborhood, Territorial
  • Elementary SchoolHigh Lakes Elem
  • Middle SchoolPacific Crest Middle
  • High SchoolSummit High

Exterior

  • STORIES3
  • Garage Space3.0
  • water SourceBackflow Domestic, Public, Water Meter
  • roofComposition, Metal
  • lot featuresLandscaped, Native Plants, Sprinklers In Front
  • parkingAlley Access, Driveway, Garage Door Opener, On Street, RV Garage, Storage
  • HEAT TYPEForced Air, Natural Gas, Zoned
  • AIR CONDITIONINGCentral Air, Zoned
  • sewerPublic Sewer
  • SubstructureStemwall
  • Disability FeaturesSmart Technology
  • security FeaturesCarbon Monoxide Detector(s), Smoke Detector(s)

Financial

  • Sales Price$2,099,000
  • Real Estate Tax $2,022/yr

LET'S TALK ABOUT YOUR REAL ESTATE

We'd love to hear from you! Whether you're ready to start your property search or just have questions, Varsity Real Estate is here to help.

Follow Us on Instagram