Leave a Message

Thank you for your message. We will be in touch with you shortly.

3169 NE Coho Street
3169 NE Coho Street
3169 NE Coho Street
3169 NE Coho Street
3169 NE Coho Street
3169 NE Coho Street
3169 NE Coho Street
3169 NE Coho Street
3169 NE Coho Street
3169 NE Coho Street
3169 NE Coho Street
3169 NE Coho Street
3169 NE Coho Street
3169 NE Coho Street
3169 NE Coho Street
3169 NE Coho Street
3169 NE Coho Street
3169 NE Coho Street
SEE ALL PHOTOS
3169 NE Coho Street
3169 NE Coho Street
3169 NE Coho Street
3169 NE Coho Street
3169 NE Coho Street
3169 NE Coho Street
3169 NE Coho Street
3169 NE Coho Street
3169 NE Coho Street
3169 NE Coho Street
3169 NE Coho Street
3169 NE Coho Street
3169 NE Coho Street
3169 NE Coho Street
3169 NE Coho Street
3169 NE Coho Street
3169 NE Coho Street
3169 NE Coho Street
Courtesy of John L Scott Bend, Sean O'Gorman
Sold

3169 NE Coho Street

3169 NE Coho Street, Bend, OR 97701

$599,000
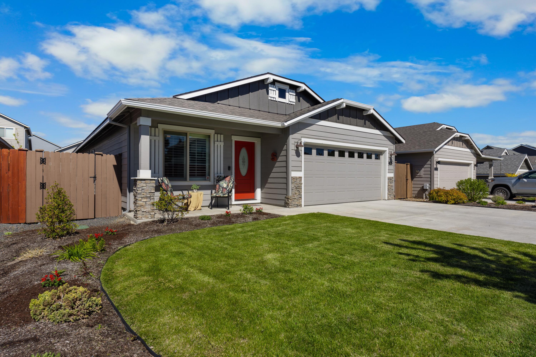
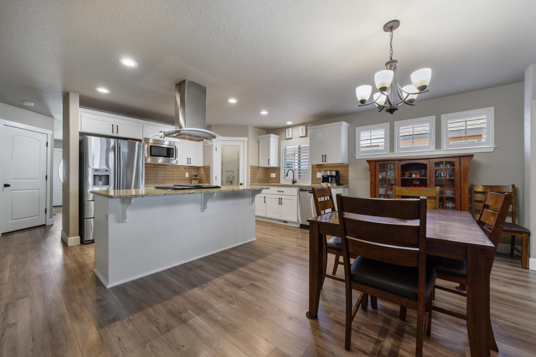
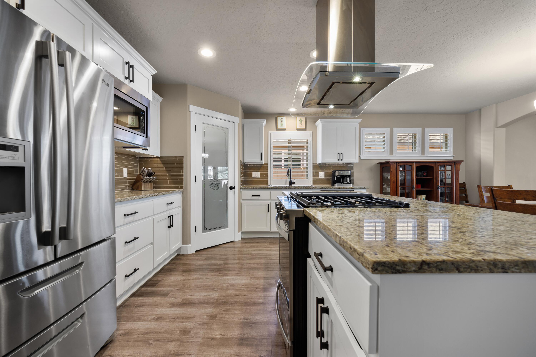
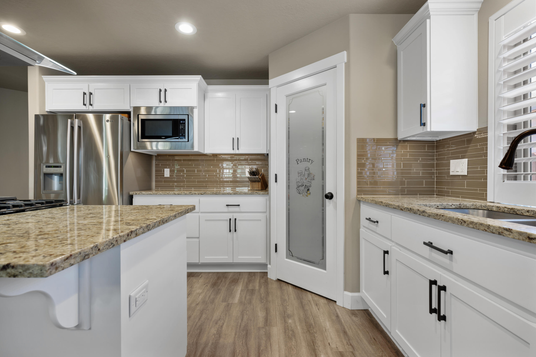
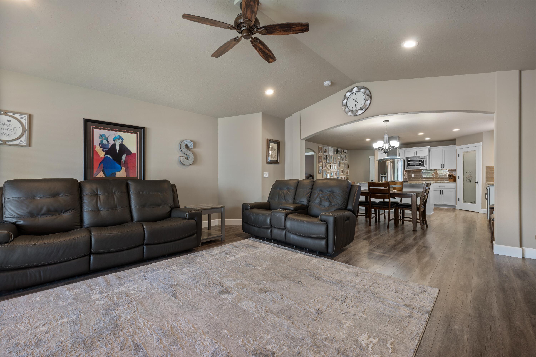
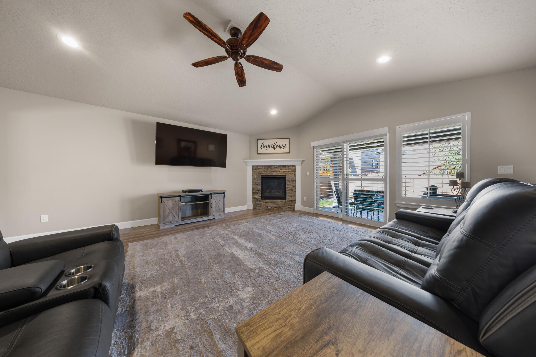
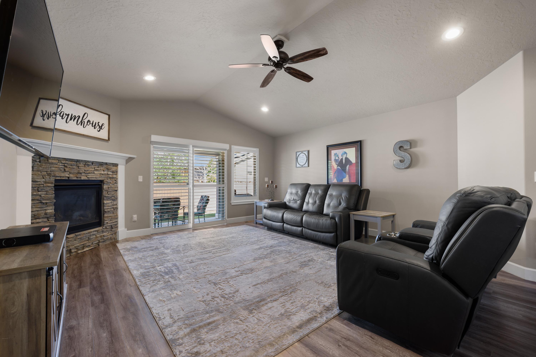
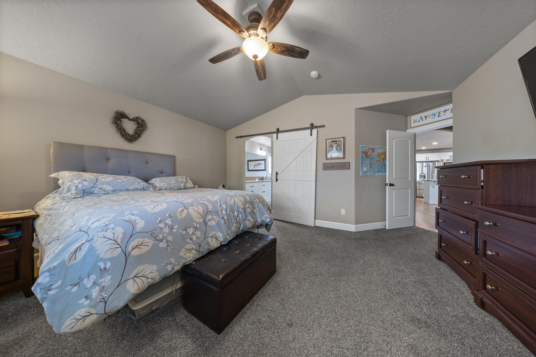
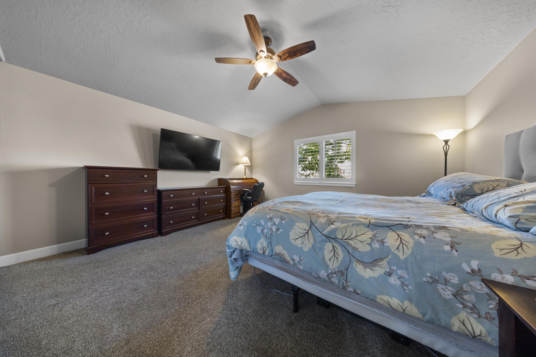
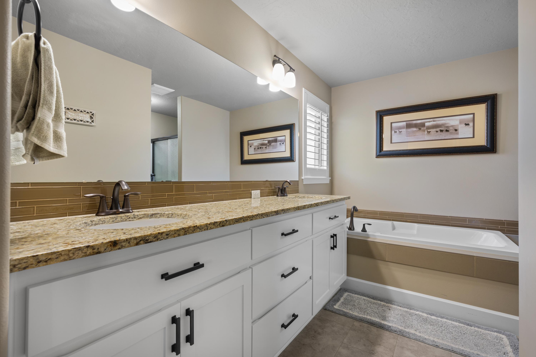
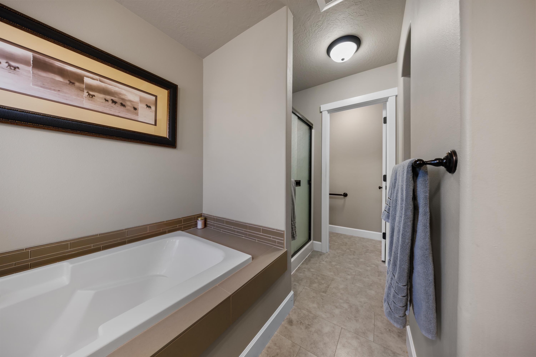
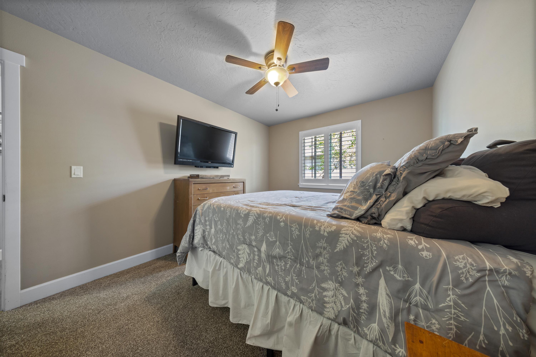
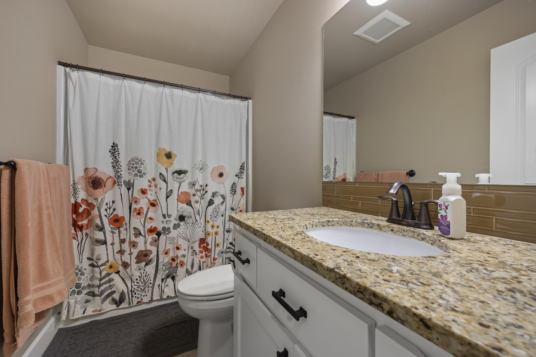
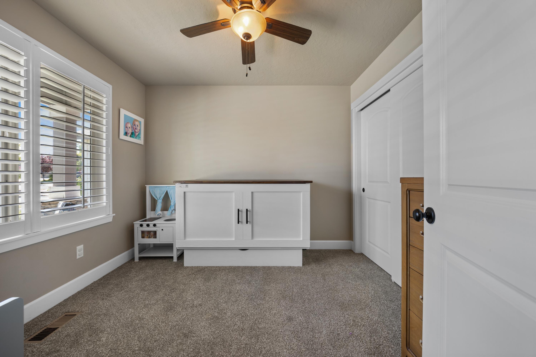
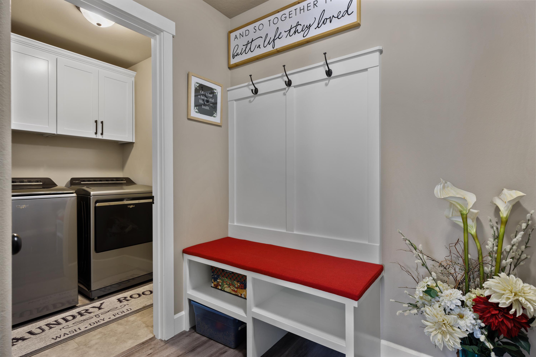
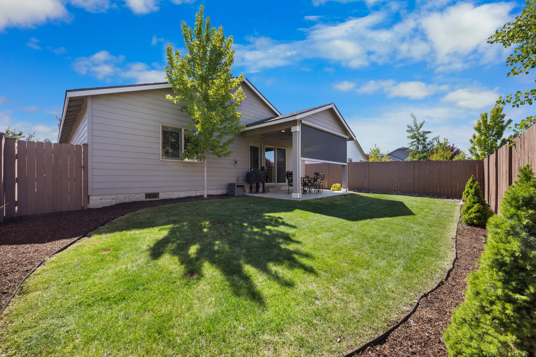
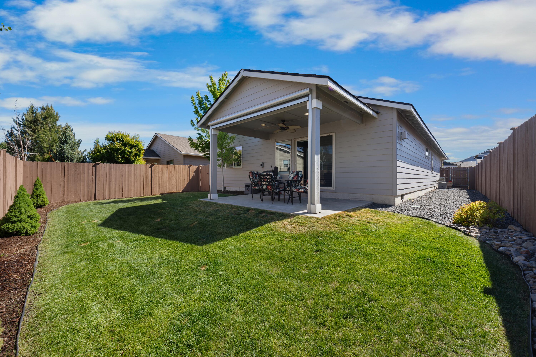
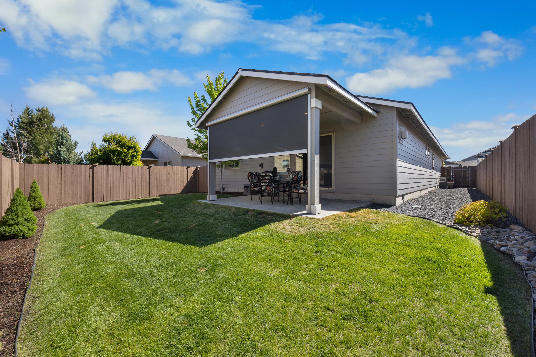
Discover this beautiful and meticulously maintained craftsman-style home located in a highly desirable, no HOA community! Featuring an open floor plan and vaulted ceilings, this home exudes a sense of spaciousness. The large primary bedroom offers a serene retreat, while the spectacular curb appeal enhances the home's inviting charm. The well-appointed kitchen features granite countertops, stainless steel appliances, an island with breakfast bar and a stylish backsplash. The property is enriched with numerous builder and owner-added upgrades, including a 50-amp ready patio hot tub outlet, a remote-controlled retractable patio shade, freshly painted kitchen cabinets with upgraded hardware, plantation shutters throughout, epoxy garage flooring, pre-installed TV wiring, an exterior fan for summer comfort, and much more. The property is situated near excellent schools, St. Charles hospital and is close to numerous parks, including the expansive 159-acre Pine Nursery Park!

3
beds

2
baths

1,701 Sq.Ft. LIVING AREA

5,227.2 Sq.Ft. lot

Michelle Baker

Michelle Baker

Features & Amenities

Interior

  • total bedrooms3
  • Total bathrooms2
  • full bathrooms2
  • Flooring Carpet, Laminate, Other
  • Fireplace Gas, Living Room
  • APPLIANCES Dishwasher, Disposal, Microwave, Range, Range Hood, Refrigerator, Water Heater
  • other interior Features Breakfast Bar, Ceiling Fan(s), Double Vanity, Enclosed Toilet(s), Granite Counters, Kitchen Island, Linen Closet, Open Floorplan, Pantry, Primary Downstairs, Shower/Tub Combo, Vaulted Ceiling(s), Walk-In Closet(s)

Area & Lot

  • Status Sold
  • Date Sold October 25, 2024
  • Living Area1,701 Sq.Ft.
  • Total Area1,701 Sq.Ft.
  • Lot Area5,227.2 Sq.Ft.
  • MLS® ID220183774
  • TypeResidential
  • YEAR BUILT2018
  • NeighborhoodBend
  • Architecture StylesCraftsman, Northwest
  • View DescriptionTerritorial
  • Elementary SchoolPonderosa Elem
  • Middle SchoolSky View Middle
  • High SchoolMountain View Sr High

Exterior

  • STORIES1
  • Garage Space2.0
  • water SourcePublic
  • roofComposition
  • lot featuresFenced, Landscaped, Level, Sprinkler Timer(s), Sprinklers In Front, Sprinklers In Rear
  • parkingDriveway, Garage Door Opener, On Street
  • HEAT TYPEForced Air, Natural Gas
  • AIR CONDITIONINGCentral Air
  • sewerPublic Sewer
  • SubstructureStemwall
  • Disability FeaturesAccessible Bedroom, Accessible Closets, Accessible Doors, Accessible Hallway(s), Accessible Kitchen
  • security FeaturesSmoke Detector(s), Other

Financial

  • Sales Price$599,000
  • Real Estate Tax $3,687/yr

Bend

Explore

LET'S TALK ABOUT YOUR REAL ESTATE

We'd love to hear from you! Whether you're ready to start your property search or just have questions, Varsity Real Estate is here to help.

Follow Us on Instagram