Leave a Message

Thank you for your message. We will be in touch with you shortly.

3731 Eagle Road
3731 Eagle Road
3731 Eagle Road
3731 Eagle Road
3731 Eagle Road
3731 Eagle Road
3731 Eagle Road
3731 Eagle Road
3731 Eagle Road
3731 Eagle Road
3731 Eagle Road
3731 Eagle Road
3731 Eagle Road
3731 Eagle Road
3731 Eagle Road
3731 Eagle Road
3731 Eagle Road
3731 Eagle Road
SEE ALL PHOTOS
3731 Eagle Road
3731 Eagle Road
3731 Eagle Road
3731 Eagle Road
3731 Eagle Road
3731 Eagle Road
3731 Eagle Road
3731 Eagle Road
3731 Eagle Road
3731 Eagle Road
3731 Eagle Road
3731 Eagle Road
3731 Eagle Road
3731 Eagle Road
3731 Eagle Road
3731 Eagle Road
3731 Eagle Road
3731 Eagle Road
Courtesy of Cascade Hasson SIR, Sarah A. Brown
Sold

3731 Eagle Road

3731 Eagle Road, Bend, OR 97701

$447,900
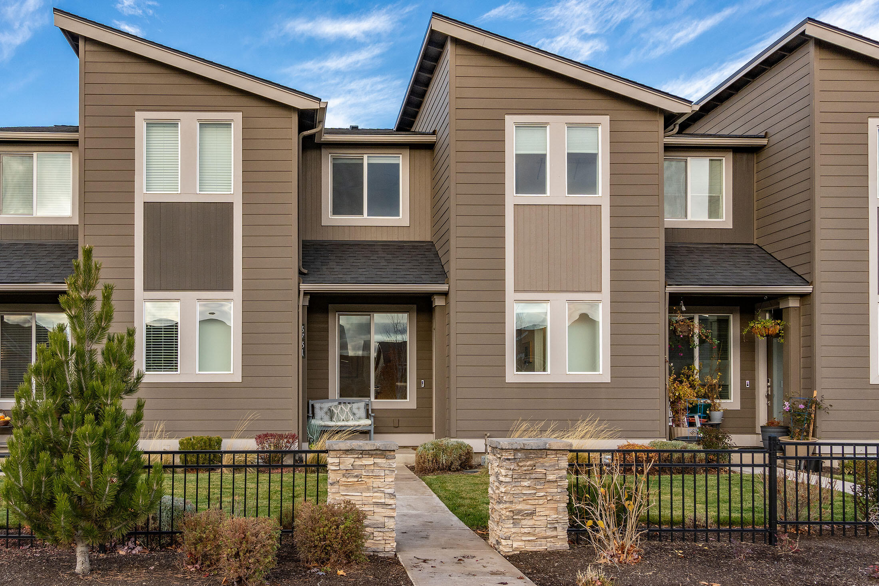
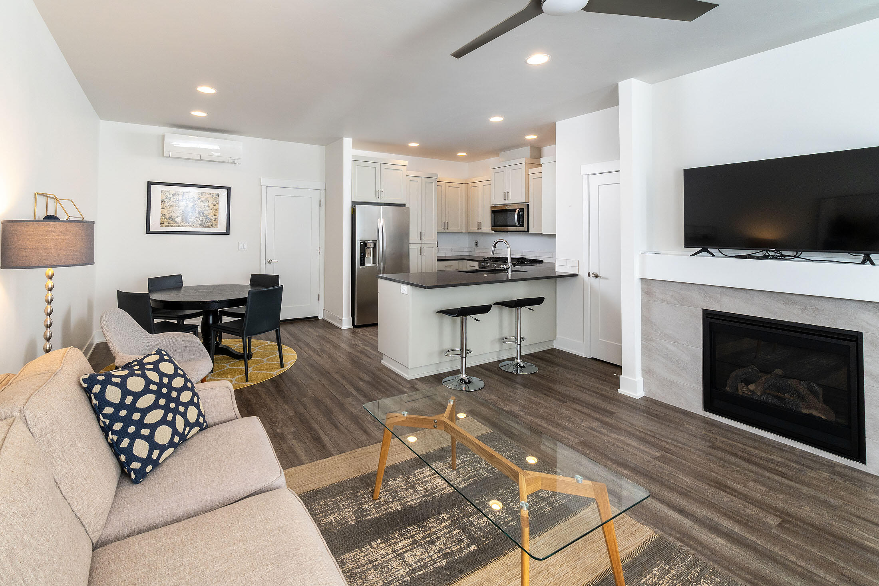
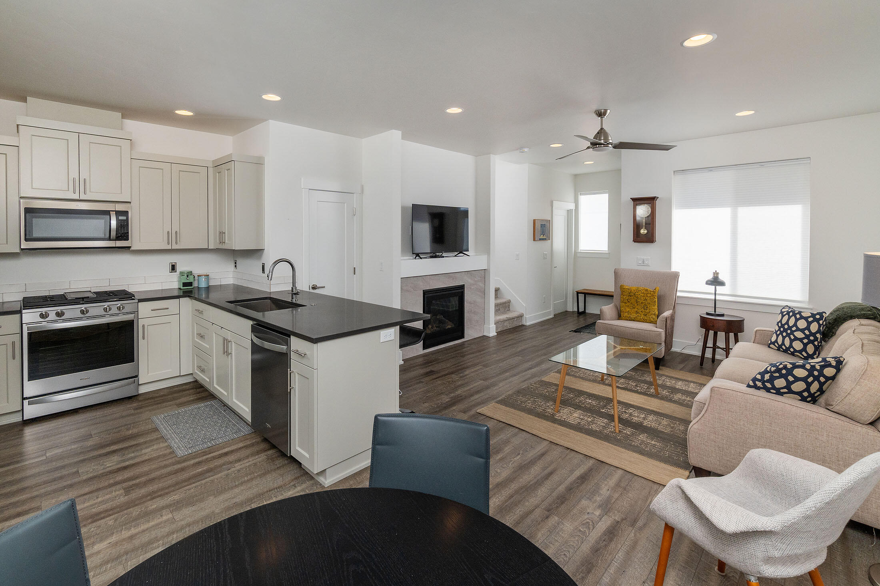
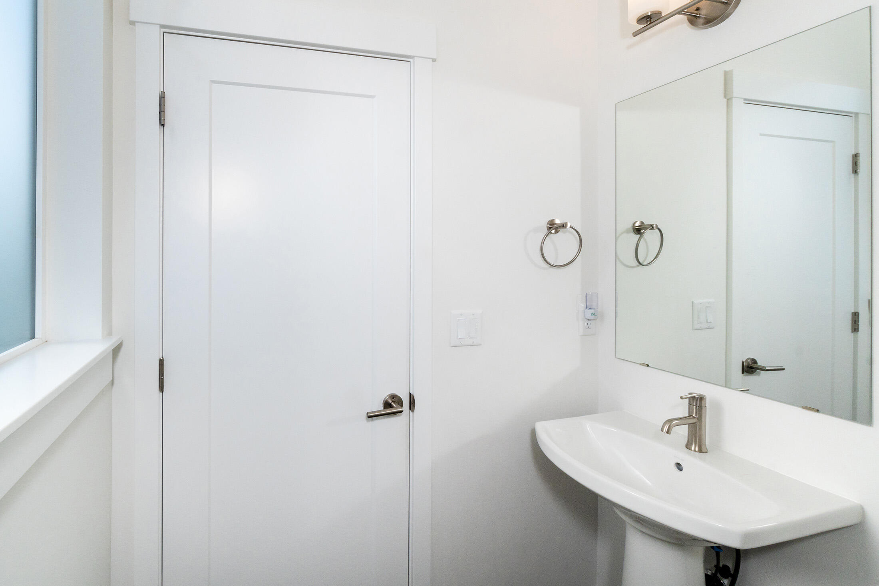
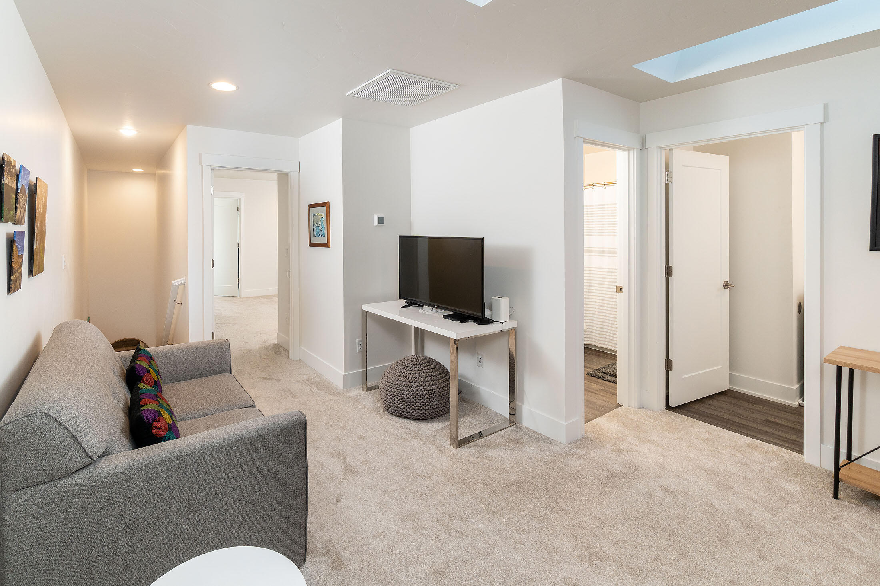
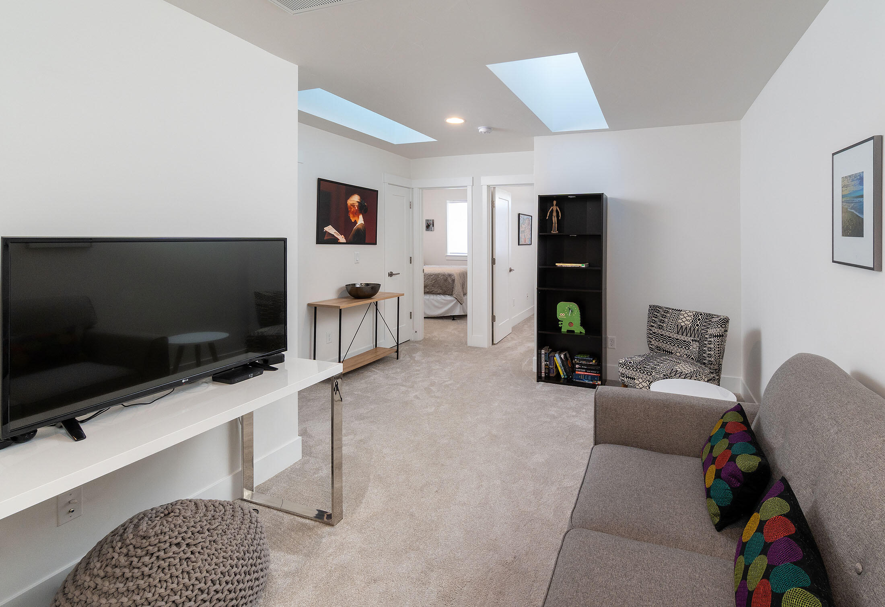
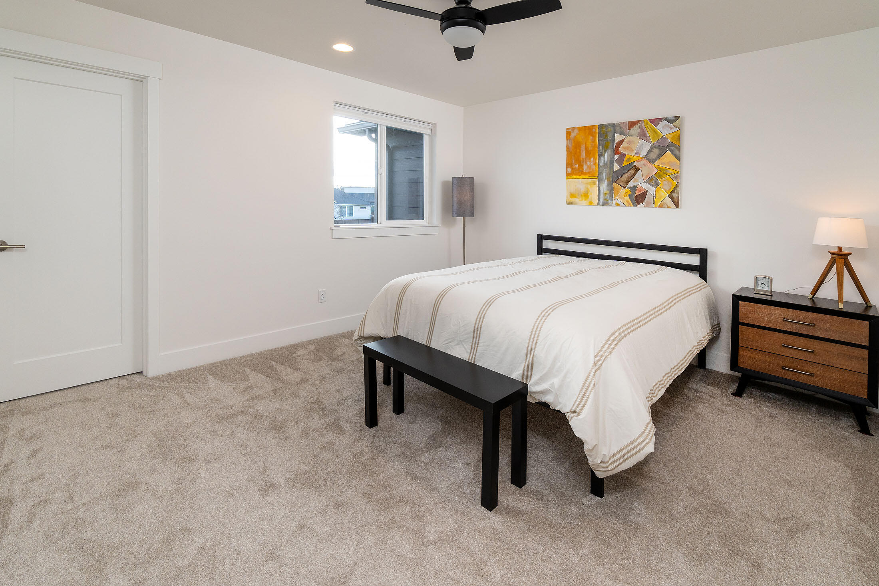
Welcome to this lightly lived in, stylish and move-in-ready home located in the sought-after Petrosa community on Bend's vibrant east side. This beautifully designed home offers the perfect blend of comfort, efficiency, and contemporary style with access to a host of neighborhood amenities.

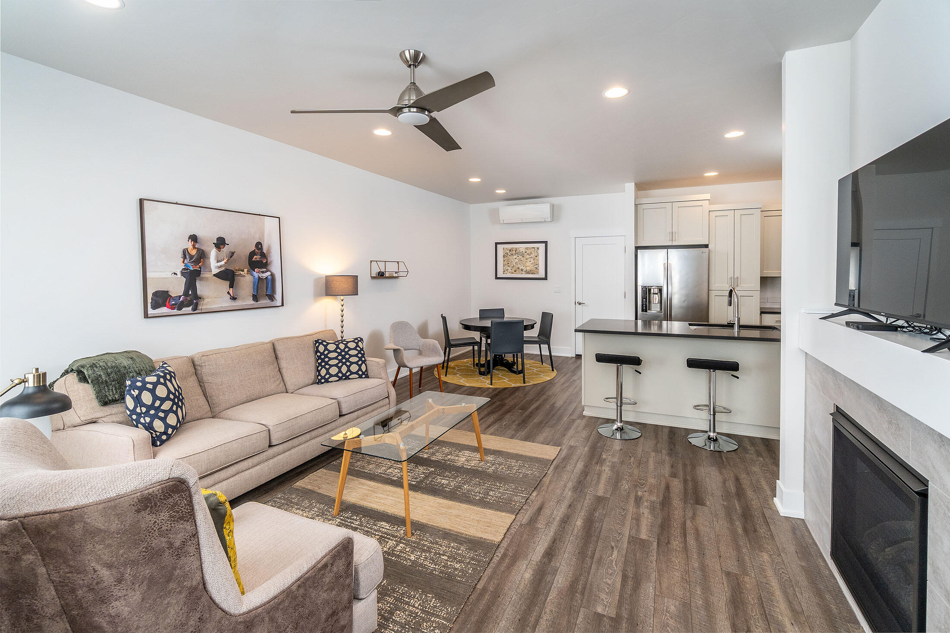
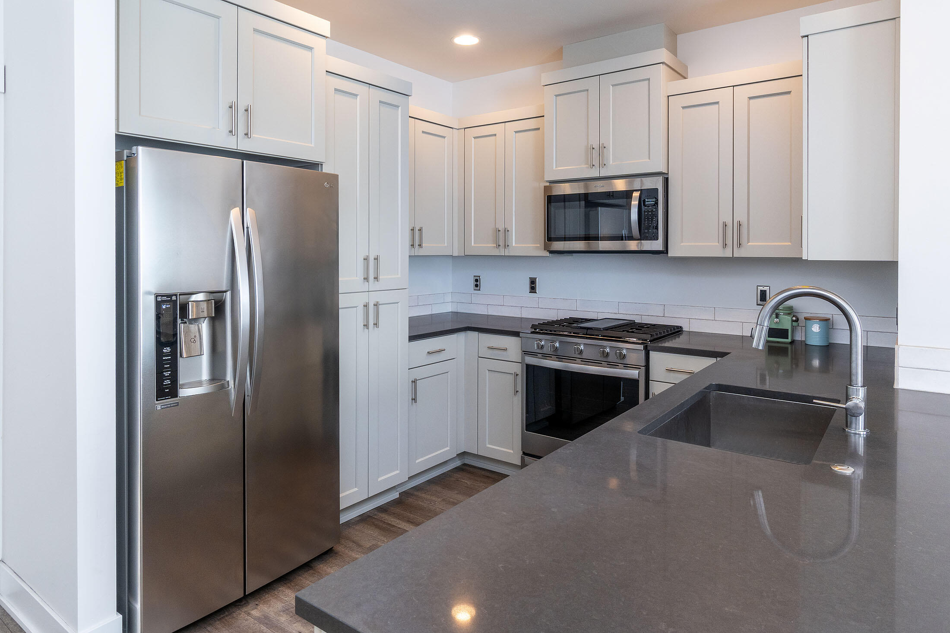
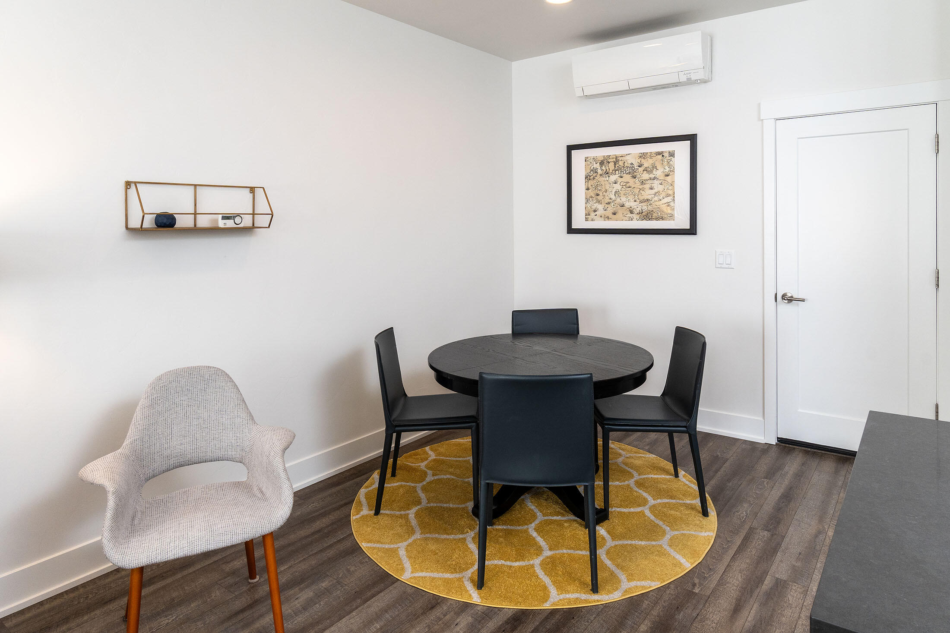
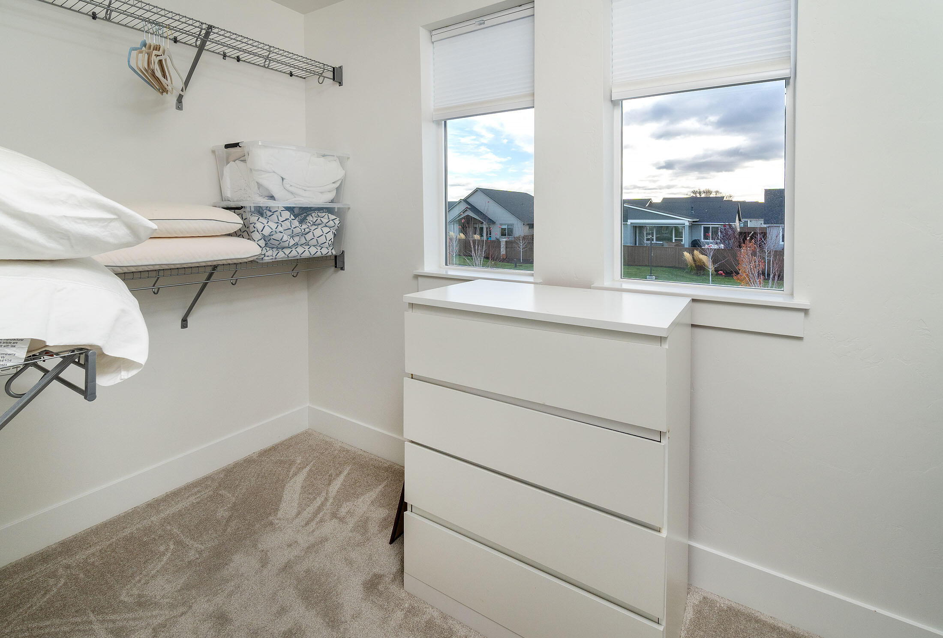
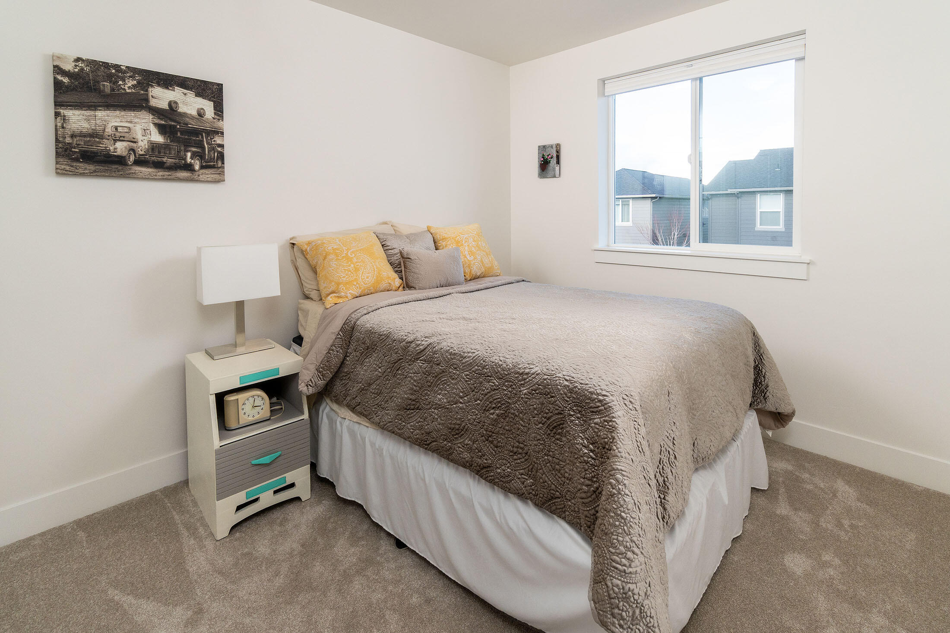
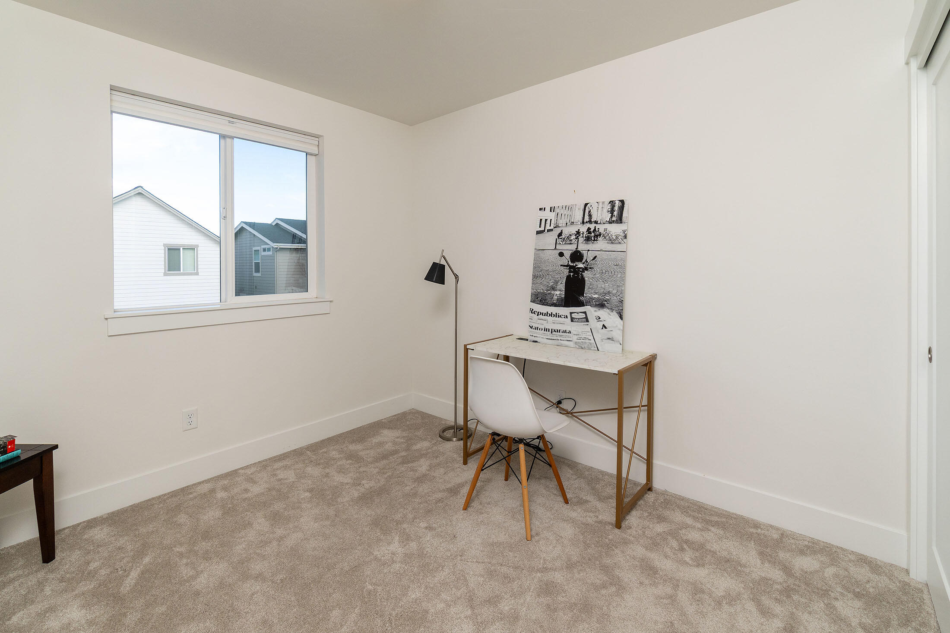
Inside, you'll find an open and functional floor plan featuring abundant natural light, modern finishes, and thoughtful upgrades throughout. The spacious kitchen flows seamlessly into the living and dining areas--ideal for entertaining or quiet evenings at home. Enjoy the comfort of a generous primary suite, additional well-sized bedrooms, and ample storage.


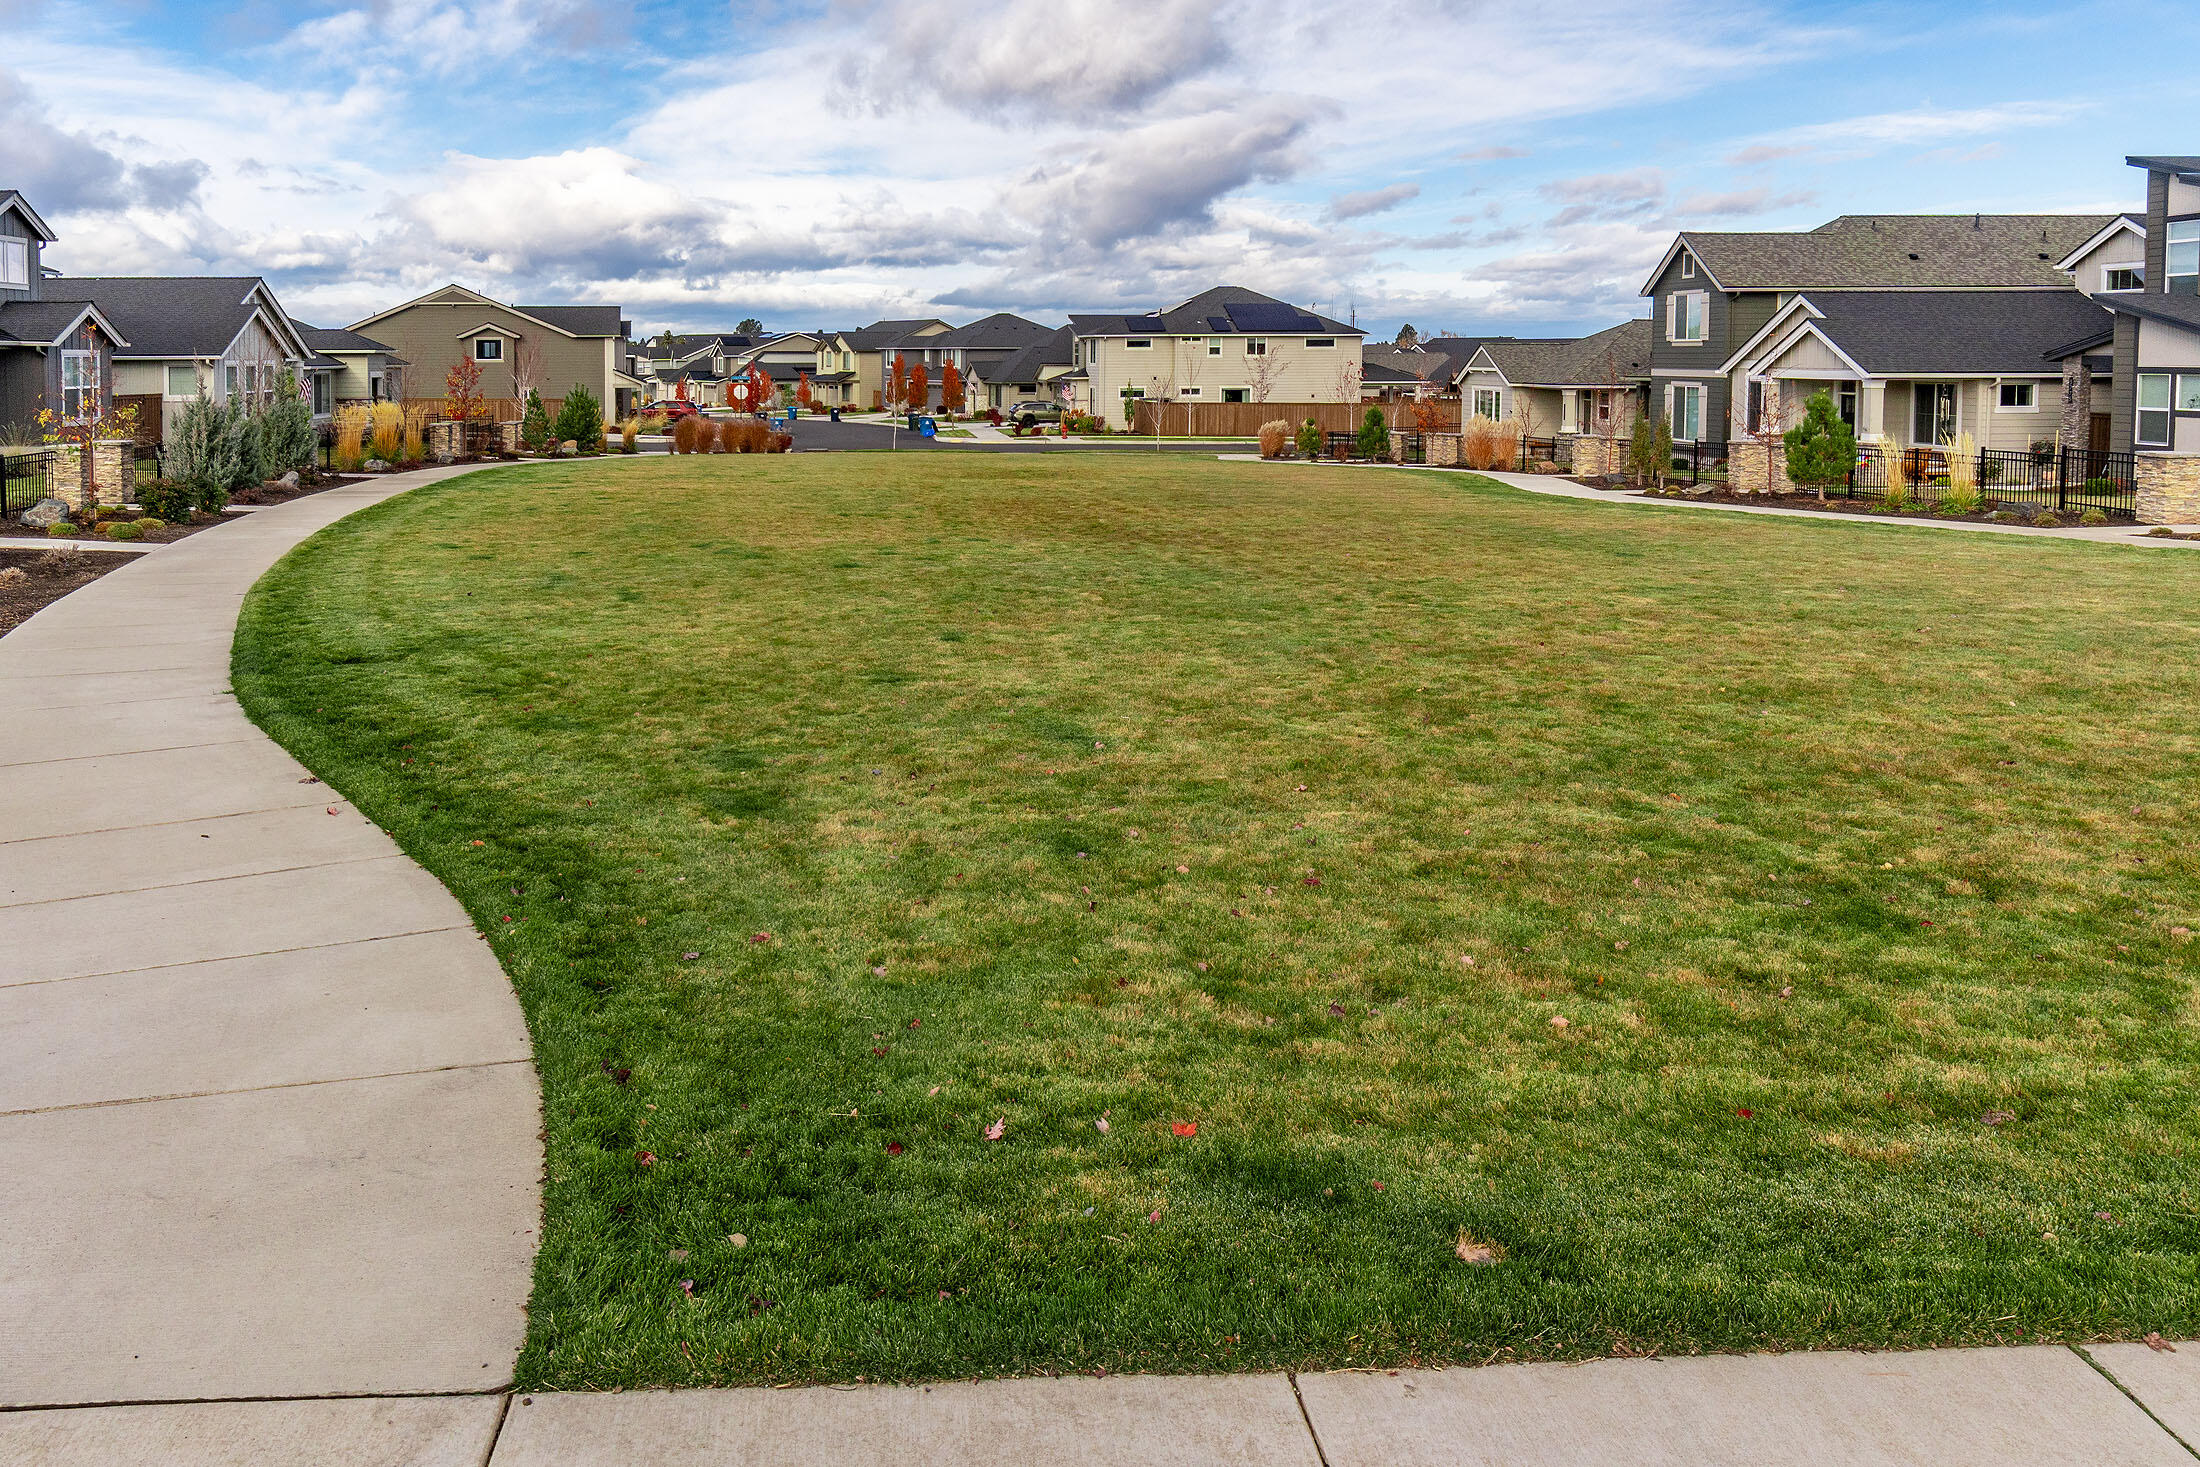
Petrosa residents enjoy access to community parks, walking trails, a pool, clubhouse, and more--all just minutes from schools, shopping, and outdoor recreation.

3
beds

3
baths

1,450 Sq.Ft. LIVING AREA

1,742.4 Sq.Ft. lot

Kevin Laue

Kevin Laue

Features & Amenities

Interior

  • total bedrooms3
  • Total bathrooms3
  • full bathrooms2
  • half bathroom1
  • Flooring Carpet, Other
  • Fireplace Gas
  • APPLIANCES Dishwasher, Disposal, Microwave, Oven, Range, Water Heater
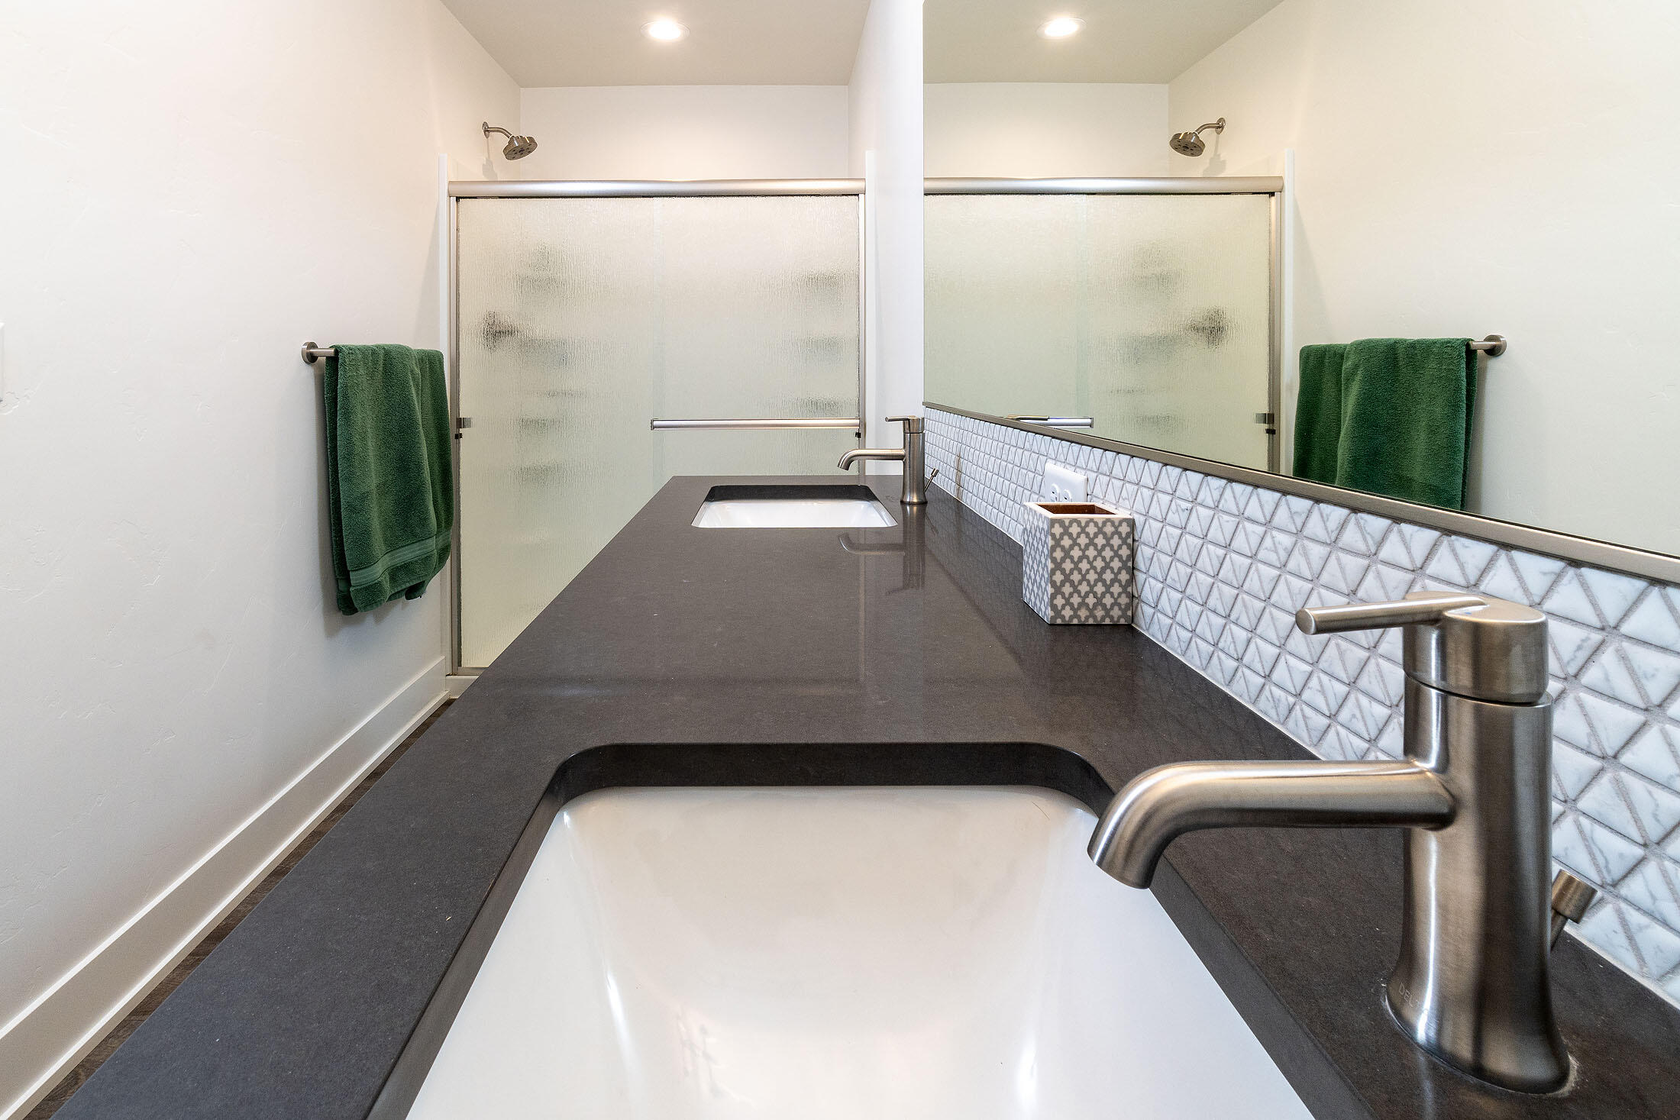
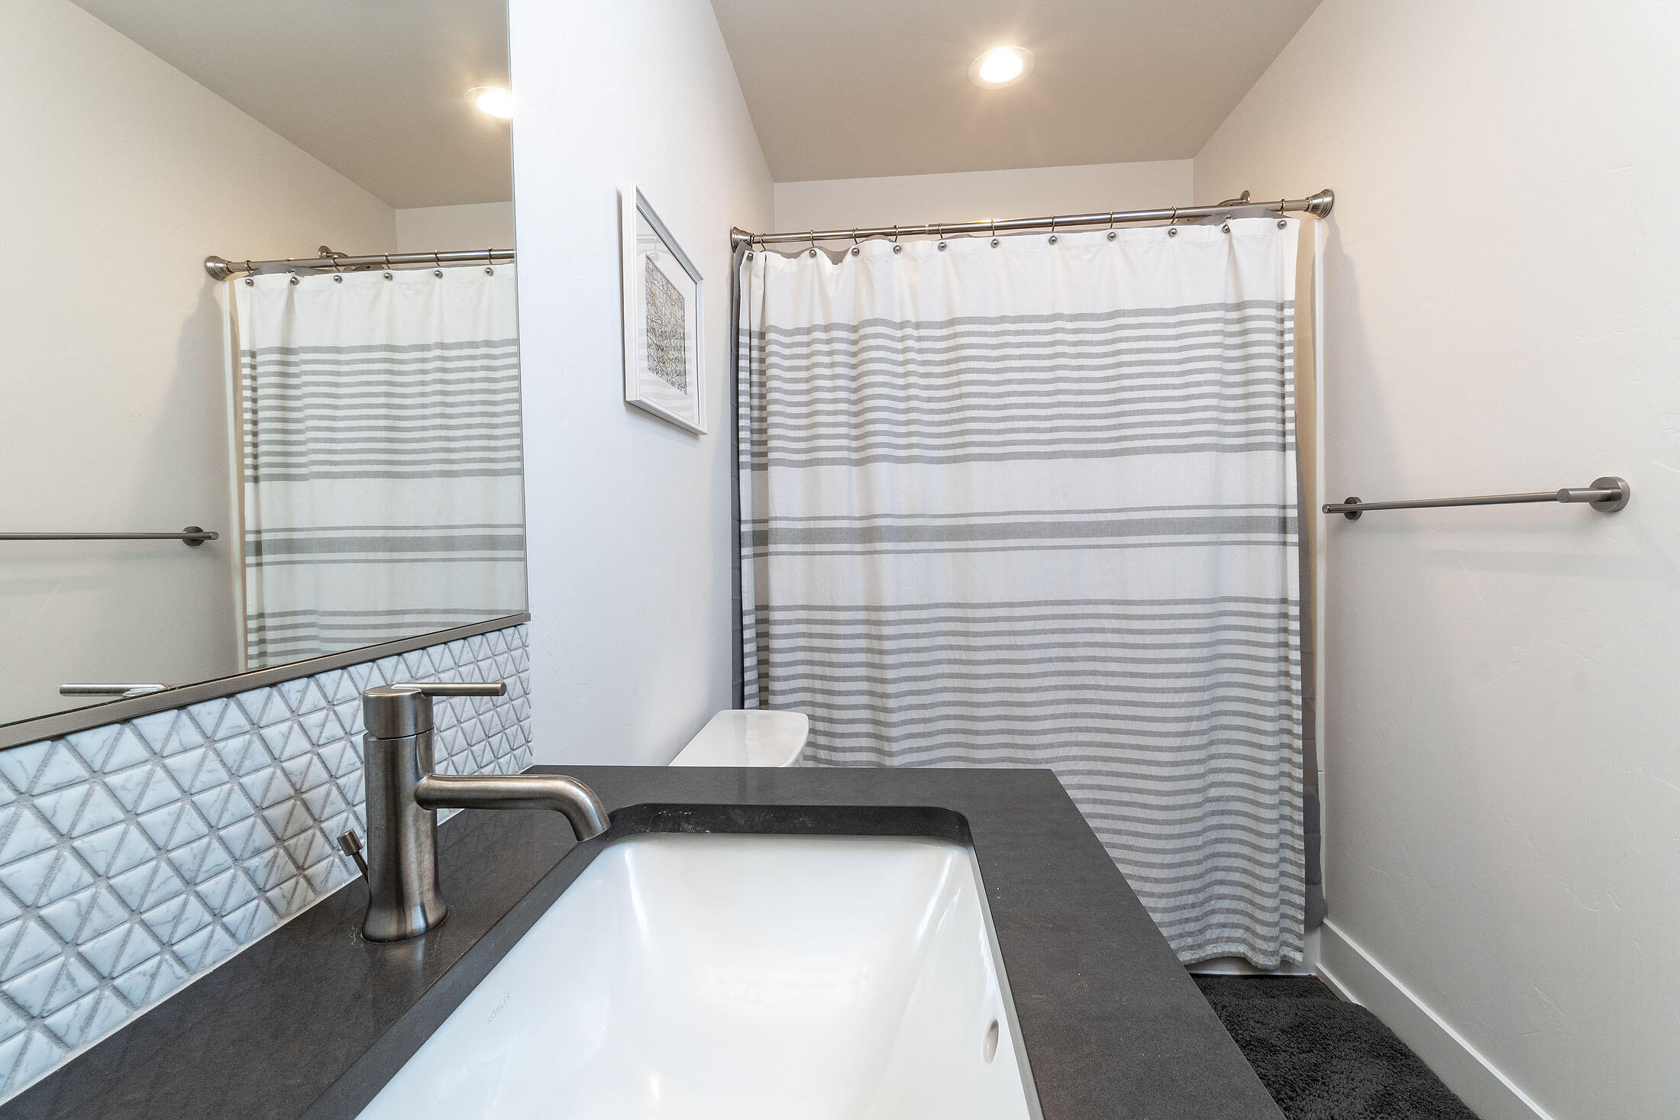
  • other interior Features Breakfast Bar, Ceiling Fan(s), Double Vanity, Fiberglass Stall Shower, Open Floorplan, Shower/Tub Combo, Walk-In Closet(s)

Area & Lot

  • Status Sold
  • Living Area1,450 Sq.Ft.
  • Total Area1,450 Sq.Ft.
  • Lot Area1,742.4 Sq.Ft.
  • MLS® ID220211840
  • TypeTownhouse
  • YEAR BUILT2021
  • Architecture StylesBungalow, Northwest, Traditional
  • View DescriptionNeighborhood, Territorial
  • Elementary SchoolPonderosa Elem
  • Middle SchoolSky View Middle
  • High SchoolMountain View Sr High

Exterior

  • STORIES2
  • Garage Space2.0
  • water SourcePublic
  • roofComposition
  • lot featuresLandscaped, Xeriscape Landscape
  • parkingAlley Access, Attached, Garage Door Opener
  • HEAT TYPEForced Air, Natural Gas
  • AIR CONDITIONINGHeat Pump
  • sewerPublic Sewer
  • SubstructureStemwall
  • HOA AmenitiesClubhouse, Fitness Center, Landscaping, Park, Playground, Pool, Snow Removal, Trail(s)
  • security FeaturesCarbon Monoxide Detector(s), Smoke Detector(s)

Financial

  • Sales Price$447,900
  • Real Estate Tax $3,153/yr
  • HOA $276/mo

LET'S TALK ABOUT YOUR REAL ESTATE

We'd love to hear from you! Whether you're ready to start your property search or just have questions, Varsity Real Estate is here to help.

Follow Us on Instagram