


Leave a Message

Thank you for your message. We will be in touch with you shortly.

4737 SW Coyote Avenue
SEE ALL PHOTOS
4737 SW Coyote Avenue
Courtesy of Pahlisch Real Estate, Inc., Valerie A Skelton
Sold

4737 SW Coyote Avenue

4737 SW Coyote Avenue, Redmond, OR 97756

$574,900
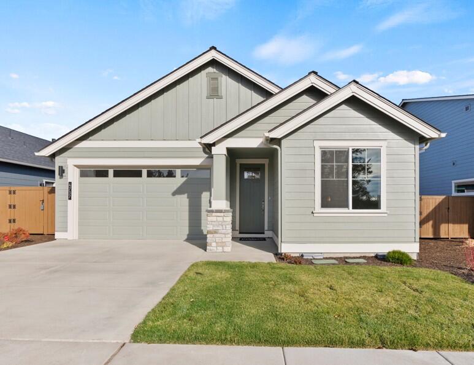
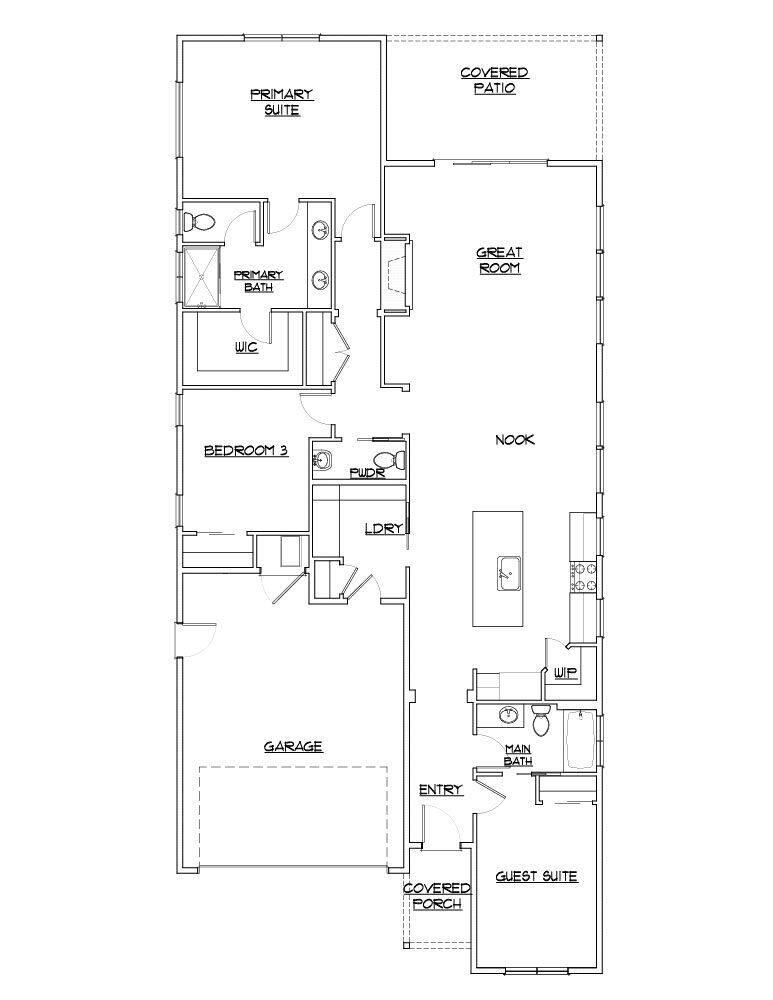
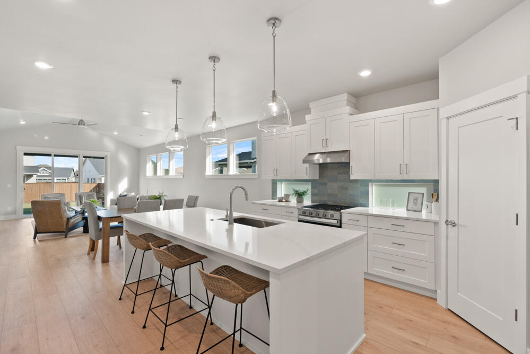
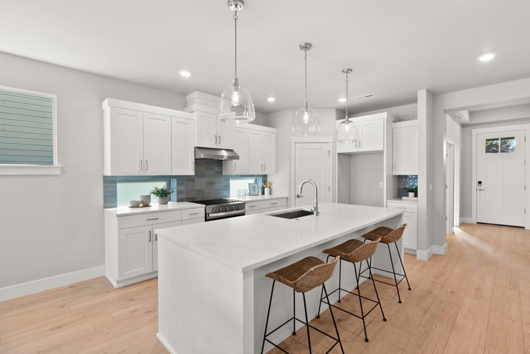
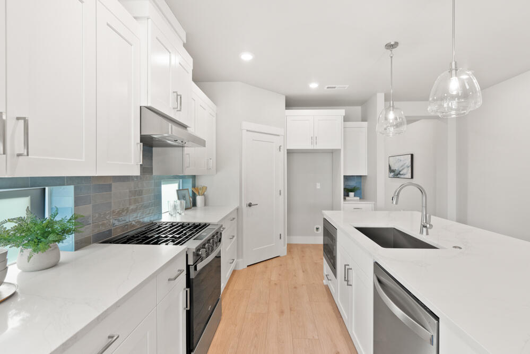
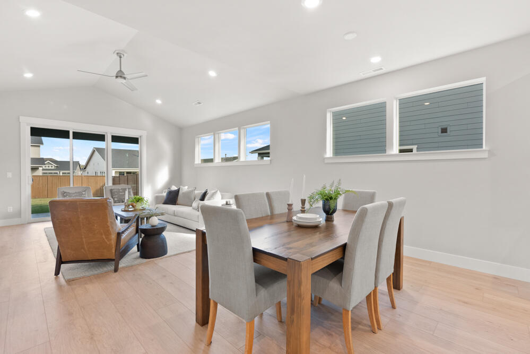
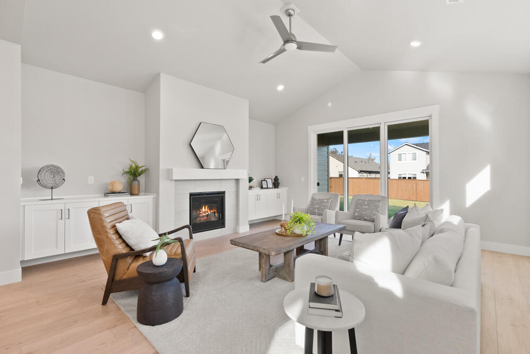
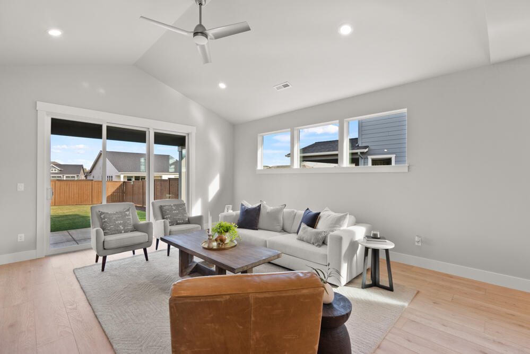
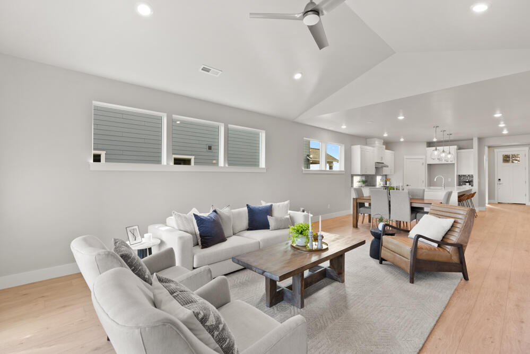
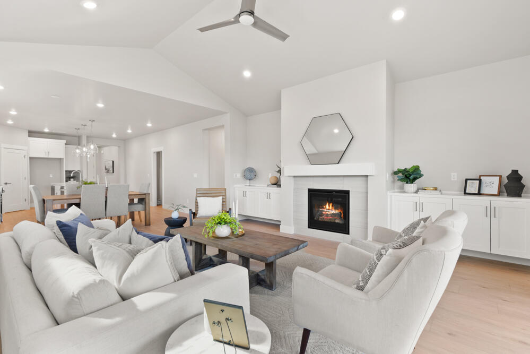
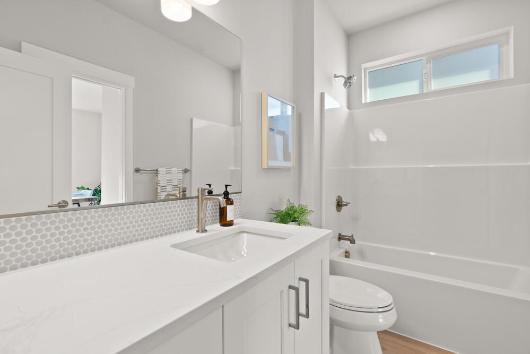
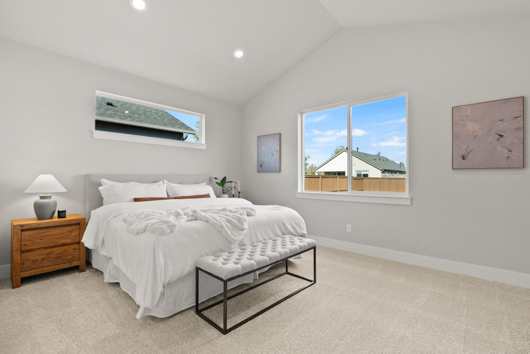
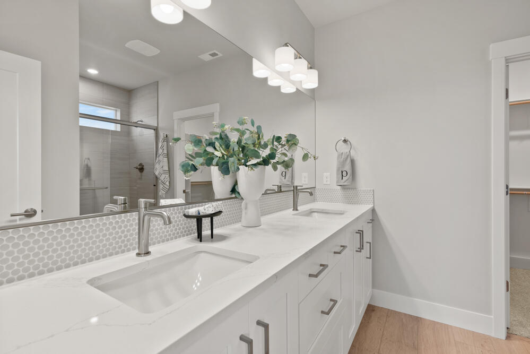
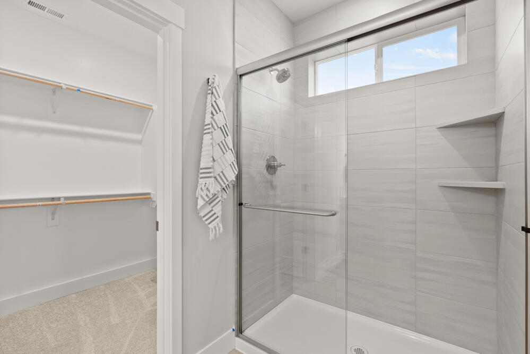
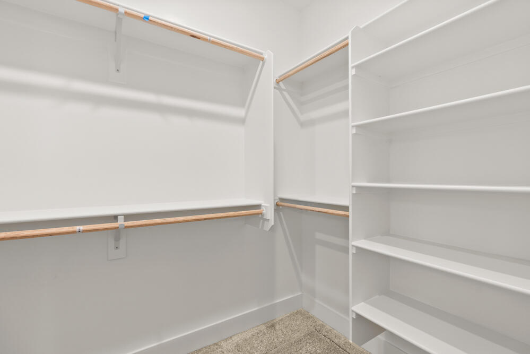
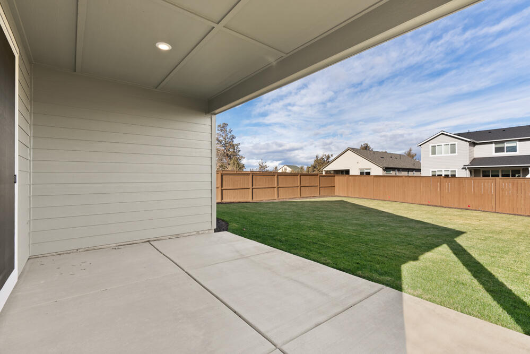
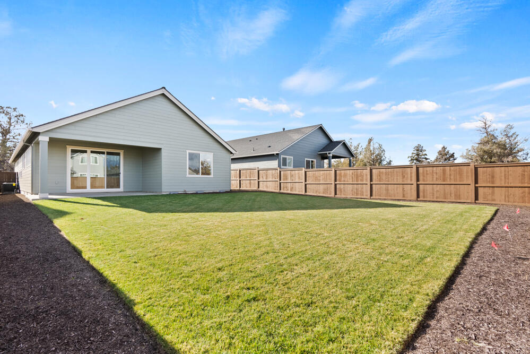
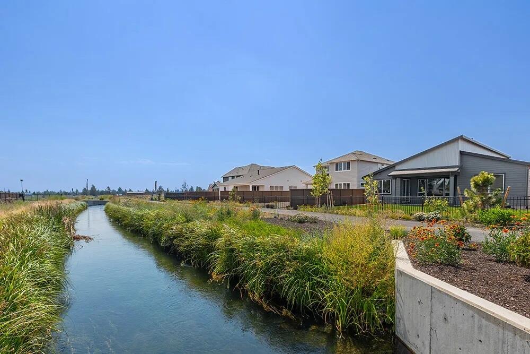
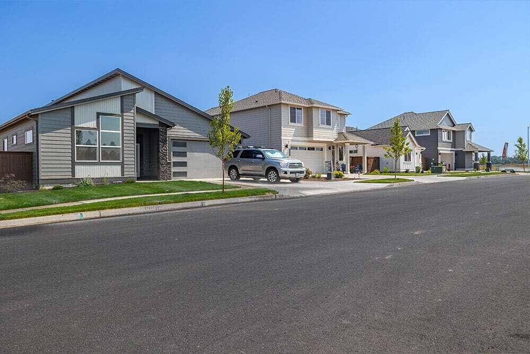
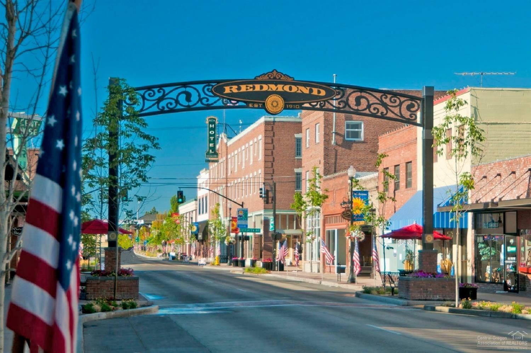
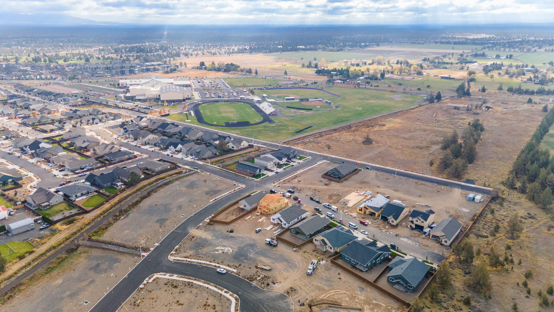
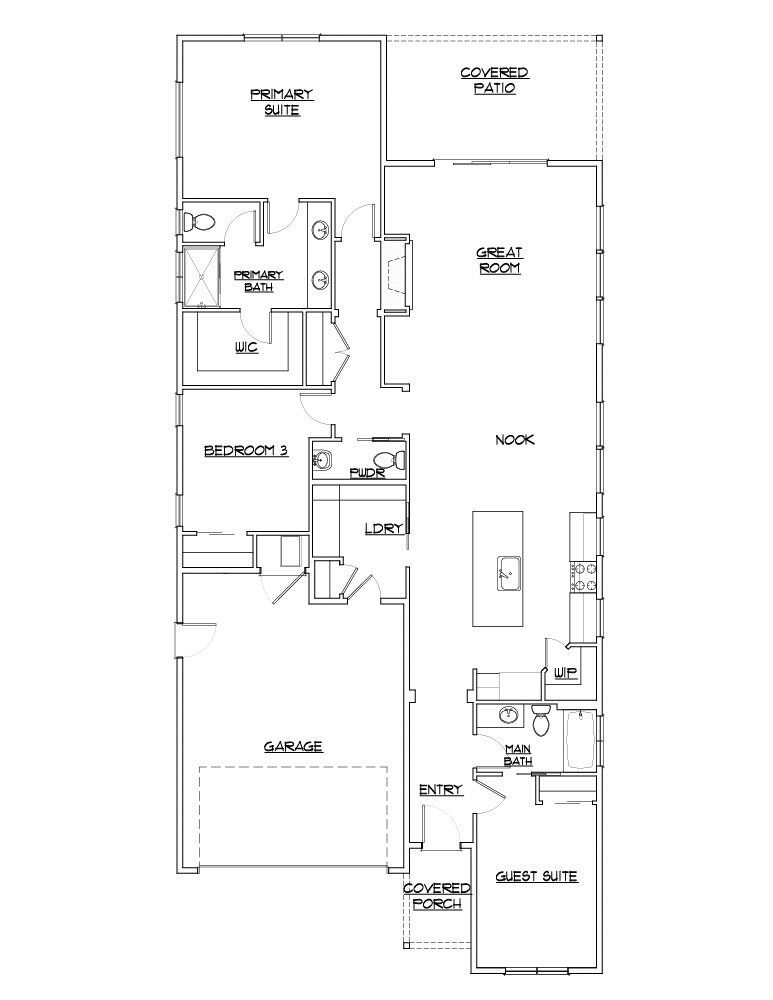
MOVE IN READY! - single level Wembley floorplan on a 6,839 sf lot. North Trailside,is a Pahlisch Homes community of single-family homes nestled in Redmond's thriving southwest district. The homes in this community are crafted with the integrity and quality that the brand is known for including many high-end features. Enjoy the large great room open kitchen layout leading to a large covered patio in the back The primary suite is thoughtfully placed separate from the other bedrooms and the primary bath includes a tile shower and WIC. The kitchen and all bathrooms offer solid Quartz counters and luxury laminate plank flooring throughout. With all Pahlisch Homes, well-crafted finishes are used throughout. Let the HOA care for your front yard and enjoy all the Redmond OR has to offer. Front and backyard landscaping, fencing and AC included plus much more. Reduced rate offer when using preferred Lender. 4.50/4.75% rate LTO, restrictions apply or $20K toawards closing costs.

3
beds

3
baths

1,762 Sq.Ft. LIVING AREA

6,969.6 Sq.Ft. lot

Rob Hendrickson

Rob Hendrickson

Features & Amenities

Interior

  • total bedrooms3
  • Total bathrooms3
  • full bathrooms2
  • half bathroom1
  • Flooring Carpet, Simulated Wood, Vinyl
  • Fireplace Gas, Great Room
  • APPLIANCES Dishwasher, Disposal, Microwave, Range, Range Hood, Tankless Water Heater
  • other interior Features Ceiling Fan(s), Double Vanity, Enclosed Toilet(s), Kitchen Island, Linen Closet, Open Floorplan, Pantry, Primary Downstairs, Shower/Tub Combo, Smart Thermostat, Solid Surface Counters, Tile Shower, Walk-In Closet(s), Wired for Data

Area & Lot

  • Status Sold
  • Date Sold December 24, 2025
  • Living Area1,762 Sq.Ft.
  • Total Area1,762 Sq.Ft.
  • Lot Area6,969.6 Sq.Ft.
  • MLS® ID220195340
  • TypeResidential
  • YEAR BUILT2025
  • Architecture StylesNorthwest, Ranch, Traditional
  • View DescriptionNeighborhood, Territorial
  • Elementary SchoolSage Elem
  • Middle SchoolObsidian Middle
  • High SchoolRidgeview High

Exterior

  • STORIES1
  • Garage Space2.0
  • water SourceBackflow Domestic, Public, Water Meter
  • roofComposition
  • lot featuresFenced, Landscaped, Sprinkler Timer(s), Sprinklers In Front
  • parkingAttached, Concrete, Driveway, Garage Door Opener
  • HEAT TYPEForced Air, Natural Gas
  • AIR CONDITIONINGCentral Air, Whole House Fan
  • sewerPublic Sewer
  • SubstructureConcrete Perimeter, Stemwall
  • Disability FeaturesSmart Technology
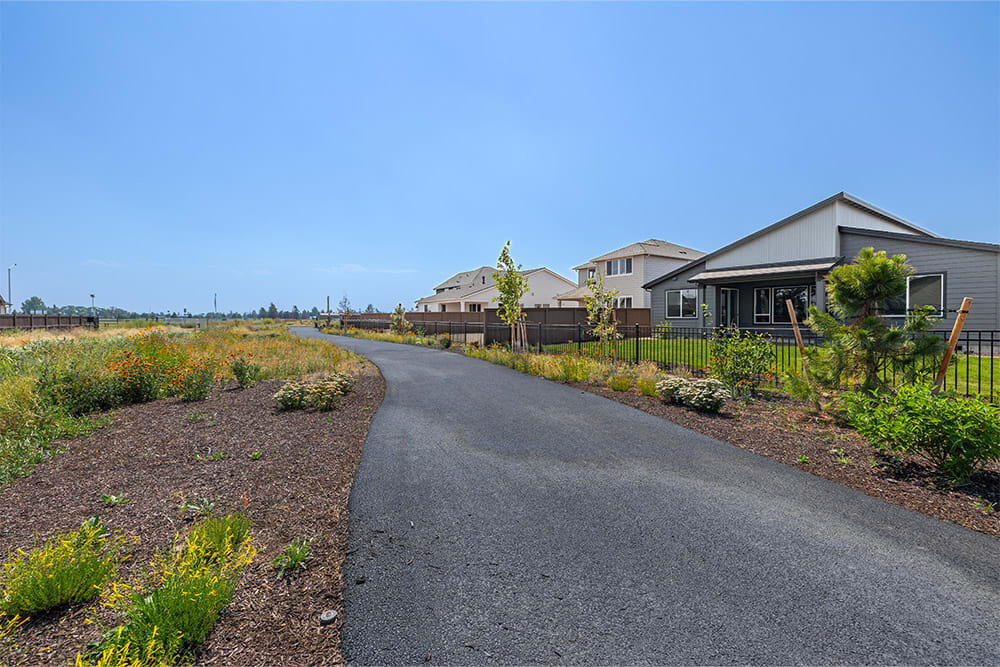
  • HOA AmenitiesLandscaping, Trail(s)
  • security FeaturesCarbon Monoxide Detector(s), Smoke Detector(s)

Financial

  • Sales Price$574,900
  • Real Estate Tax $1,208/yr
  • HOA $139/mo

LET'S TALK ABOUT YOUR REAL ESTATE

We'd love to hear from you! Whether you're ready to start your property search or just have questions, Varsity Real Estate is here to help.

Follow Us on Instagram