Leave a Message

Thank you for your message. We will be in touch with you shortly.

51936 Settler Drive
51936 Settler Drive
51936 Settler Drive
51936 Settler Drive
51936 Settler Drive
51936 Settler Drive
51936 Settler Drive
51936 Settler Drive
51936 Settler Drive
51936 Settler Drive
51936 Settler Drive
51936 Settler Drive
51936 Settler Drive
51936 Settler Drive
51936 Settler Drive
51936 Settler Drive
51936 Settler Drive
51936 Settler Drive
51936 Settler Drive
51936 Settler Drive
51936 Settler Drive
51936 Settler Drive
51936 Settler Drive
51936 Settler Drive
51936 Settler Drive
51936 Settler Drive
51936 Settler Drive
51936 Settler Drive
51936 Settler Drive
51936 Settler Drive
51936 Settler Drive
51936 Settler Drive
51936 Settler Drive
51936 Settler Drive
51936 Settler Drive
51936 Settler Drive
51936 Settler Drive
51936 Settler Drive
51936 Settler Drive
51936 Settler Drive
51936 Settler Drive
51936 Settler Drive
51936 Settler Drive
51936 Settler Drive
SEE ALL PHOTOS
51936 Settler Drive
51936 Settler Drive
51936 Settler Drive
51936 Settler Drive
51936 Settler Drive
51936 Settler Drive
51936 Settler Drive
51936 Settler Drive
51936 Settler Drive
51936 Settler Drive
51936 Settler Drive
51936 Settler Drive
51936 Settler Drive
51936 Settler Drive
51936 Settler Drive
51936 Settler Drive
51936 Settler Drive
51936 Settler Drive
51936 Settler Drive
51936 Settler Drive
51936 Settler Drive
51936 Settler Drive
51936 Settler Drive
51936 Settler Drive
51936 Settler Drive
51936 Settler Drive
51936 Settler Drive
51936 Settler Drive
51936 Settler Drive
51936 Settler Drive
51936 Settler Drive
51936 Settler Drive
51936 Settler Drive
51936 Settler Drive
51936 Settler Drive
51936 Settler Drive
51936 Settler Drive
51936 Settler Drive
51936 Settler Drive
51936 Settler Drive
51936 Settler Drive
51936 Settler Drive
51936 Settler Drive
51936 Settler Drive
Courtesy of Stellar Realty Northwest, Julia Gehring
Sold

51936 Settler Drive

51936 Settler Drive, La Pine, OR 97739

$475,000
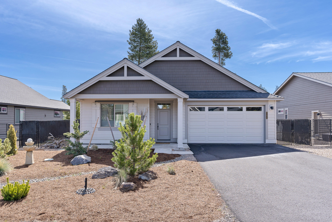
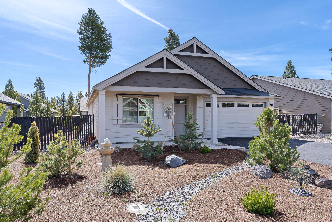
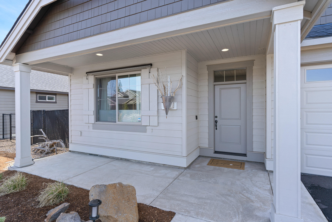
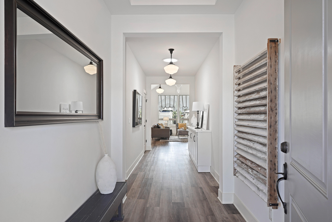
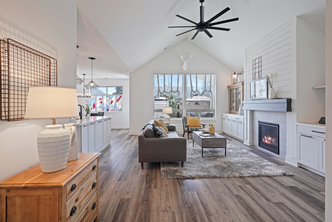
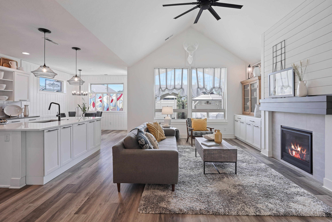
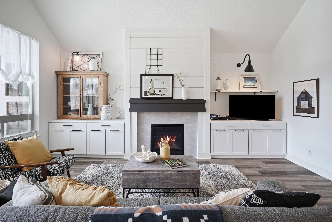
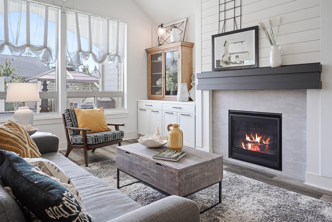
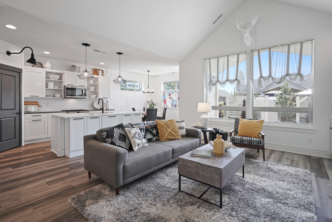
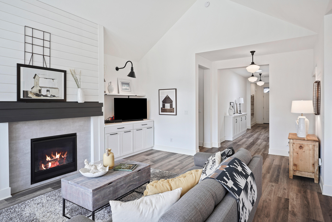
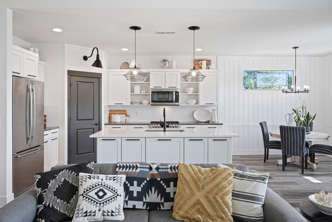
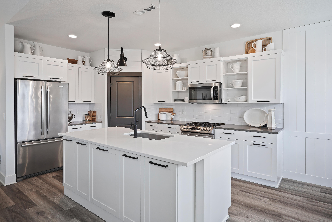
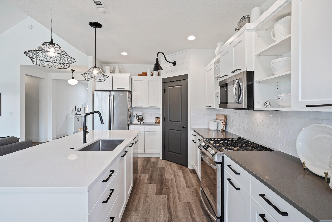
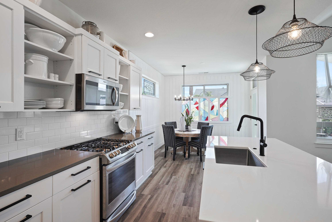
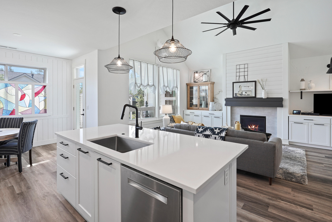
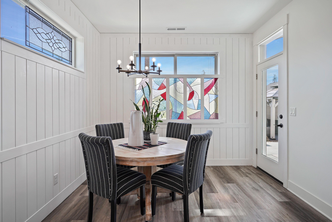
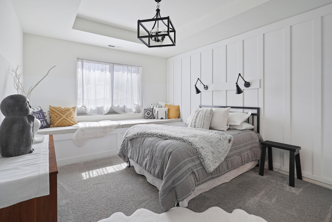
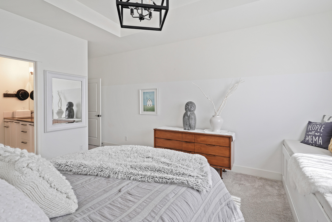
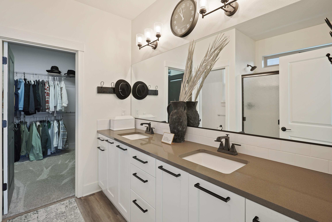
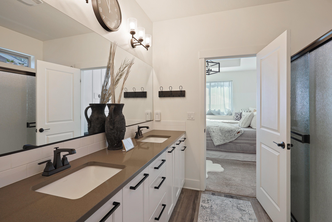
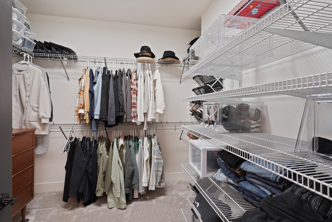
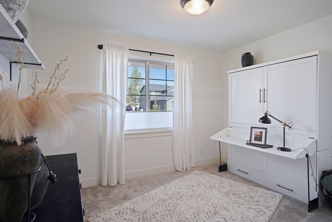
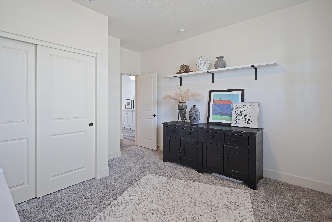
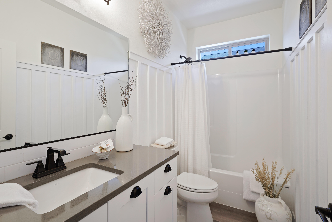
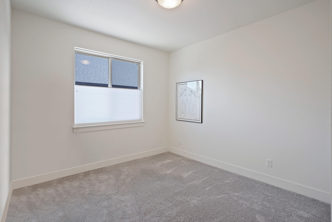
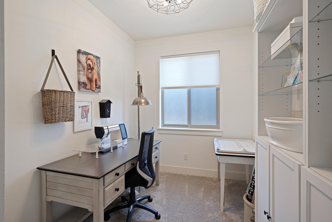
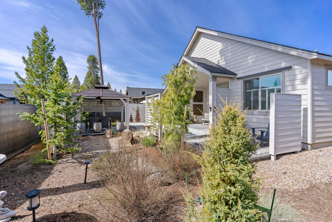
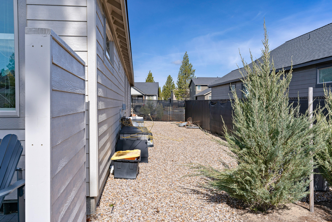
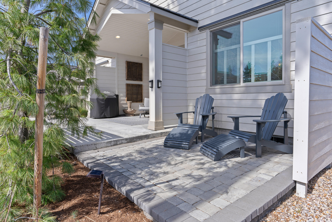
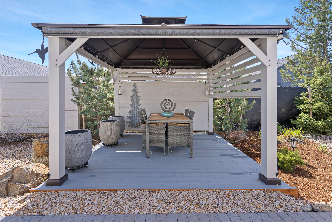
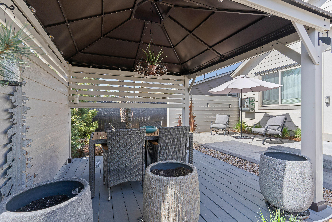
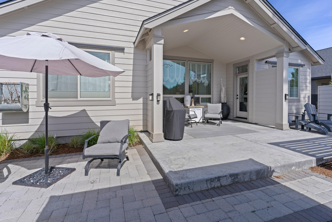
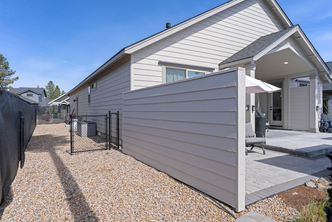
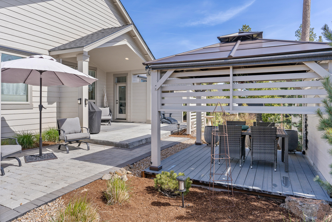
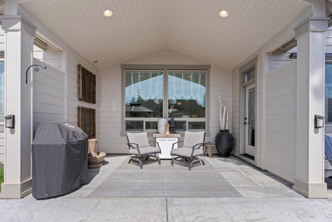
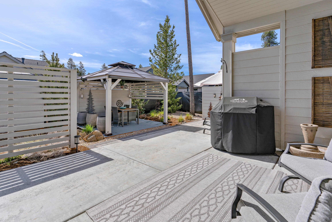
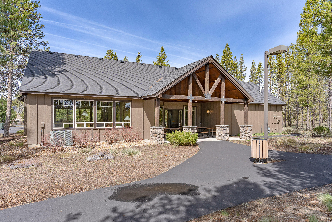
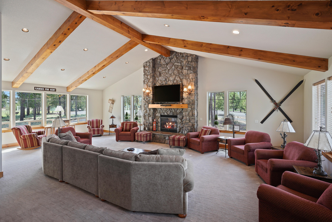
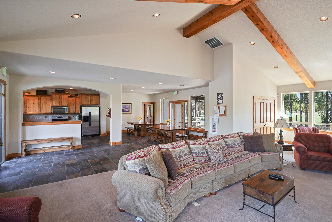
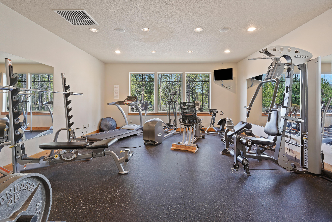
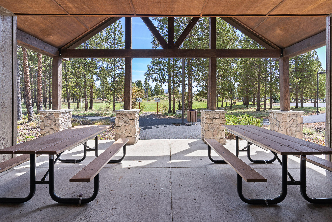
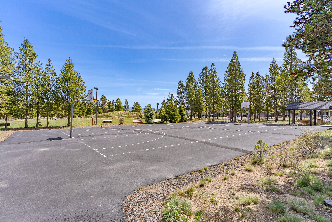
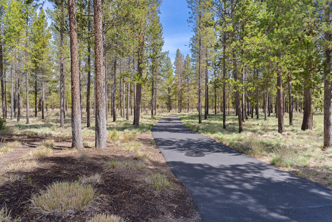
Stunning Chapman model by Pahlisch Homes welcomes you with a spacious and elegant interior. Wide foyer, vinyl plank flooring, vaulted ceilings, and abundant natural light create an inviting atmosphere. Thoughtfully designed, with 2 bedrooms plus an office at the front, and the primary suite is situated towards the back. The kitchen is a chef's dream, with a brand new LG Dual fuel range, Bosch dishwasher & quartz countertops. The living room showcases a floor-to-ceiling fireplace and custom built-ins. The primary bedroom offers a luxurious en-suite bathroom and walk-in closet. The backyard is your own private sanctuary, complete with an extended patio, covered porch, pergola, xeriscape landscaping, and privacy screens around the 6' fence. With over $35,000 in upgrades including a/c, this home is better than new and an amazing value! Enjoy community amenities including a clubhouse, gym, sports courts, park & trails

3
beds

2
baths

1,853 Sq.Ft. LIVING AREA

7,405.2 Sq.Ft. lot

Michelle Baker

Michelle Baker

Features & Amenities

Interior

  • total bedrooms3
  • Total bathrooms2
  • full bathrooms2
  • Flooring Carpet, Vinyl
  • Fireplace Gas, Great Room
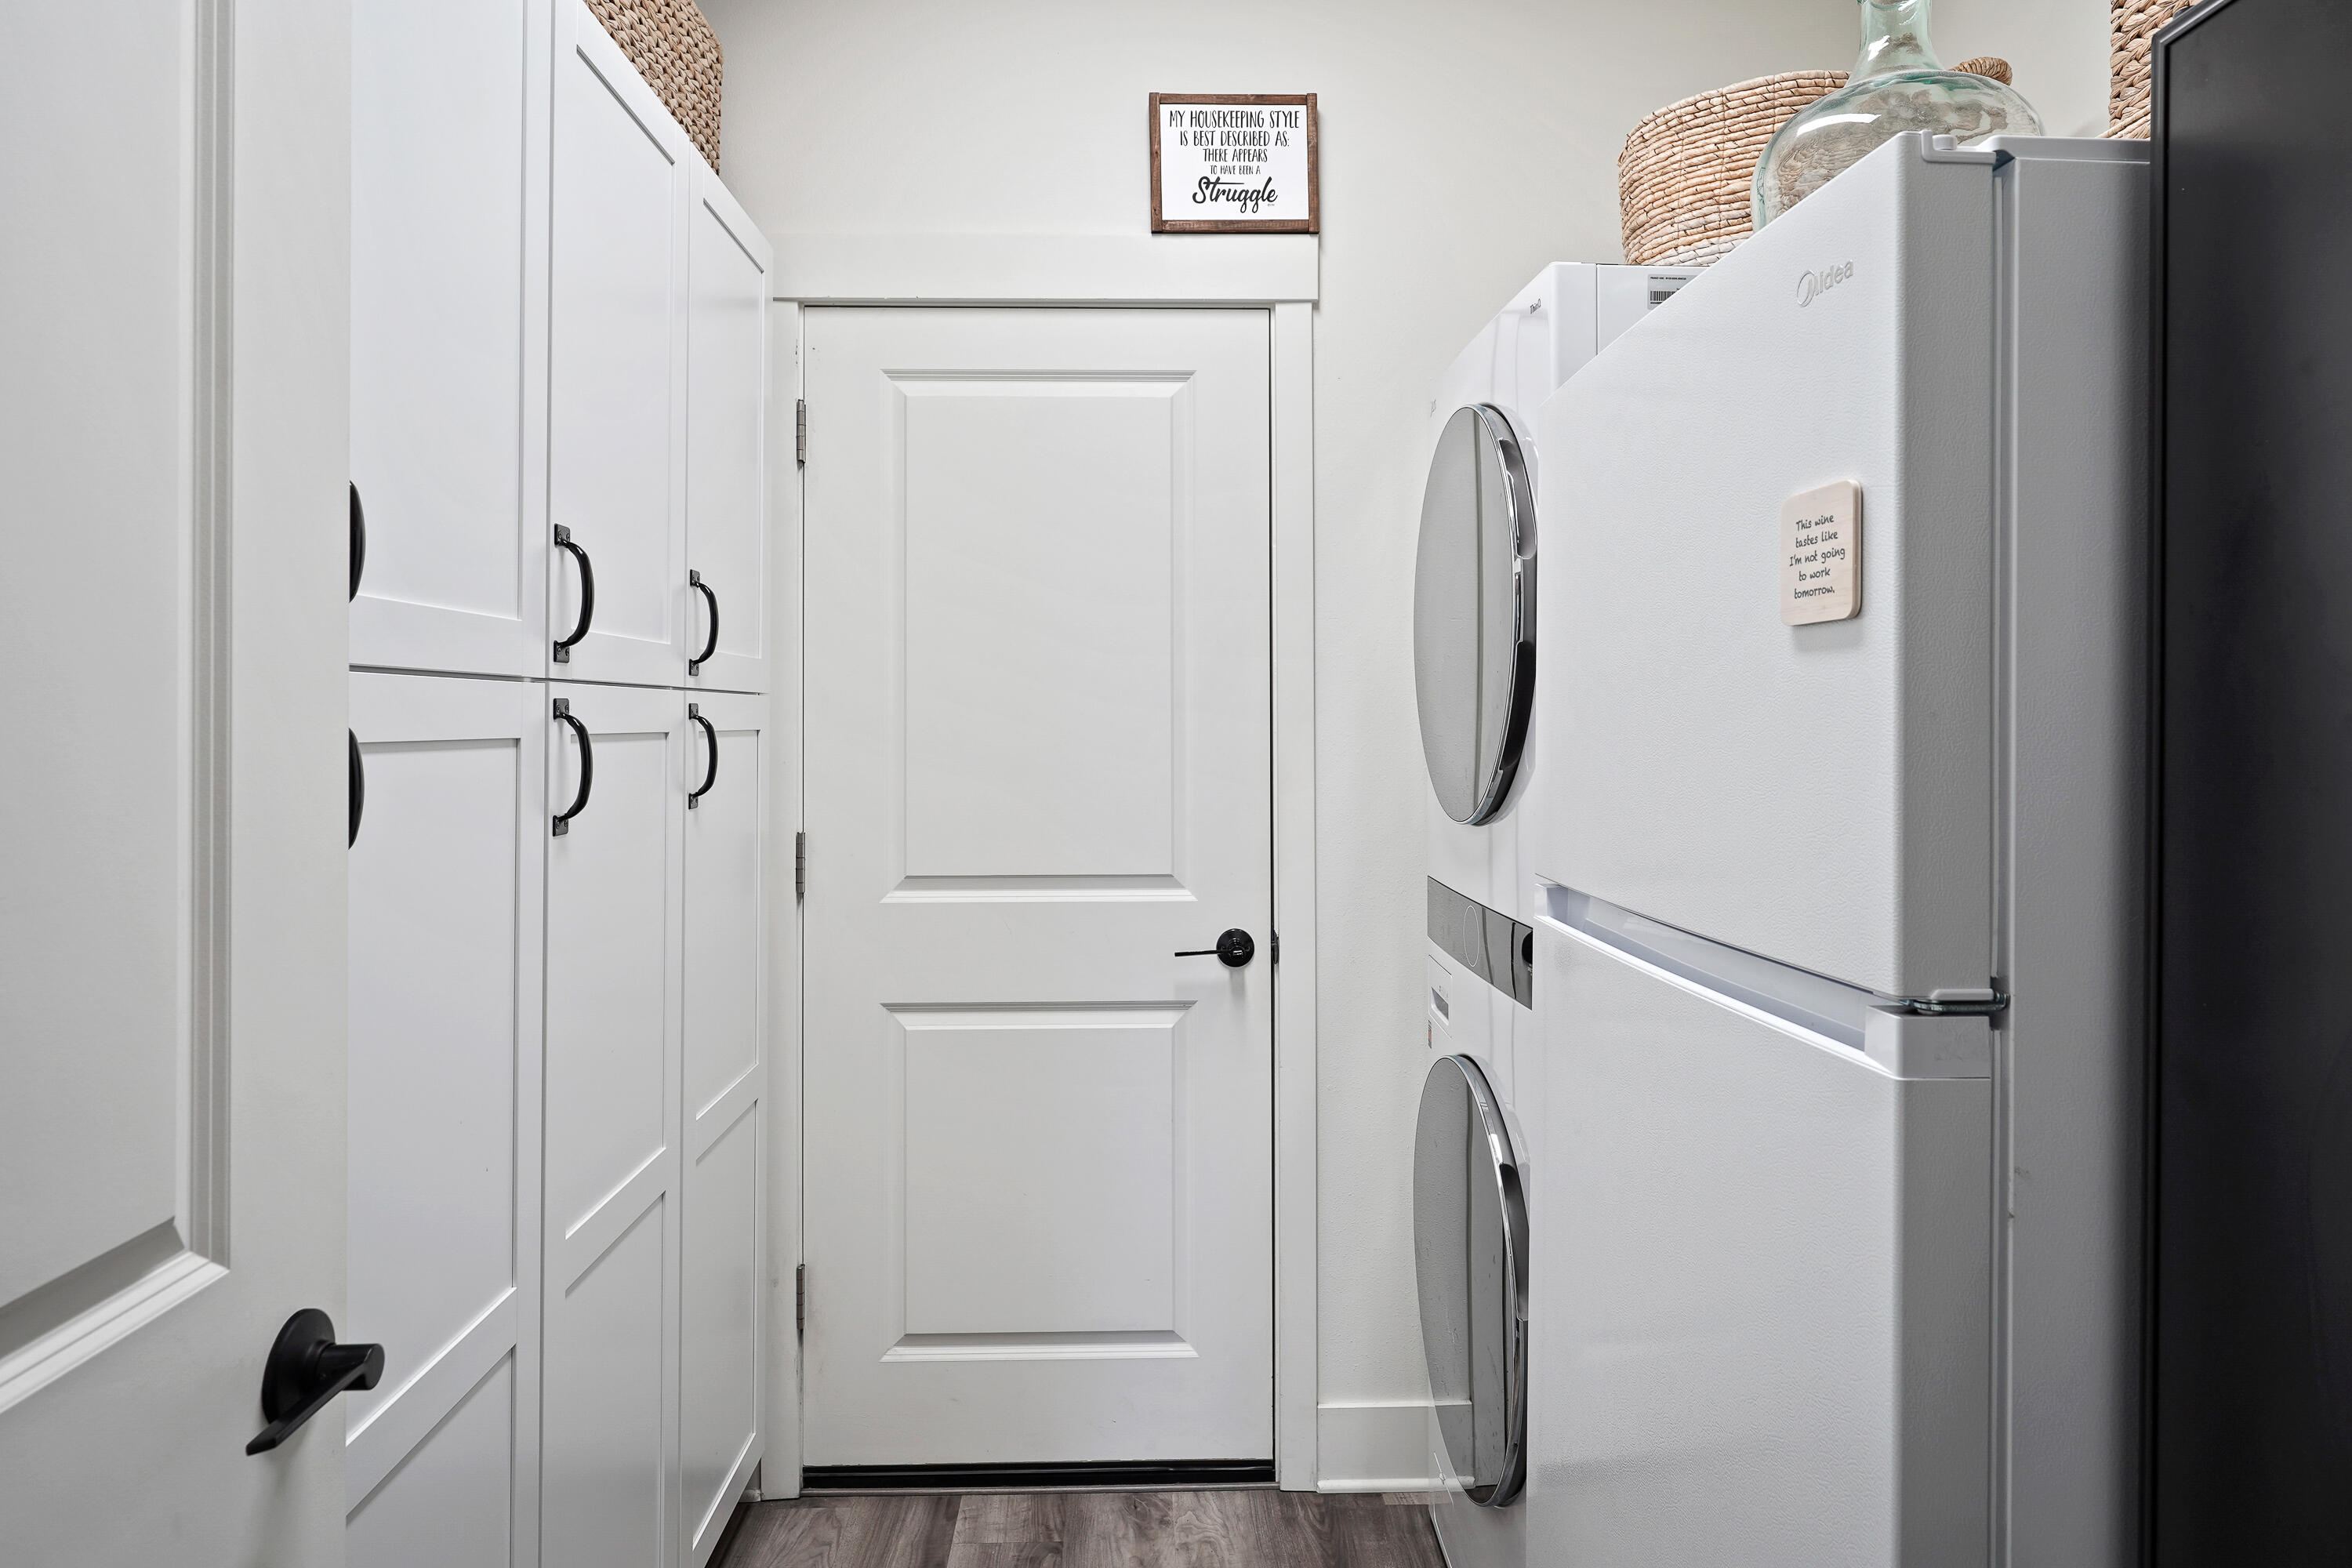
  • APPLIANCES Dishwasher, Disposal, Microwave, Oven, Range Hood, Water Heater
  • other interior Features Breakfast Bar, Built-in Features, Ceiling Fan(s), Double Vanity, Fiberglass Stall Shower, Kitchen Island, Linen Closet, Open Floorplan, Pantry, Primary Downstairs, Shower/Tub Combo, Smart Thermostat, Solar Tube(s), Vaulted Ceiling(s), Walk-In Closet(s)

Area & Lot

  • Status Sold
  • Date Sold September 30, 2024
  • Living Area1,853 Sq.Ft.
  • Total Area1,853 Sq.Ft.
  • Lot Area7,405.2 Sq.Ft.
  • MLS® ID220181993
  • TypeResidential
  • YEAR BUILT2020
  • Architecture StylesCraftsman, Northwest
  • View DescriptionNeighborhood, Territorial
  • Elementary SchoolRosland Elem
  • Middle SchoolLaPine Middle
  • High SchoolLaPine Sr High

Exterior

  • STORIES1
  • Garage Space2.0
  • water SourcePublic
  • roofAsphalt, Composition
  • lot featuresDrip System, Fenced, Landscaped, Sprinkler Timer(s), Xeriscape Landscape
  • parkingAttached, Driveway, Garage Door Opener
  • HEAT TYPEForced Air, Natural Gas
  • AIR CONDITIONINGCentral Air
  • sewerPublic Sewer
  • SubstructureStemwall
  • HOA AmenitiesClubhouse, Fitness Center, Park, Snow Removal, Sport Court, Trail(s)
  • security FeaturesCarbon Monoxide Detector(s), Smoke Detector(s)

Financial

  • Sales Price$475,000
  • Real Estate Tax $3,900/yr
  • HOA $63/mo
View Virtual Tour

LET'S TALK ABOUT YOUR REAL ESTATE

We'd love to hear from you! Whether you're ready to start your property search or just have questions, Varsity Real Estate is here to help.

Follow Us on Instagram