Leave a Message

Thank you for your message. We will be in touch with you shortly.

61056 SE Ambassador Drive
SEE ALL PHOTOS
61056 SE Ambassador Drive
Courtesy of Bend Premier Real Estate LLC, Kim Gilchrist
Sold

61056 SE Ambassador Drive

61056 SE Ambassador Drive, Bend, OR 97702

$675,000
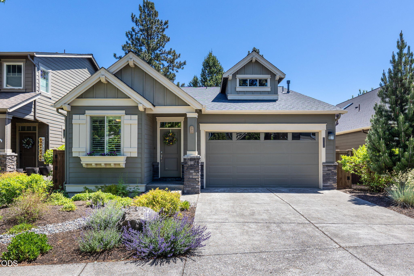
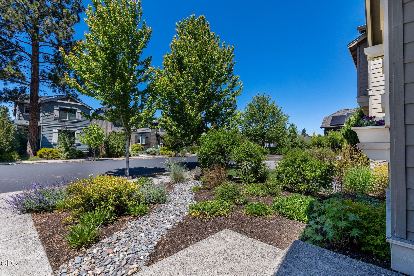
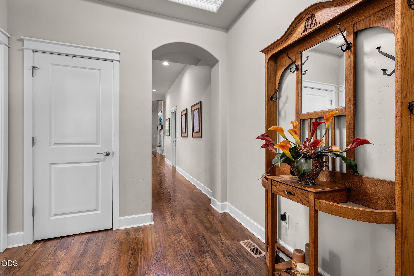
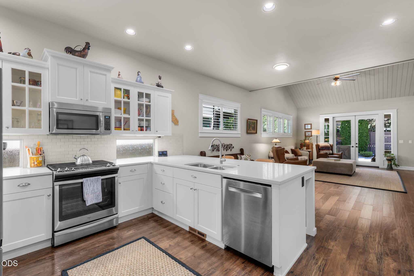
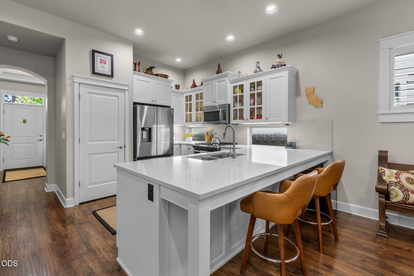
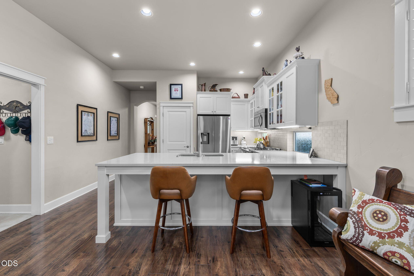
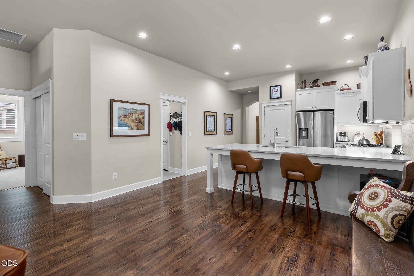
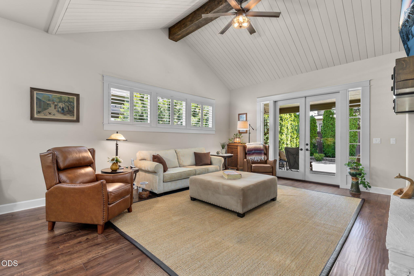
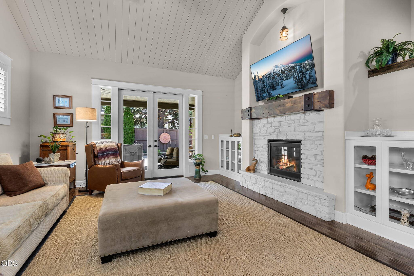
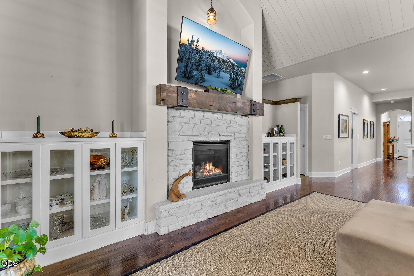
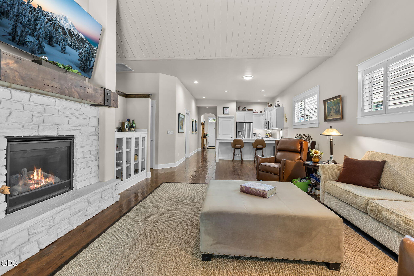
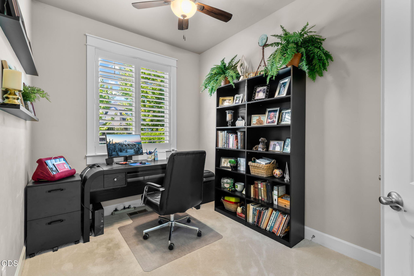
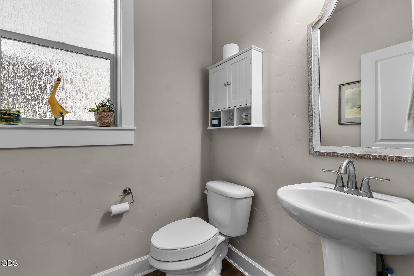
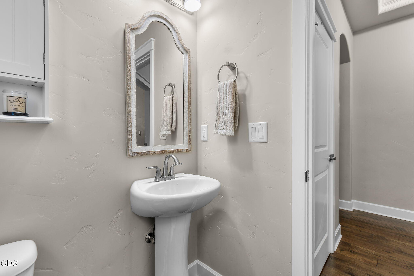
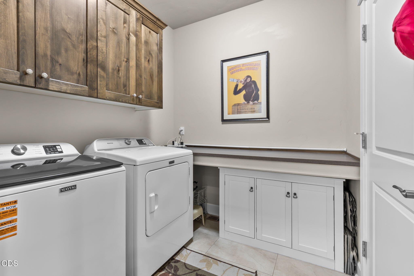
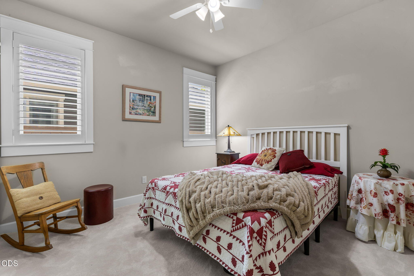
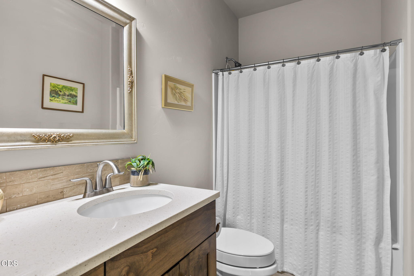
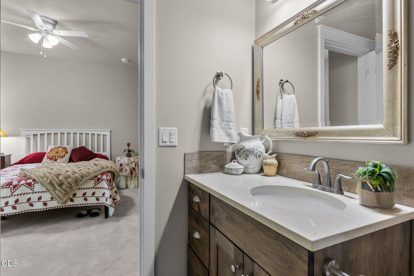
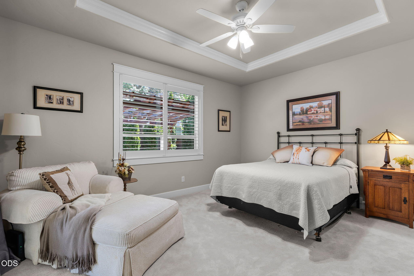
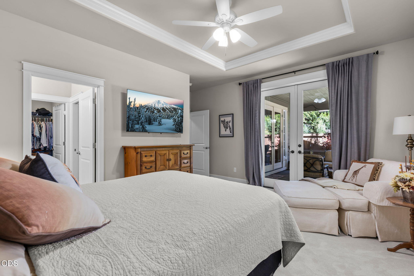
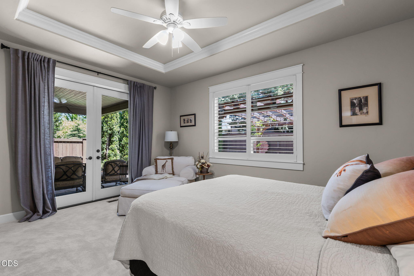
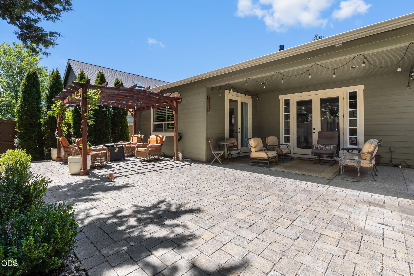
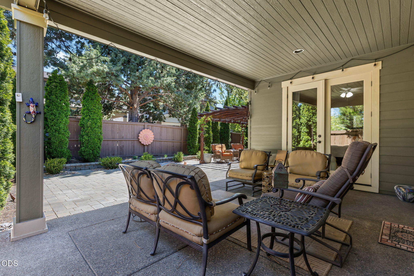
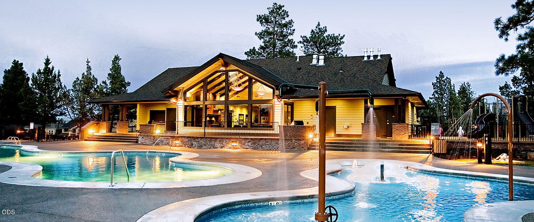
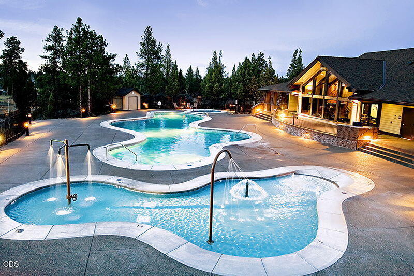
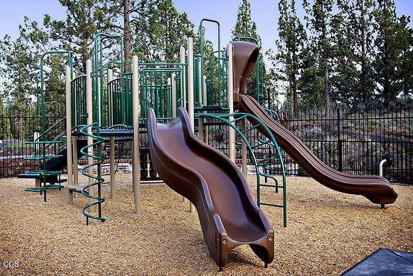
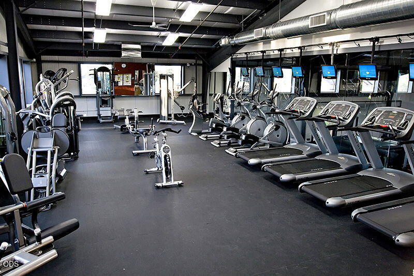
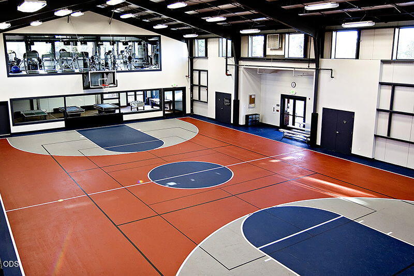
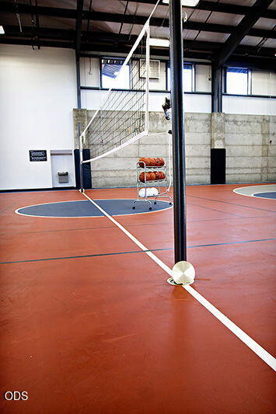
Beautifully upgraded single-level home in the sought-after Bridges community. The inviting great room features vaulted shiplap ceilings with exposed beams, custom built-ins on on both sides of fireplace, plantation shutters throughout and carpet in the bedrooms. A versatile front bedroom makes an ideal office or guest room, while the private guest suite has its own bath. The spacious primary suite offers a coffered ceiling and direct access to the patio. The light-filled kitchen features quartz countertops, stainless steel appliances, abundant cabinetry, and a breakfast bar for casual dining. Step outside to a private retreat with an expansive paver patio and pergola--perfect for relaxing or entertaining. Residents enjoy access to community amenities including a pool, fitness center, sport court, and pickleball courts, all just across from Alpenglow Park with endless outdoor recreation.

3
beds

3
baths

1,651 Sq.Ft. LIVING AREA

4,791.6 Sq.Ft. lot

Sam DeLay

Sam DeLay

Features & Amenities

Interior

  • total bedrooms3
  • Total bathrooms3
  • full bathrooms2
  • half bathroom1
  • Flooring Carpet, Hardwood, Tile
  • Fireplace Gas
  • APPLIANCES Dishwasher, Disposal, Microwave, Oven, Water Heater
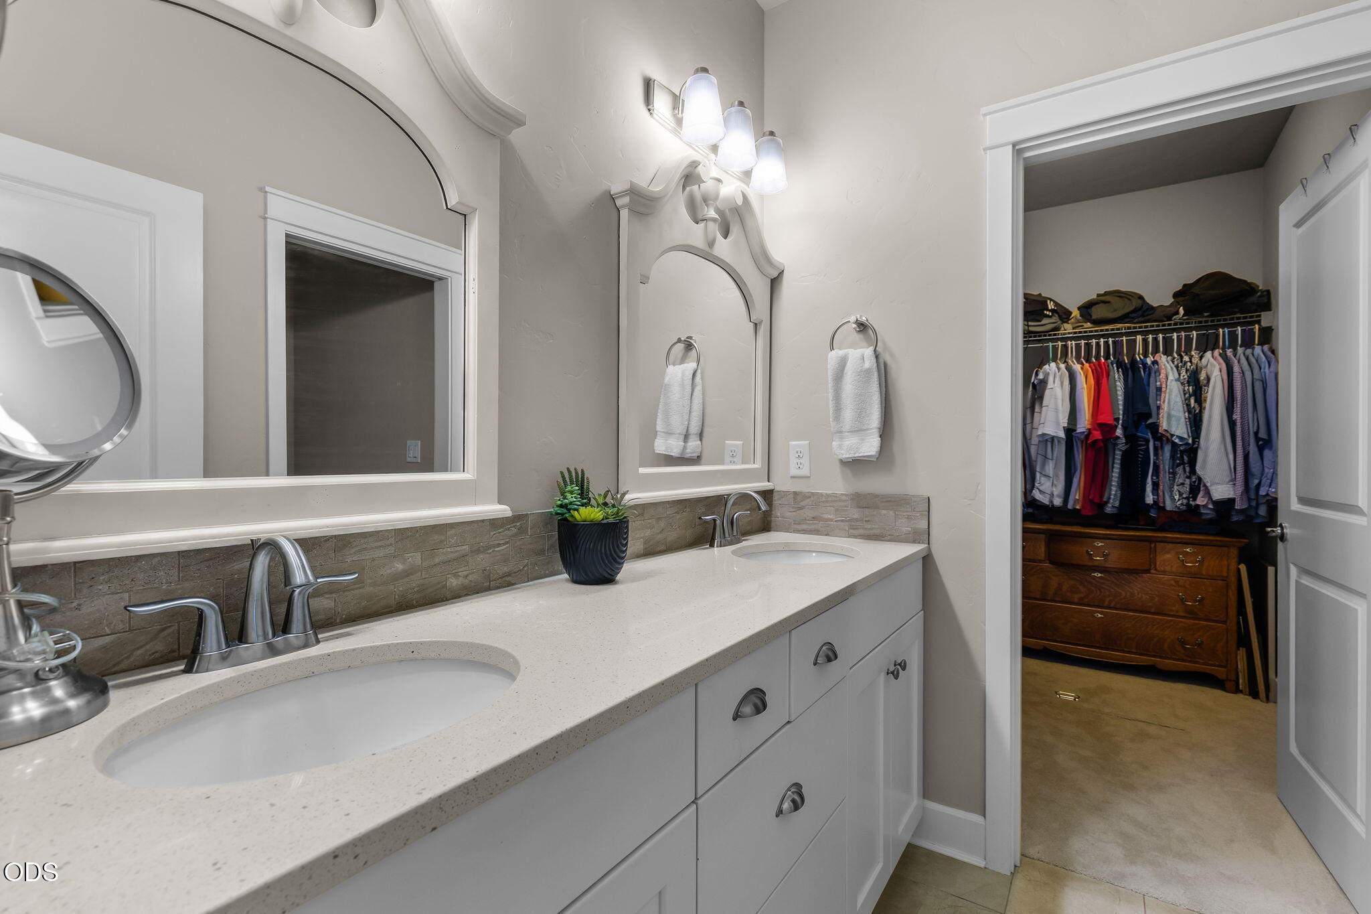
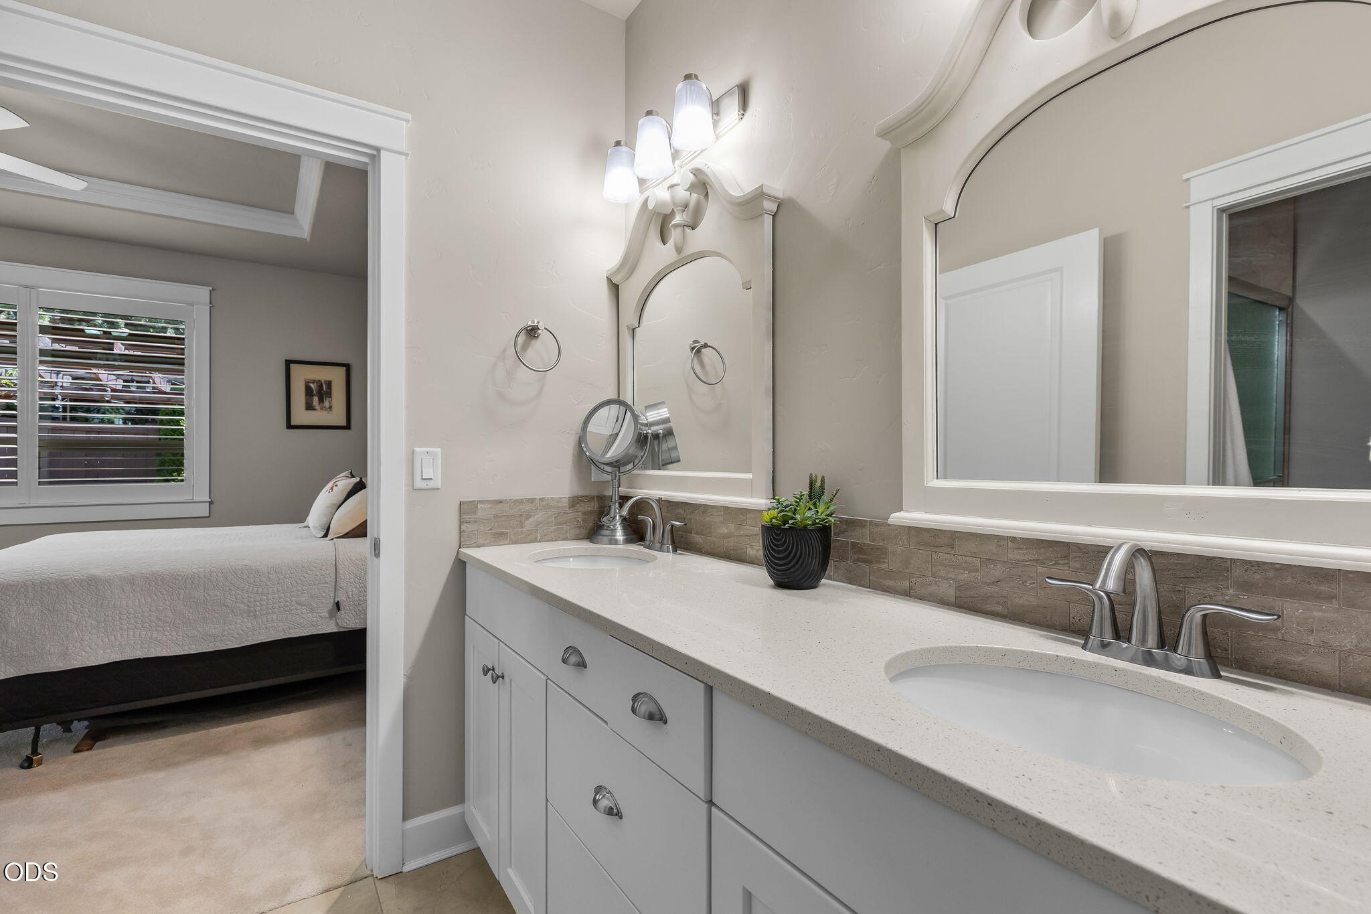
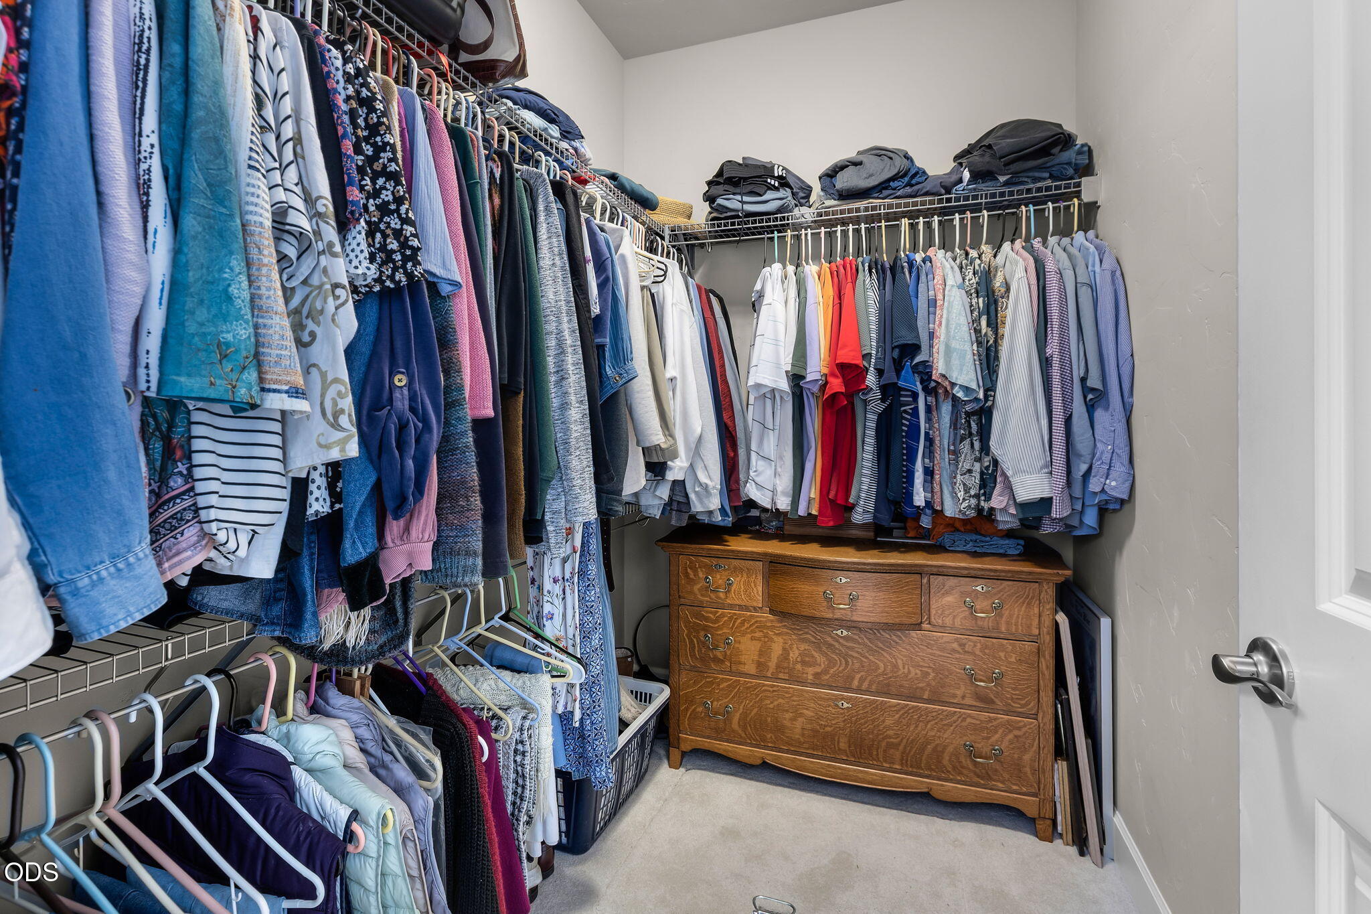
  • other interior Features Breakfast Bar, Built-in Features, Ceiling Fan(s), Double Vanity, Enclosed Toilet(s), Kitchen Island, Linen Closet, Open Floorplan, Pantry, Primary Downstairs, Shower/Tub Combo, Smart Thermostat, Vaulted Ceiling(s), Walk-In Closet(s)

Area & Lot

  • Status Sold
  • Date Sold August 14, 2026
  • Living Area1,651 Sq.Ft.
  • Total Area1,651 Sq.Ft.
  • Lot Area4,791.6 Sq.Ft.
  • MLS® ID220222621
  • TypeResidential
  • YEAR BUILT2015
  • NeighborhoodBend
  • Architecture StylesBungalow, Craftsman
  • View DescriptionNeighborhood
  • Elementary SchoolSilver Rail Elem
  • Middle SchoolHigh Desert Middle
  • High SchoolCaldera High

Exterior

  • STORIES1
  • Garage Space2.0
  • water SourcePublic
  • roofComposition
  • lot featuresDrip System, Fenced, Landscaped, Level, Sprinkler Timer(s), Sprinklers In Front, Sprinklers In Rear
  • parkingAttached, Concrete, Garage Door Opener, On Street
  • HEAT TYPEForced Air, Natural Gas
  • AIR CONDITIONINGCentral Air
  • sewerPublic Sewer
  • SubstructureStemwall
  • HOA AmenitiesClubhouse, Fitness Center, Pickleball Court(s), Playground, Pool, Snow Removal
  • security FeaturesCarbon Monoxide Detector(s), Smoke Detector(s)

Financial

  • Sales Price$675,000
  • Real Estate Tax $5,241/yr
  • HOA $138/mo
View Virtual Tour

Bend

Explore

LET'S TALK ABOUT YOUR REAL ESTATE

We'd love to hear from you! Whether you're ready to start your property search or just have questions, Varsity Real Estate is here to help.

Follow Us on Instagram