Leave a Message

Thank you for your message. We will be in touch with you shortly.

61441 SE Daybreak Court, Lot 10
SEE ALL PHOTOS
61441 SE Daybreak Court, Lot 10
Courtesy of Stellar Realty Northwest, Brent S. Landels
Sold

61441 SE Daybreak Court, Lot 10

61441 SE Daybreak Court, Lot 10, Bend, OR 97702

$929,900
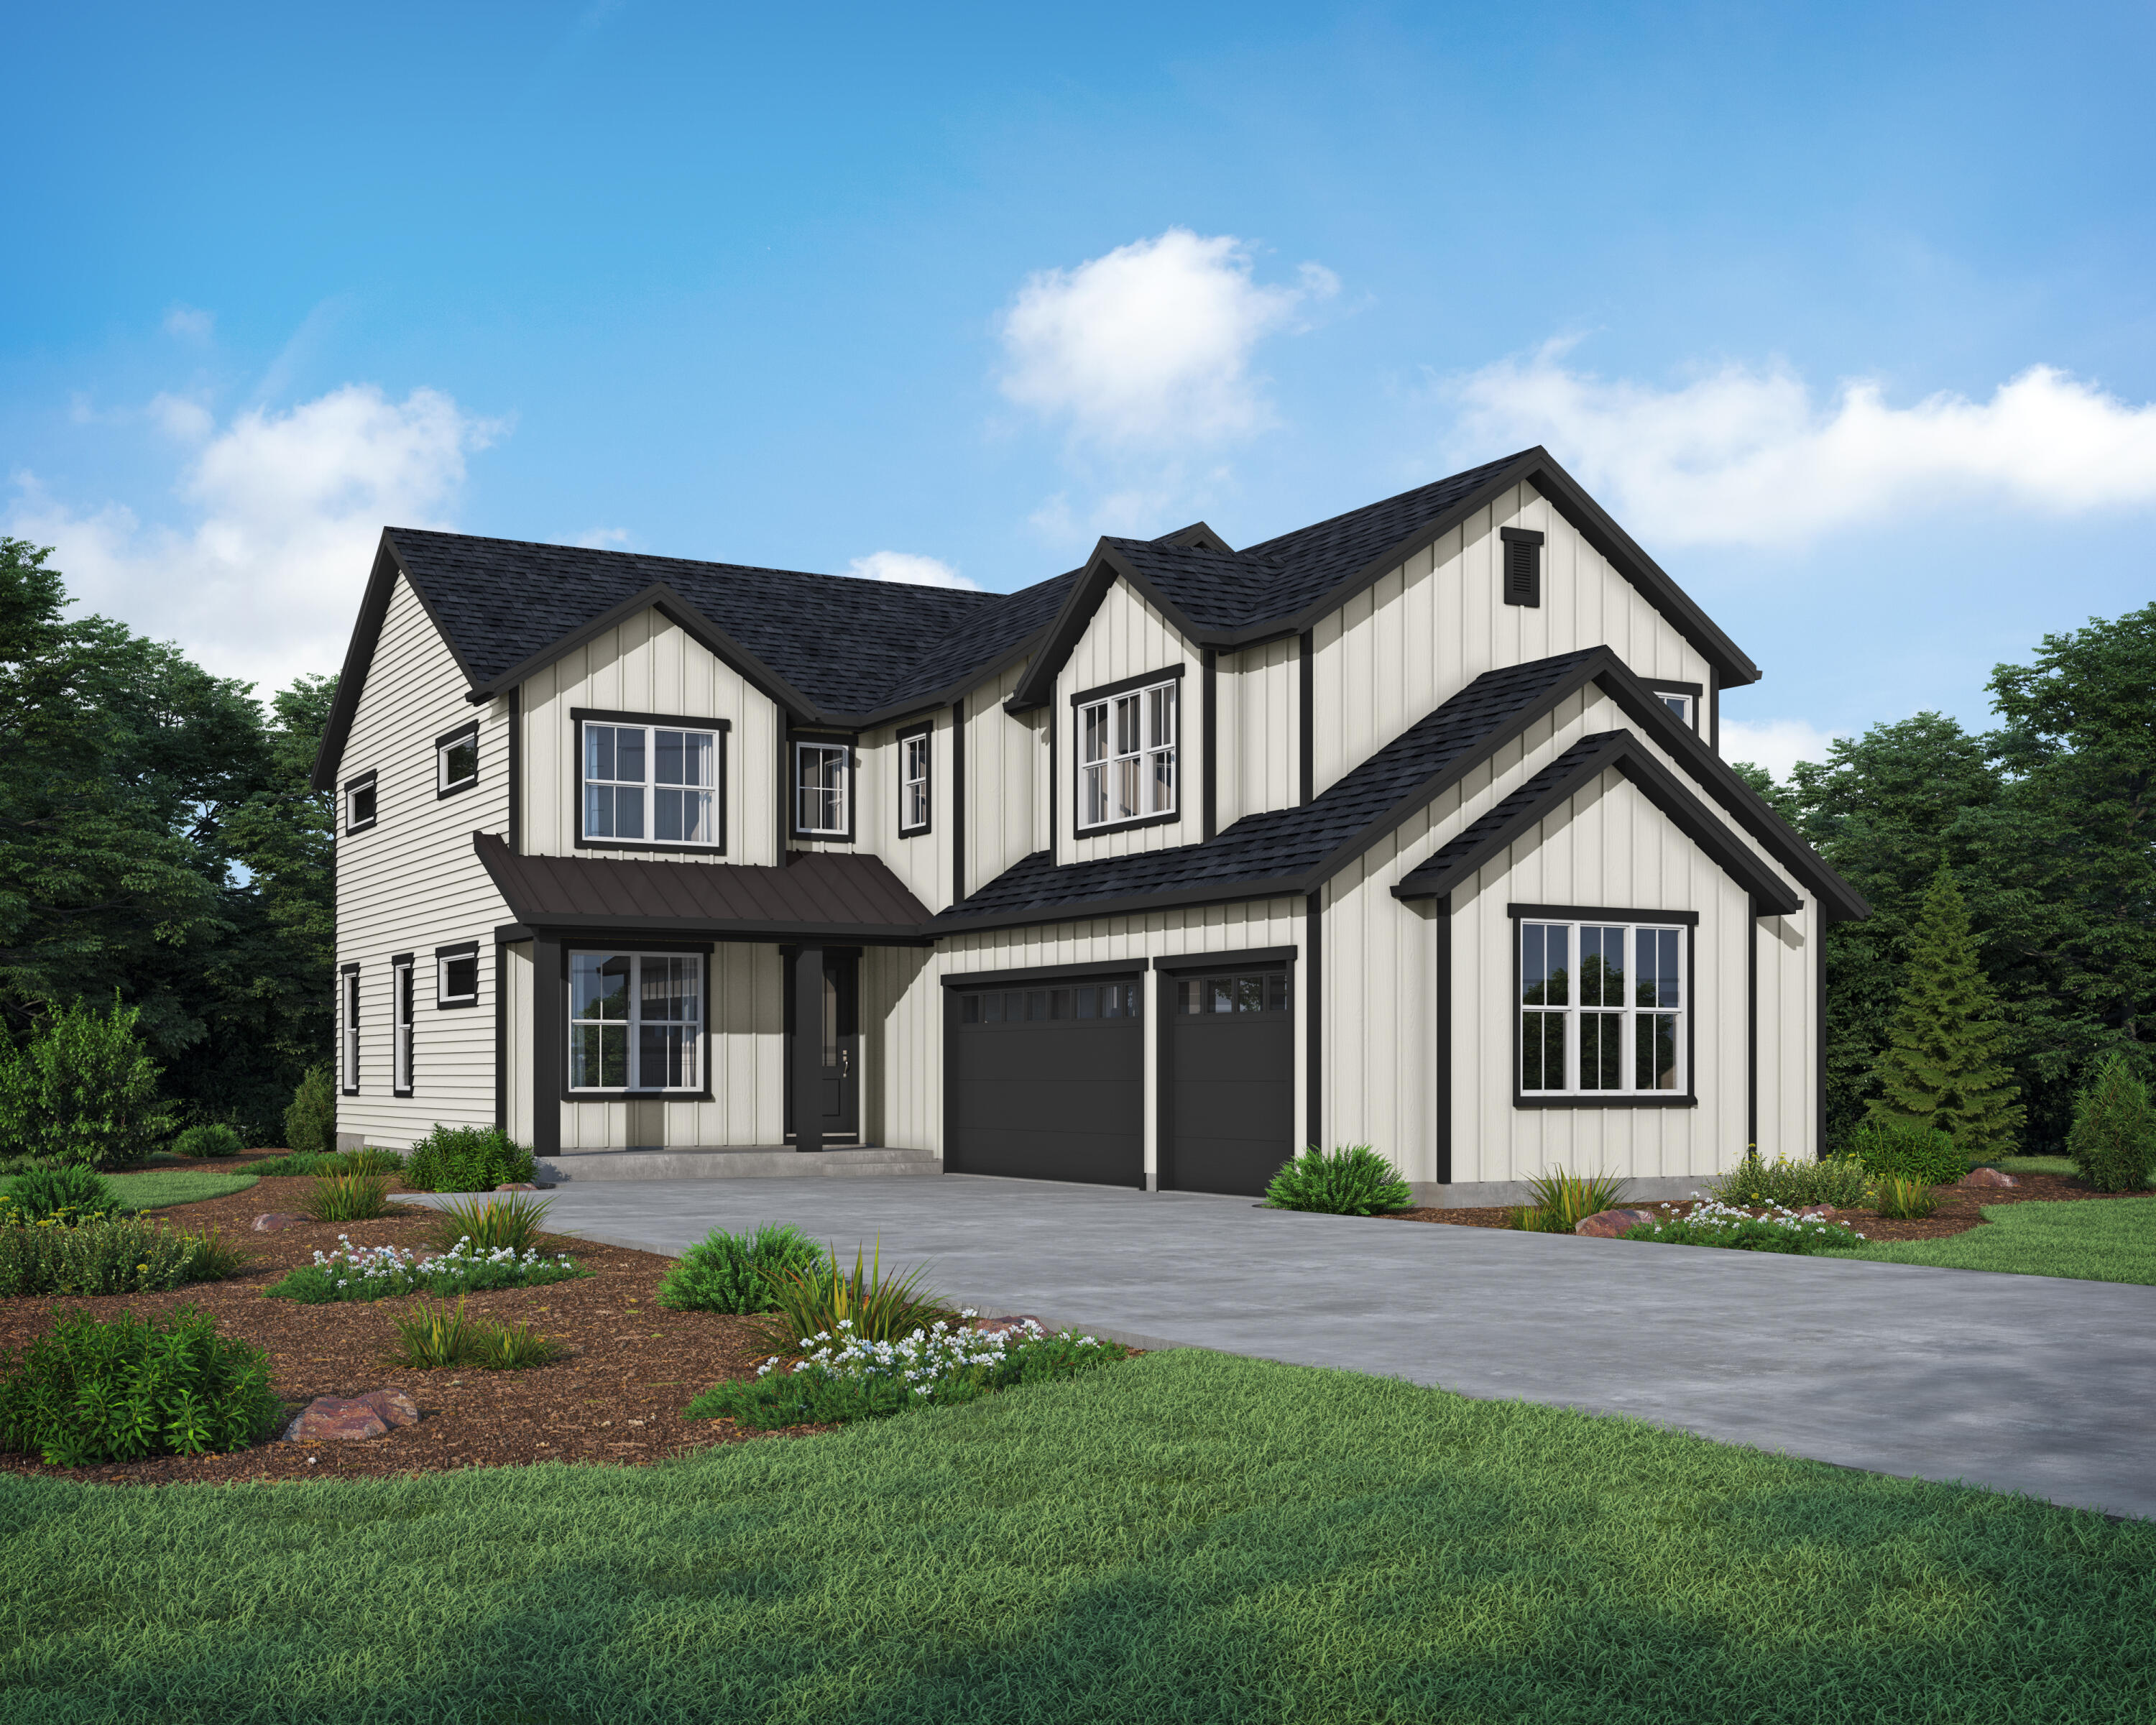
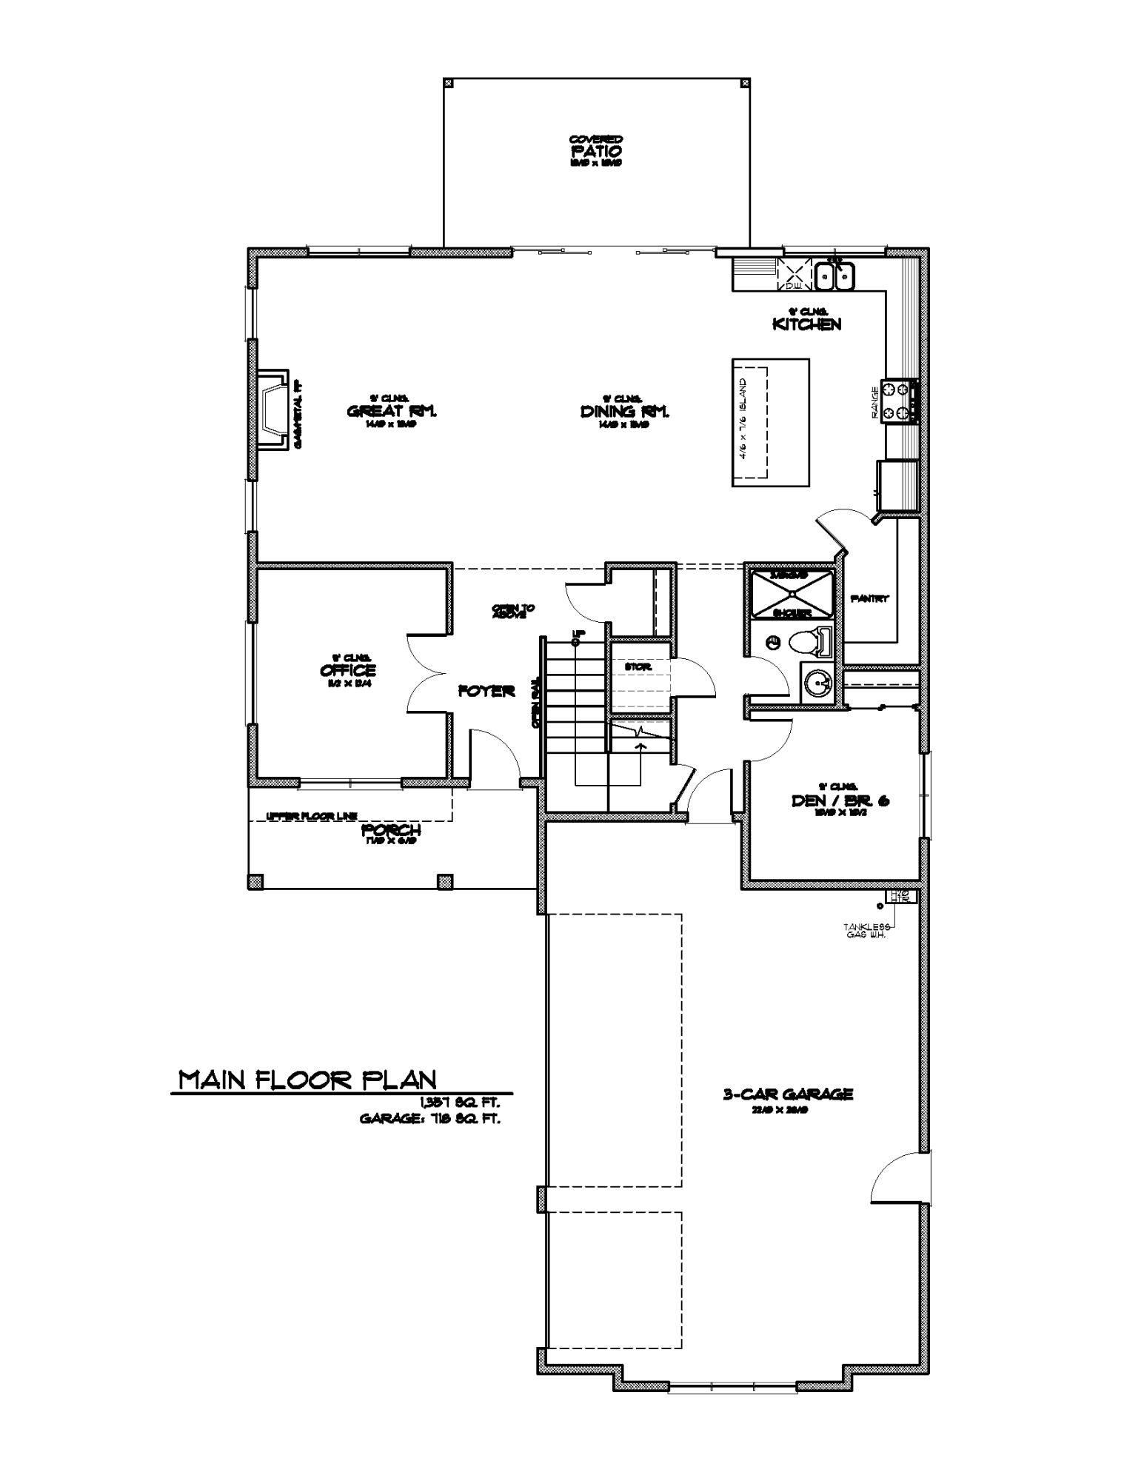
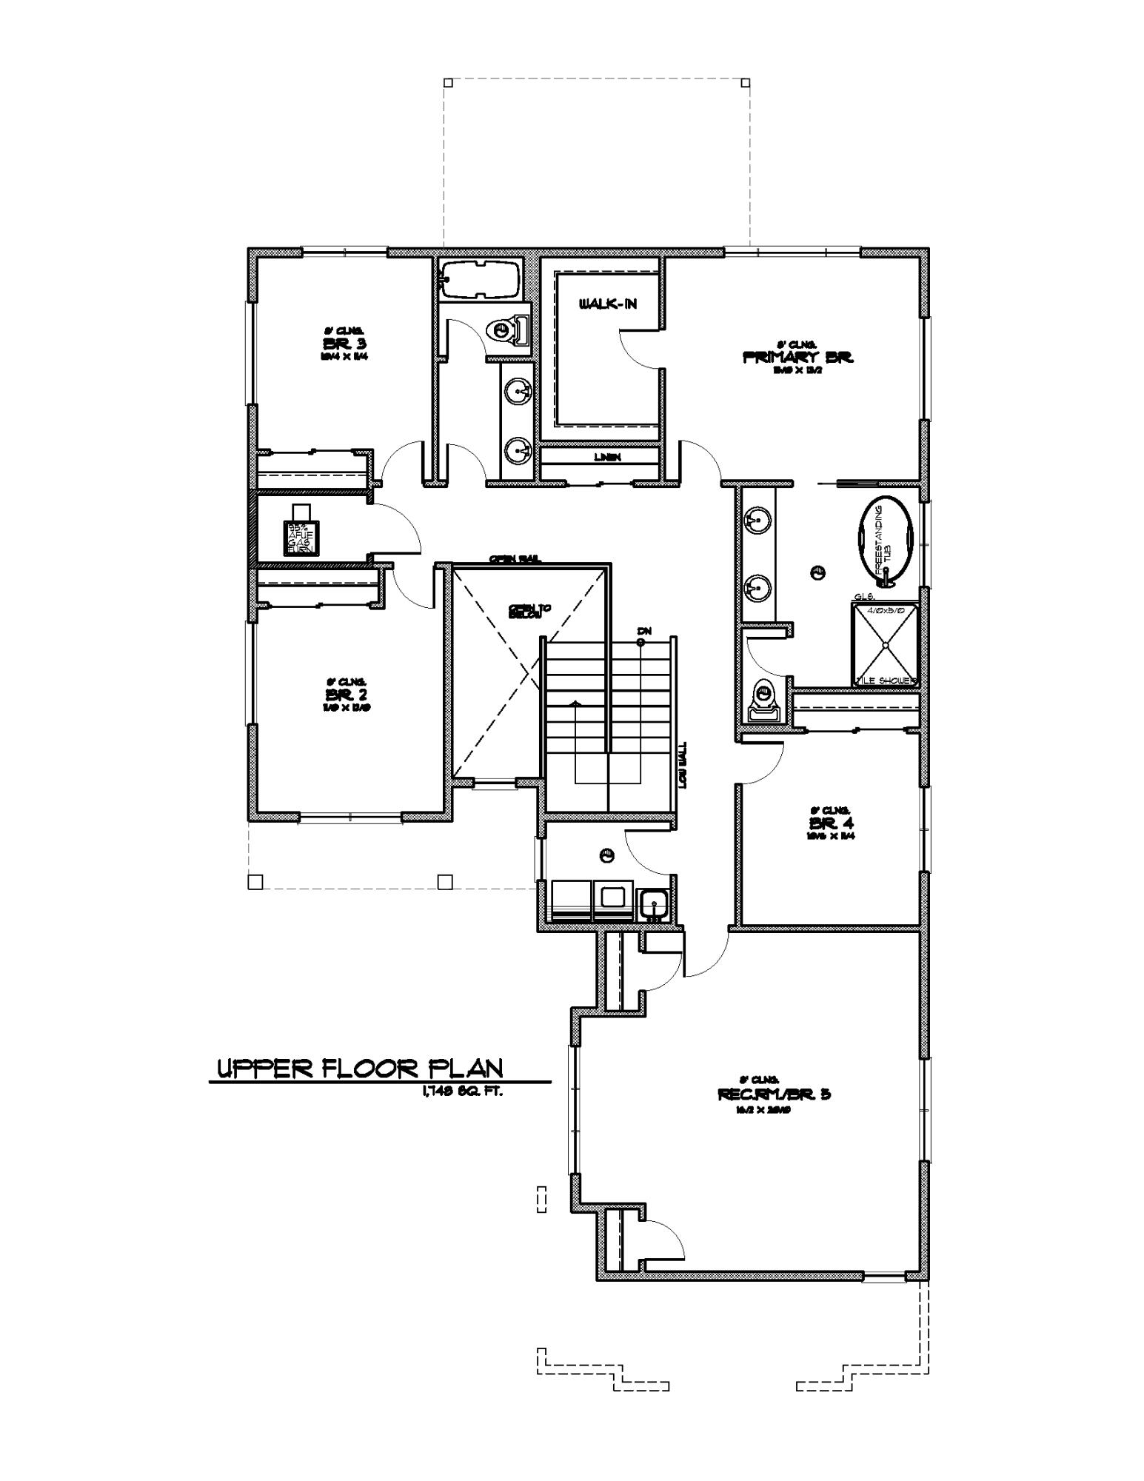
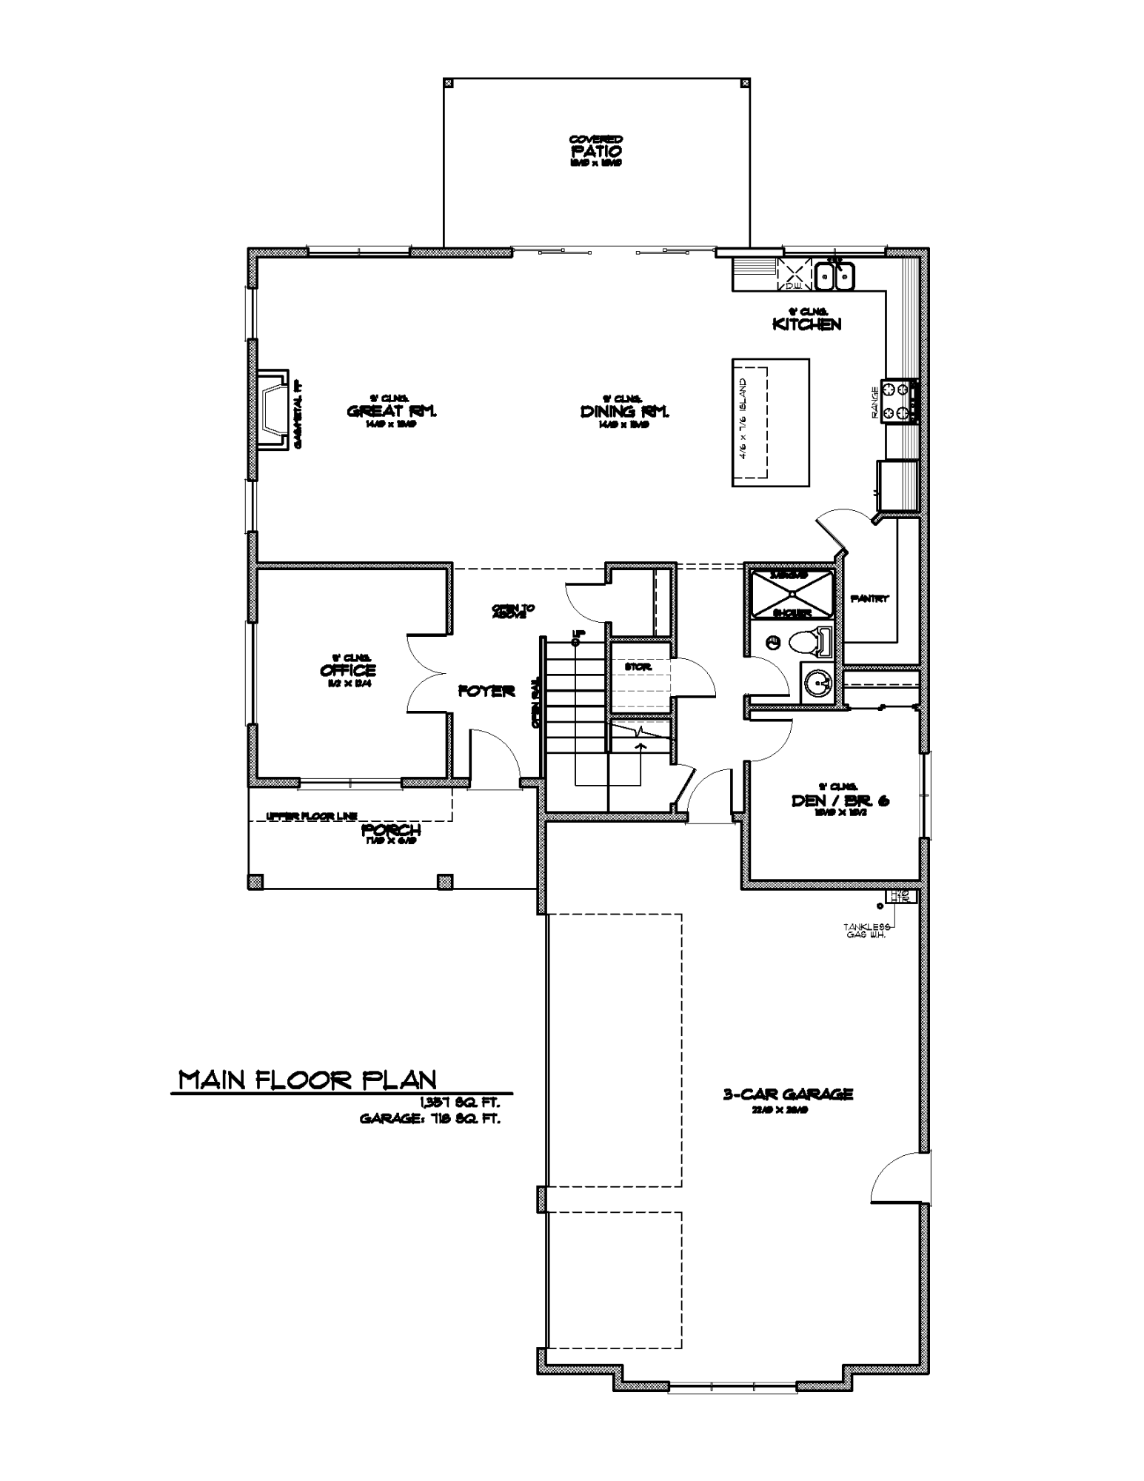
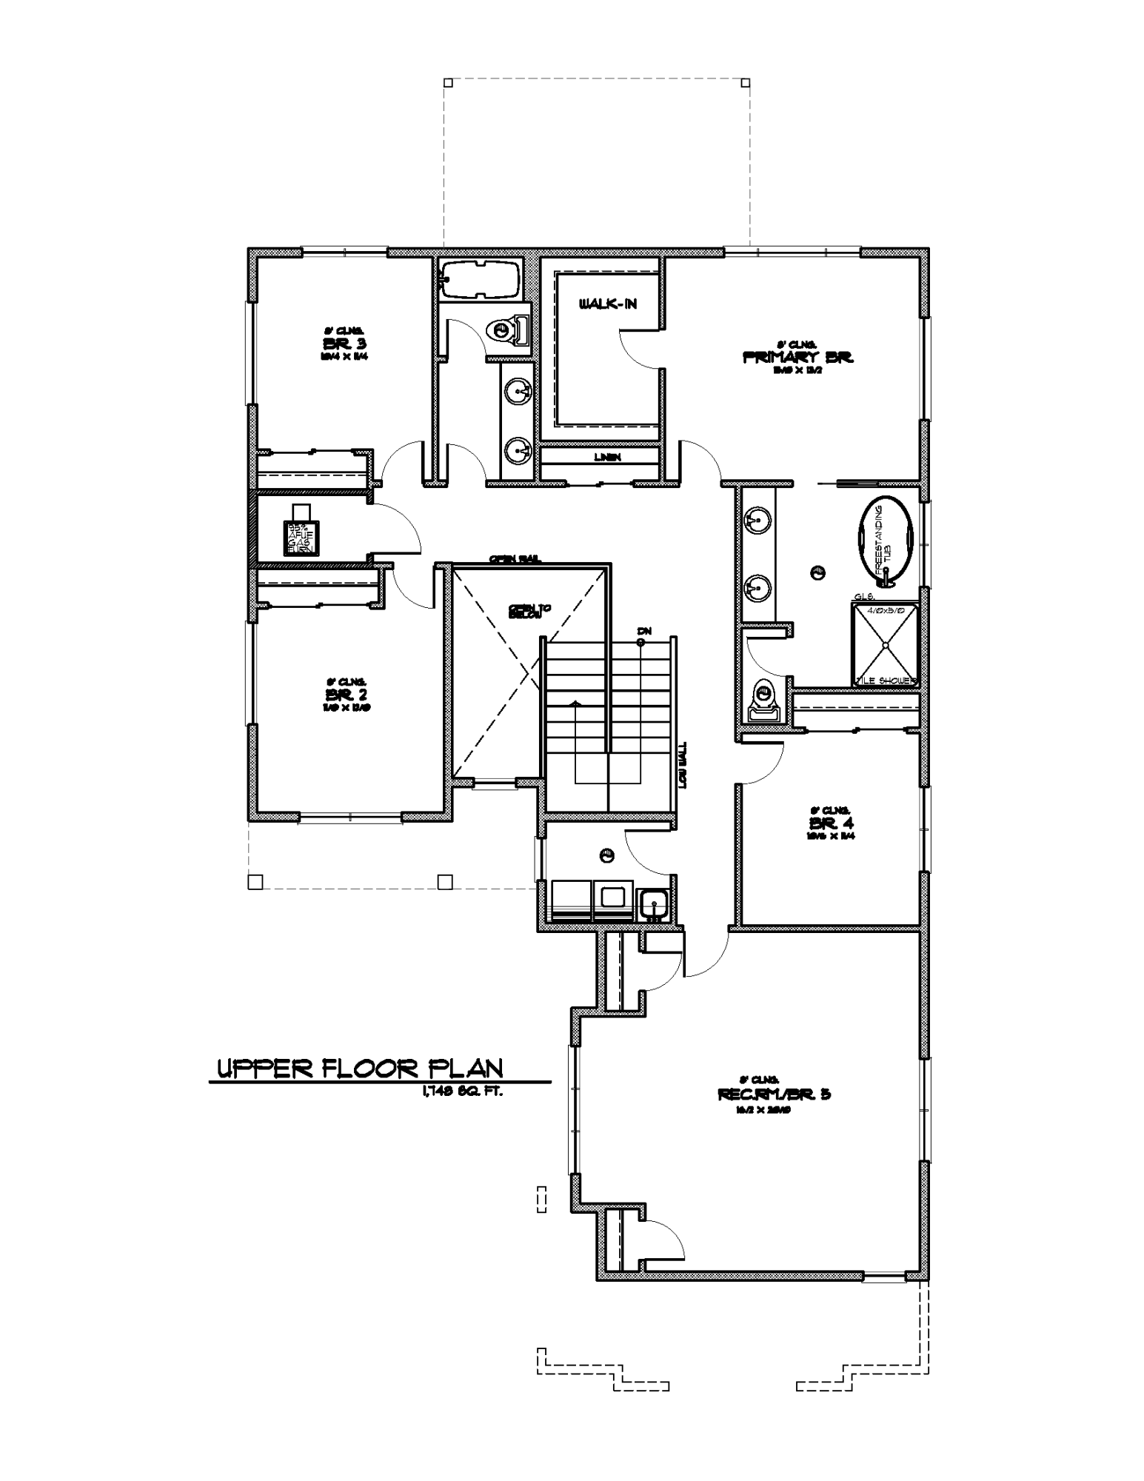
Welcome to this stunning Bend home, perfectly blending style, comfort, and functionality. The open-concept layout is ideal for gatherings, featuring a spacious kitchen with a large pantry, a welcoming great room, and a covered back patio with a gas hook-up for easy outdoor entertaining. The main level also includes an office, a bedroom, and a full bath for added convenience. Upstairs, the expansive primary suite boasts a walk-in closet, dual vanities, a soaking tub, and a tiled shower. With 5 bedrooms plus an office and a generous bonus room, there's space for everyone. A 3-car garage equipped with both 220 and 110 outlets makes EV charging simple. Additional upgrades include quartz countertops, stainless steel appliances, air conditioning, a tankless water heater, and a fully fenced, landscaped backyard.

5
beds

3
baths

3,110 Sq.Ft. LIVING AREA

6,098.4 Sq.Ft. lot

Michelle Baker

Michelle Baker

Features & Amenities

Interior

  • total bedrooms5
  • Total bathrooms3
  • full bathrooms3
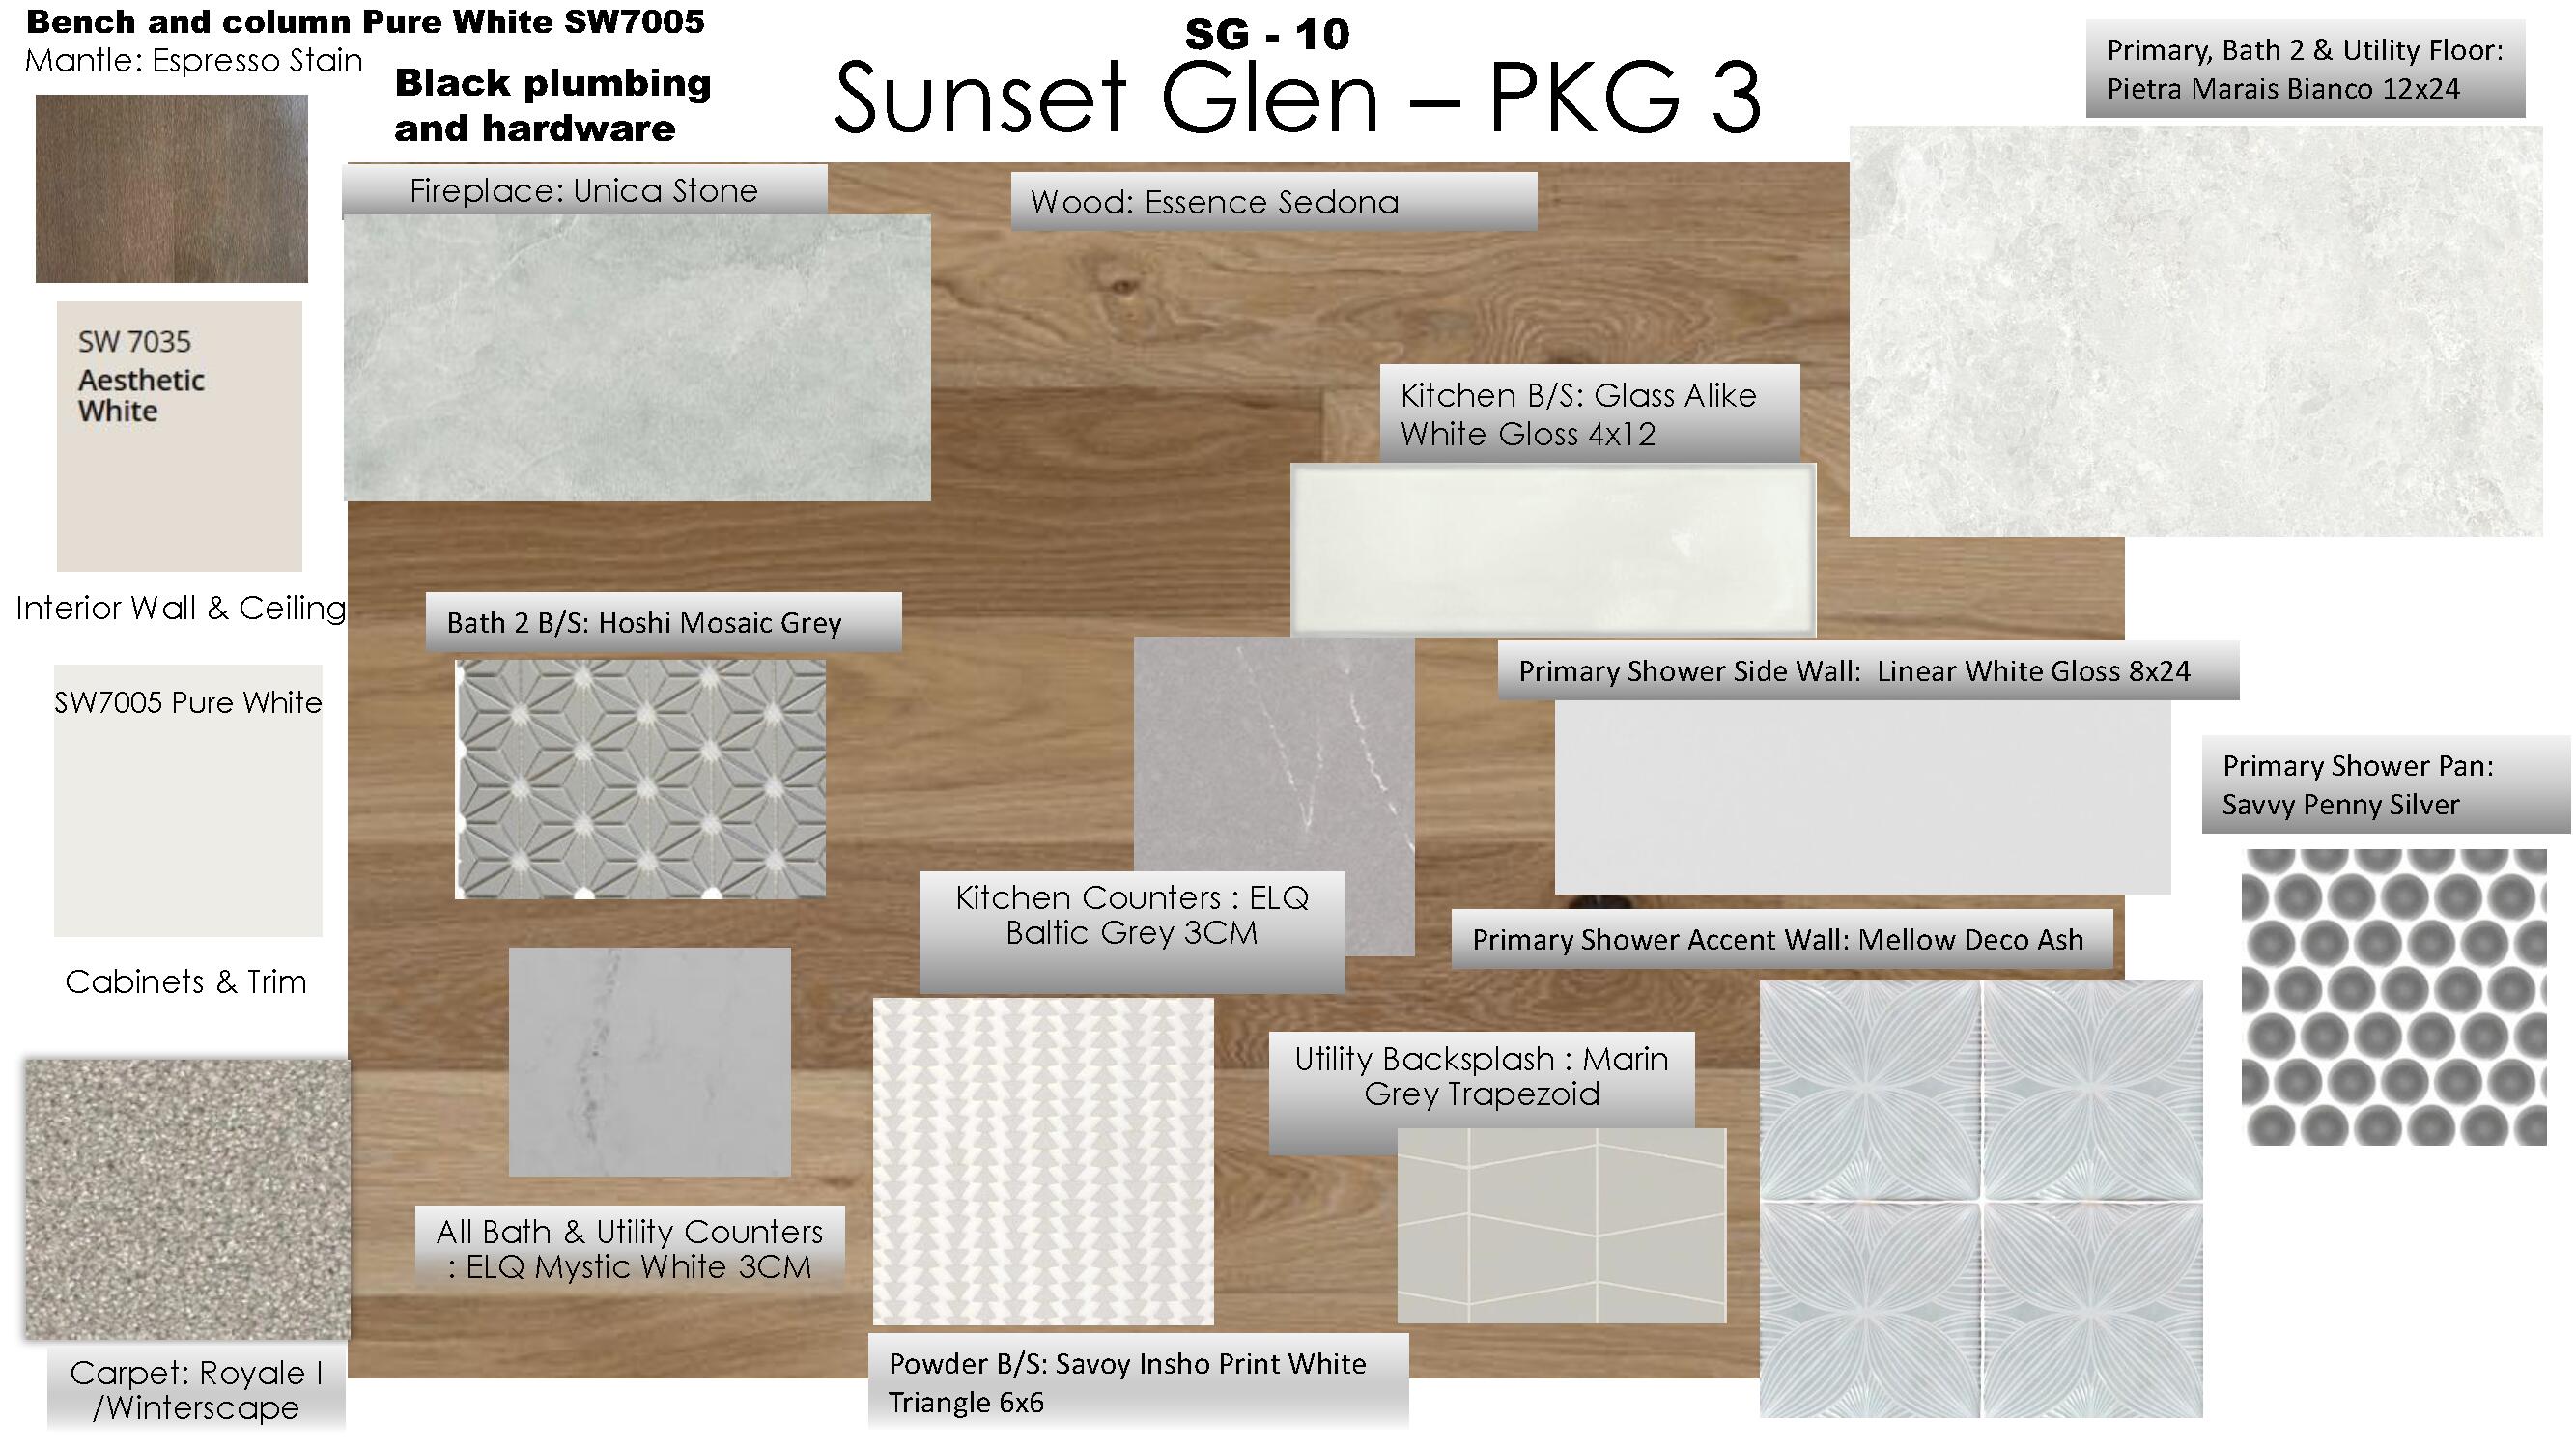
  • Flooring Carpet, Hardwood, Tile
  • Fireplace Gas, Great Room
  • APPLIANCES Dishwasher, Disposal, Microwave, Range, Range Hood, Tankless Water Heater
  • other interior Features Double Vanity, Enclosed Toilet(s), Kitchen Island, Linen Closet, Open Floorplan, Pantry, Smart Thermostat, Soaking Tub, Solid Surface Counters, Tile Shower, Walk-In Closet(s)

Area & Lot

  • Status Sold
  • Date Sold May 7, 2026
  • Living Area3,110 Sq.Ft.
  • Total Area3,110 Sq.Ft.
  • Lot Area6,098.4 Sq.Ft.
  • MLS® ID220208971
  • TypeResidential
  • YEAR BUILT2025
  • NeighborhoodBend
  • Architecture StylesOther
  • View DescriptionNeighborhood, Territorial
  • Elementary SchoolR E Jewell Elem
  • Middle SchoolHigh Desert Middle
  • High SchoolCaldera High

Exterior

  • STORIES2
  • Garage Space3.0
  • water SourcePublic
  • roofComposition
  • lot featuresDrip System, Fenced, Landscaped, Sprinkler Timer(s), Sprinklers In Front, Sprinklers In Rear
  • parkingAttached, Concrete, Driveway, Electric Vehicle Charging Station(s), Garage Door Opener
  • HEAT TYPEENERGY STAR Qualified Equipment, Forced Air
  • AIR CONDITIONINGENERGY STAR Qualified Equipment
  • sewerPublic Sewer
  • SubstructureStemwall
  • Disability FeaturesSmart Technology
  • security FeaturesCarbon Monoxide Detector(s), Smoke Detector(s)

Financial

  • Sales Price$929,900
  • Real Estate Tax $561/yr

Bend

Explore

LET'S TALK ABOUT YOUR REAL ESTATE

We'd love to hear from you! Whether you're ready to start your property search or just have questions, Varsity Real Estate is here to help.

Follow Us on Instagram