62552 McClain Drive
62552 McClain Drive
62552 McClain Drive
62552 McClain Drive
62552 McClain Drive
62552 McClain Drive
62552 McClain Drive
62552 McClain Drive
62552 McClain Drive
62552 McClain Drive
62552 McClain Drive
62552 McClain Drive
62552 McClain Drive
62552 McClain Drive
62552 McClain Drive
62552 McClain Drive
62552 McClain Drive
62552 McClain Drive
62552 McClain Drive
62552 McClain Drive
62552 McClain Drive
62552 McClain Drive
62552 McClain Drive
62552 McClain Drive
62552 McClain Drive
62552 McClain Drive
62552 McClain Drive
62552 McClain Drive
62552 McClain Drive
62552 McClain Drive
62552 McClain Drive
62552 McClain Drive
62552 McClain Drive
62552 McClain Drive
62552 McClain Drive
62552 McClain Drive
62552 McClain Drive
62552 McClain Drive
SEE ALL PHOTOS
62552 McClain Drive
62552 McClain Drive
62552 McClain Drive
62552 McClain Drive
62552 McClain Drive
62552 McClain Drive
62552 McClain Drive
62552 McClain Drive
62552 McClain Drive
62552 McClain Drive
62552 McClain Drive
62552 McClain Drive
62552 McClain Drive
62552 McClain Drive
62552 McClain Drive
62552 McClain Drive
62552 McClain Drive
62552 McClain Drive
62552 McClain Drive
62552 McClain Drive
62552 McClain Drive
62552 McClain Drive
62552 McClain Drive
62552 McClain Drive
62552 McClain Drive
62552 McClain Drive
62552 McClain Drive
62552 McClain Drive
62552 McClain Drive
62552 McClain Drive
62552 McClain Drive
62552 McClain Drive
62552 McClain Drive
62552 McClain Drive
62552 McClain Drive
62552 McClain Drive
62552 McClain Drive
62552 McClain Drive
Courtesy of Cascade Hasson SIR, Brian John Ladd
Sold

62552 McClain Drive

62552 McClain Drive, Bend, OR 97703

$2,300,000
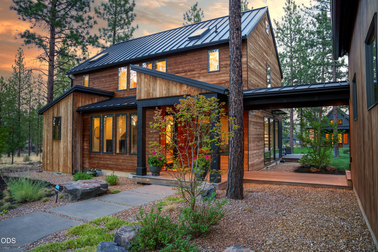
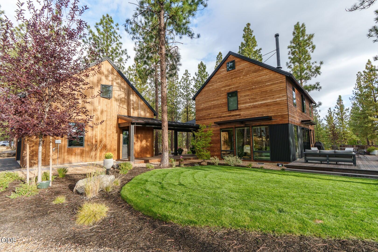
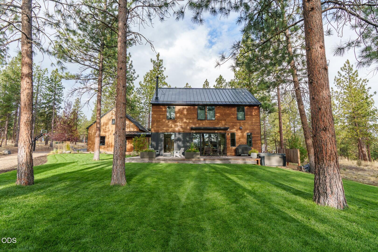
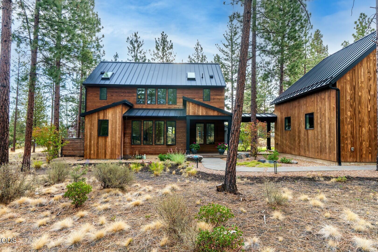
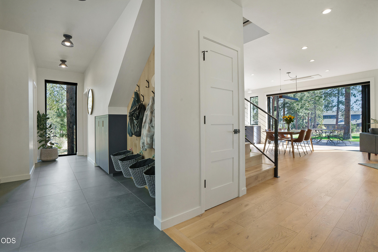
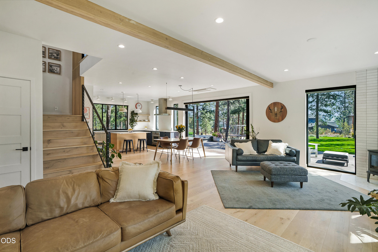
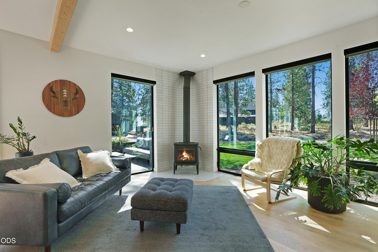
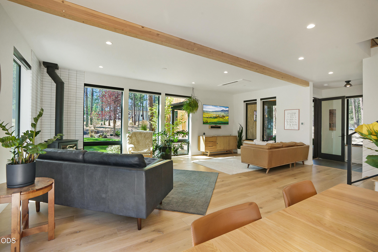
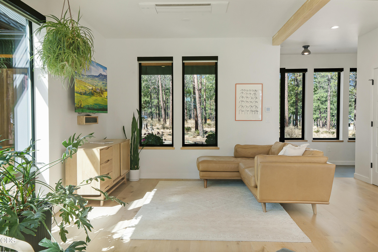
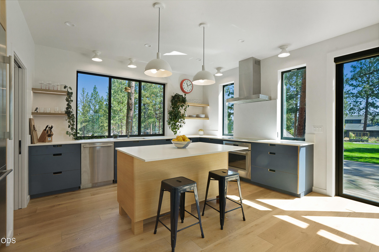
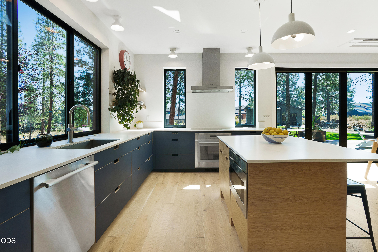
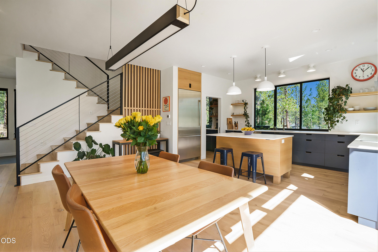
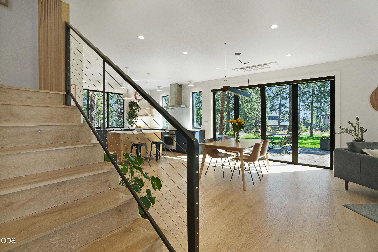
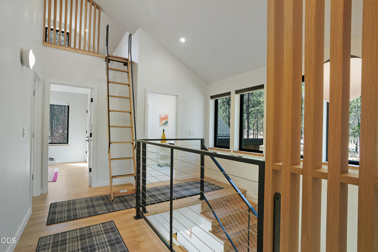
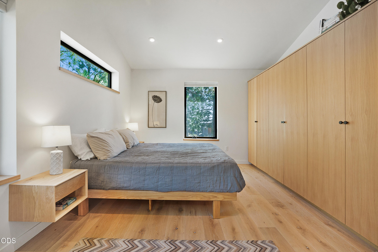
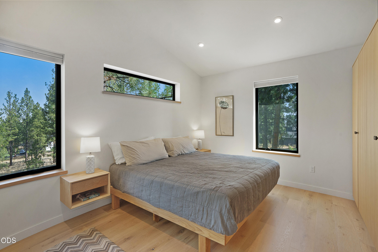
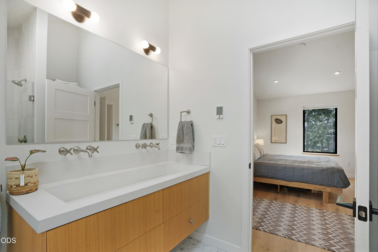
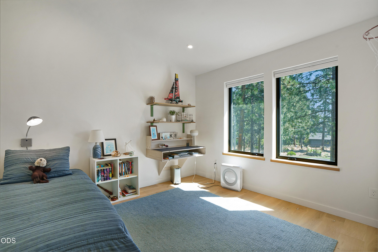
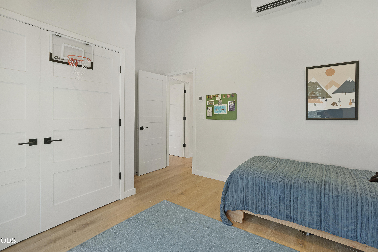
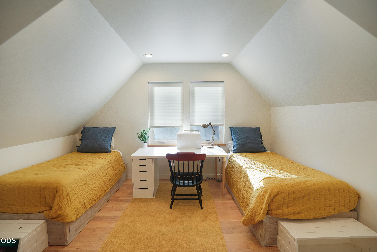
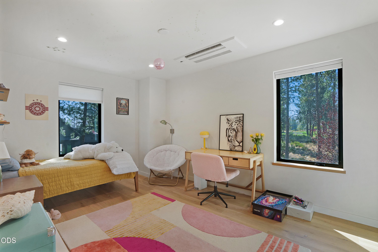
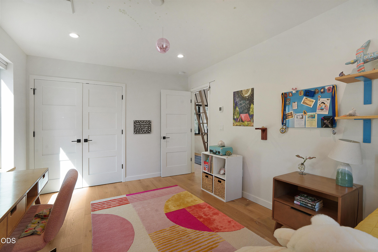
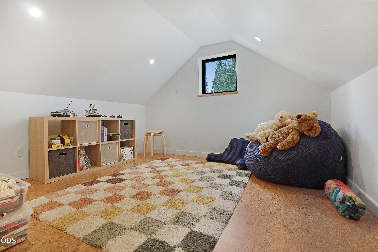
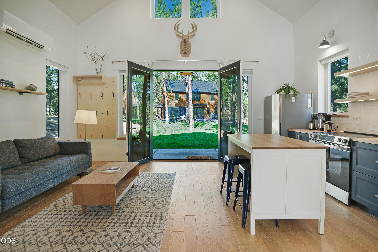
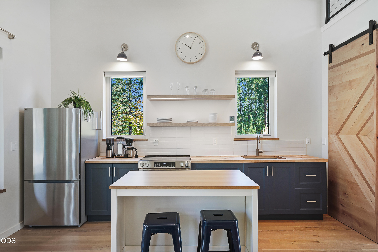
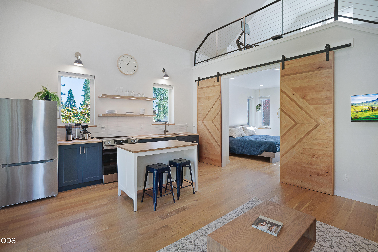
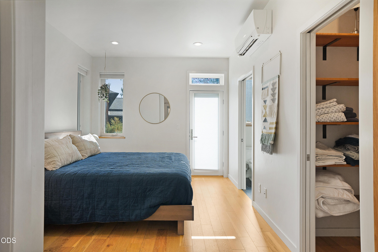
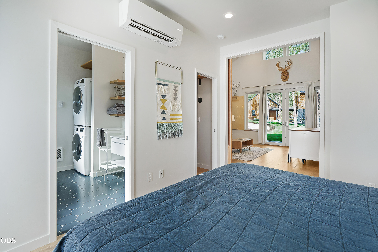
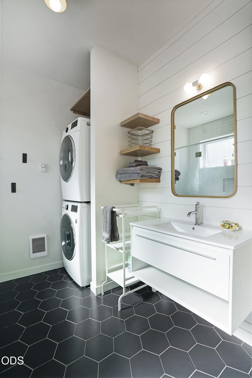
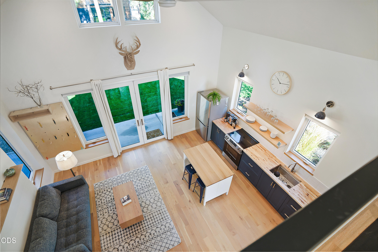
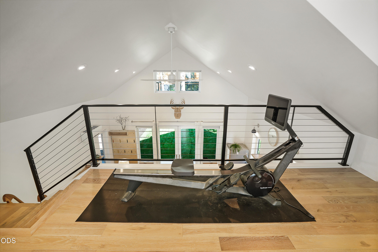
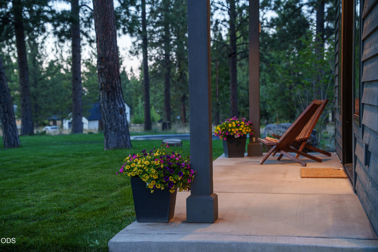
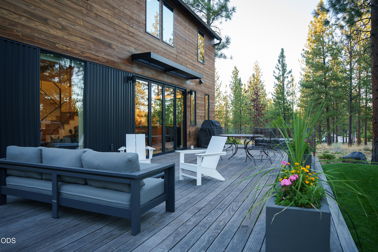
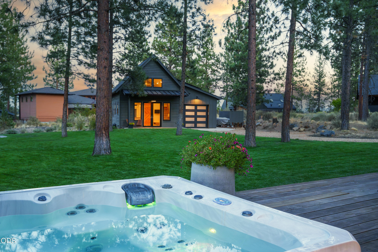
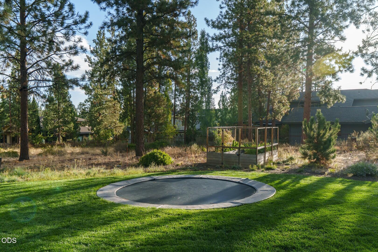
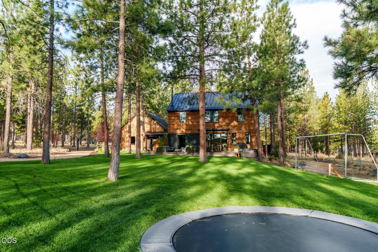
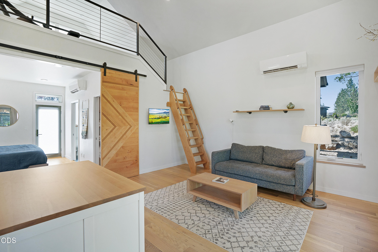
Scandinavian-inspired design finds a natural home in Bend's Westgate neighborhood, where this modern chalet pairs warm, enduring materials with exceptional efficiency and a strong connection to the outdoors. Clean architectural lines are softened by Kebony siding and decking, a wood-burning stove and 12 feet of La Cantina glass that opens the living space outside. The three-bedroom main home features a Thermador kitchen with induction cooking, rooftop solar, all-electric systems and double-stud wall construction. A full 600-square-foot ADU offers a private bedroom, loft, dramatic 18-foot vaulted living space and dedicated laundry. Beyond the expansive deck, a large lawn, garden, and hot tub create an inviting setting for gathering, play and quiet evenings outdoors. Three garage bays with 240V outlets add exceptional utility to a home distinctly suited to life in Central Oregon.

4
beds

4
baths

2,592 Sq.Ft. LIVING AREA

2.5 Acres lot

Kevin Laue

Kevin Laue

Features & Amenities

Interior

  • total bedrooms4
  • Total bathrooms4
  • full bathrooms3
  • half bathroom1
  • Flooring Hardwood, Tile
  • Fireplace Great Room, Wood Burning
  • APPLIANCES Dishwasher, Disposal, Dryer, Microwave, Oven, Range, Range Hood, Refrigerator, Washer
  • other interior Features Breakfast Bar, Built-in Features, Double Vanity, Kitchen Island, Open Floorplan, Shower/Tub Combo, Soaking Tub, Solid Surface Counters, Tile Shower, Vaulted Ceiling(s), Walk-In Closet(s)

Area & Lot

  • Status Sold
  • Date Sold October 19, 2026
  • Living Area2,592 Sq.Ft.
  • Total Area1,992 Sq.Ft.
  • Lot Area2.5 Acres
  • MLS® ID220228261
  • TypeResidential
  • YEAR BUILT2021
  • Architecture StylesChalet, Contemporary, Northwest
  • View DescriptionForest, Neighborhood, Territorial
  • Elementary SchoolWilliam E Miller Elem
  • Middle SchoolPacific Crest Middle
  • High SchoolSummit High

Exterior

  • STORIES2
  • Garage Space3.0
  • water SourcePublic
  • roofMetal
  • lot featuresDrip System, Garden, Landscaped, Level, Native Plants, Smart Irrigation, Sprinkler Timer(s), Sprinklers In Front, Sprinklers In Rear, Wooded
  • parkingAsphalt, Attached, Detached, Driveway, Garage Door Opener, Storage
  • HEAT TYPEFireplace(s), Ductless, Heat Pump, Solar, Zoned
  • AIR CONDITIONINGDuctless, Heat Pump
  • sewerSeptic Tank, Standard Leach Field
  • SubstructureStemwall
  • Disability FeaturesSmart Technology
  • HOA AmenitiesFirewise Certification, Road Assessment, Snow Removal, Trail(s), Other
  • security FeaturesCarbon Monoxide Detector(s), Smoke Detector(s)
  • other exterior FeaturesSpa/Hot Tub

Financial

  • Sales Price$2,300,000
  • Real Estate Tax $13,932/yr
  • HOA $165/mo

LET'S TALK ABOUT YOUR REAL ESTATE

We'd love to hear from you! Whether you're ready to start your property search or just have questions, Varsity Real Estate is here to help.

Follow Us on Instagram