Leave a Message

Thank you for your message. We will be in touch with you shortly.

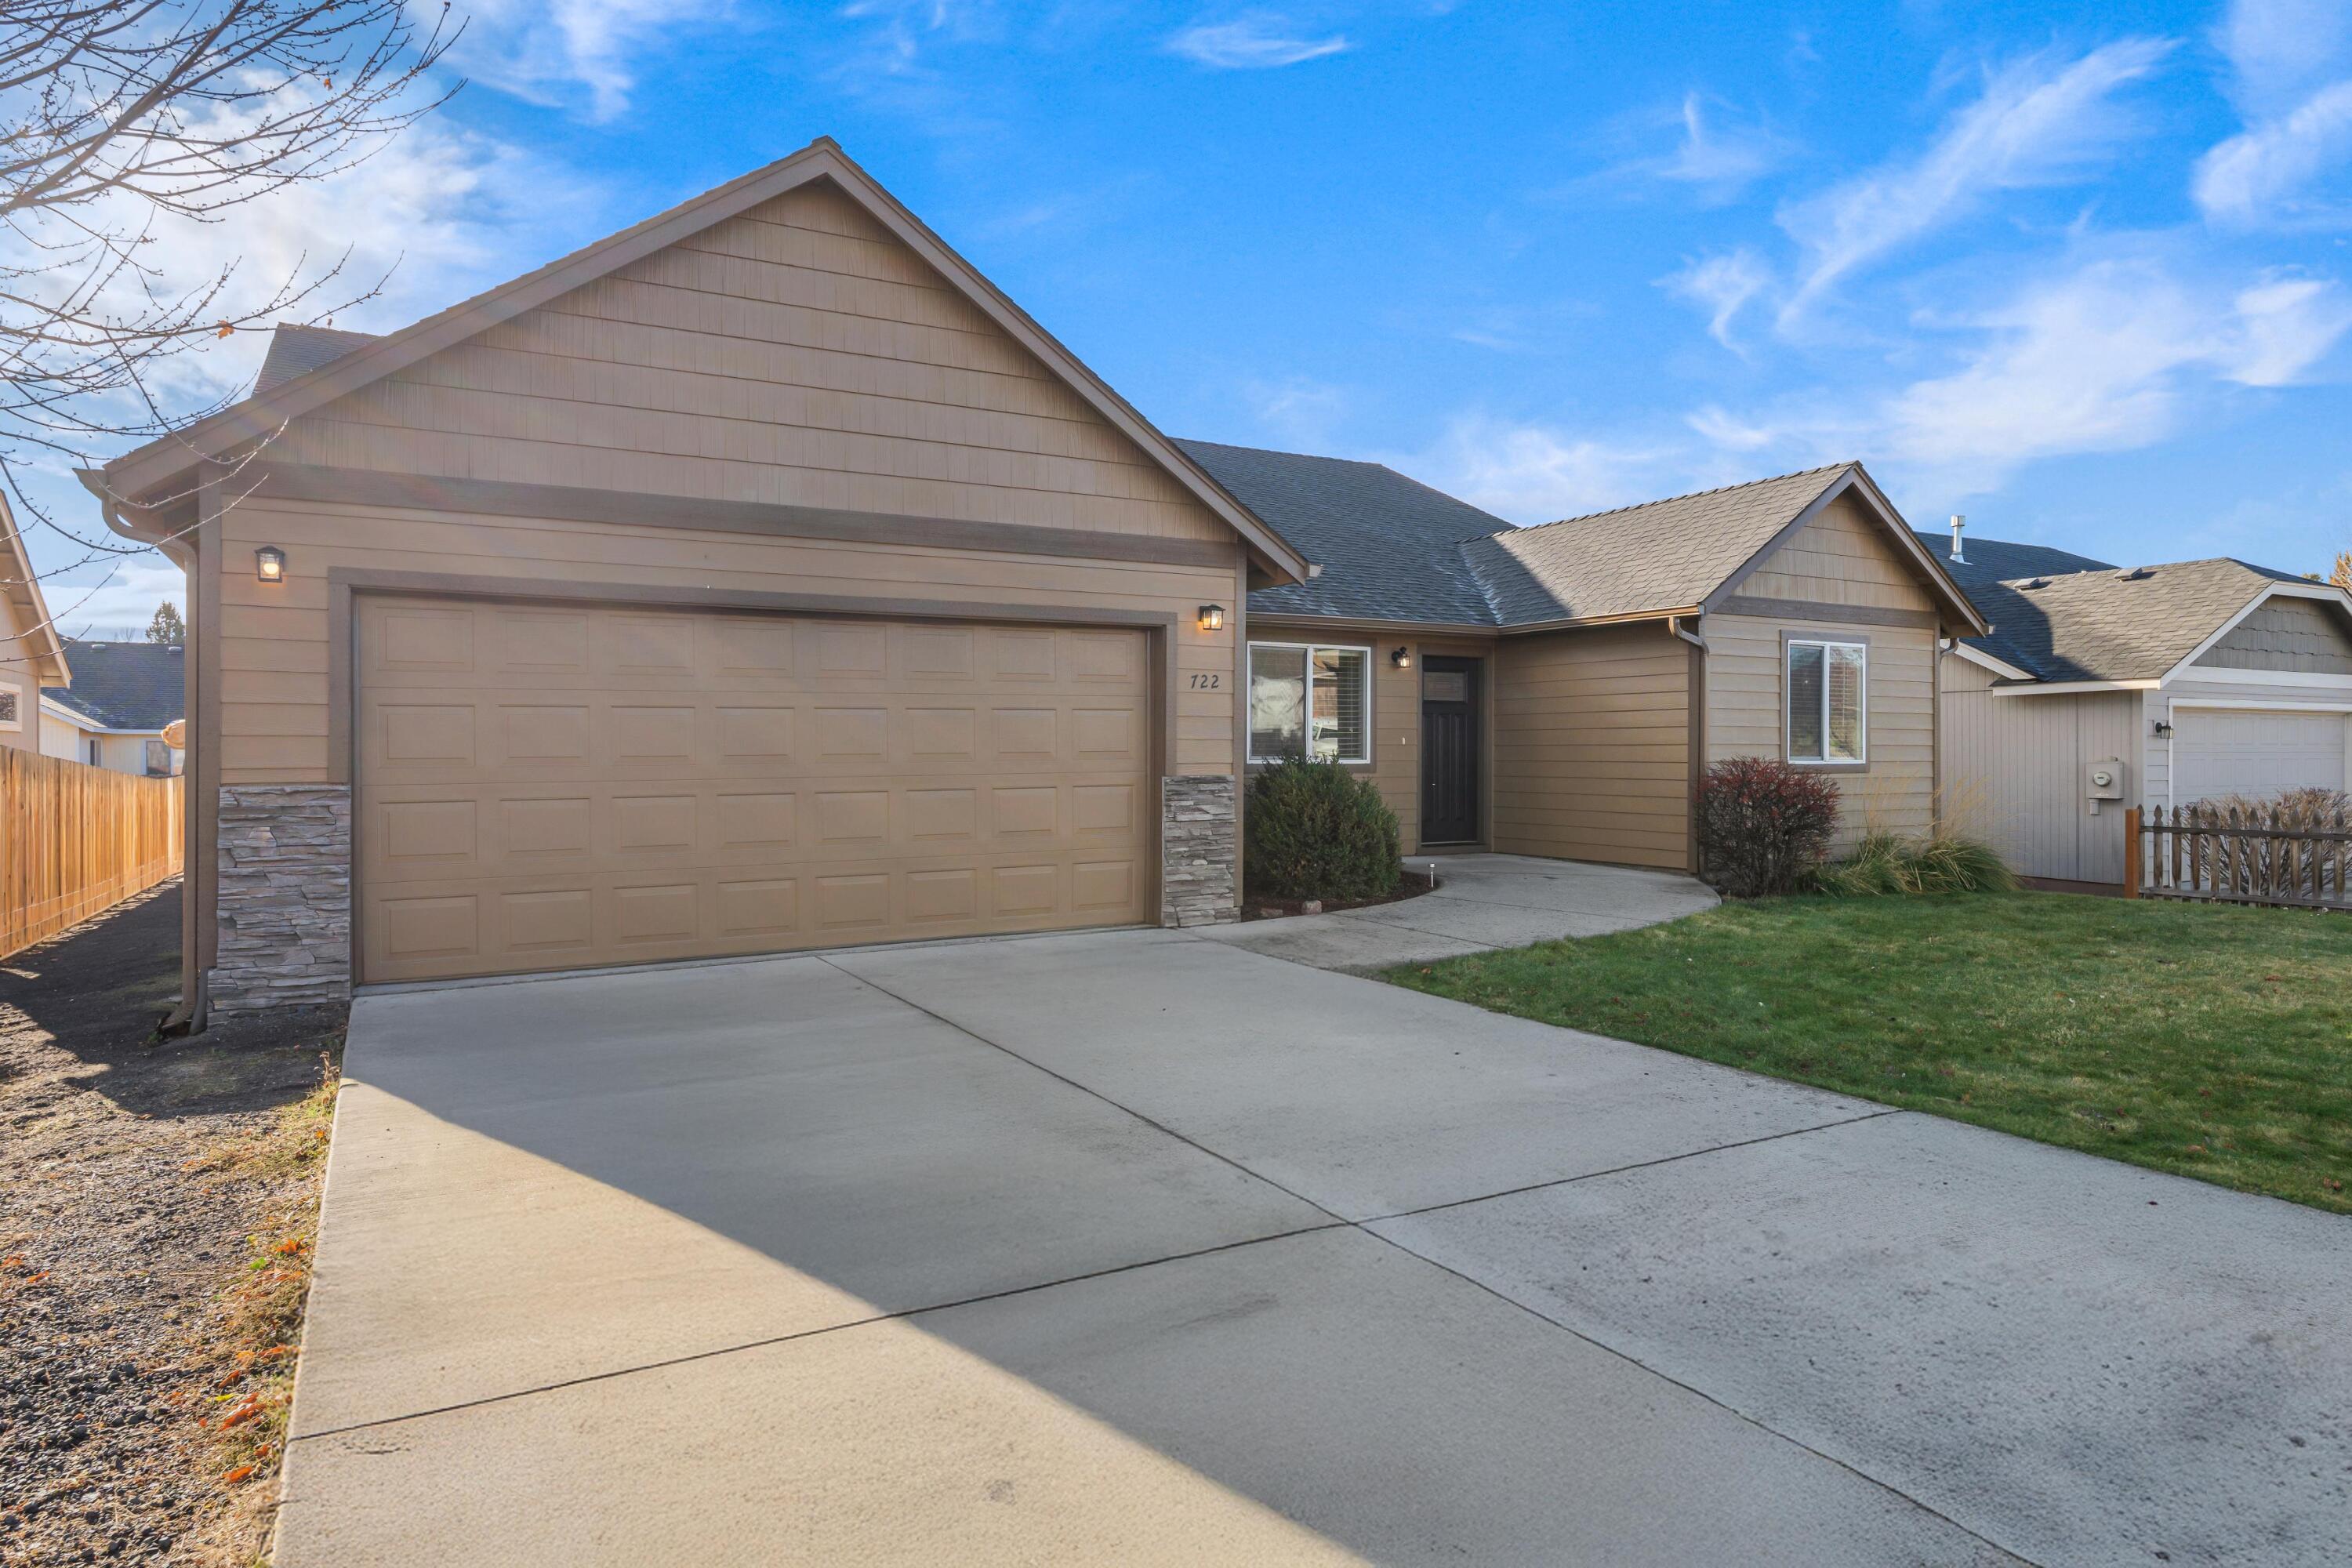
722 NE Redwood Avenue
SEE ALL PHOTOS
722 NE Redwood Avenue
Courtesy of John L Scott Bend, Robert A. Smith
Sold

722 NE Redwood Avenue

722 NE Redwood Avenue, Redmond, OR 97756

$515,000
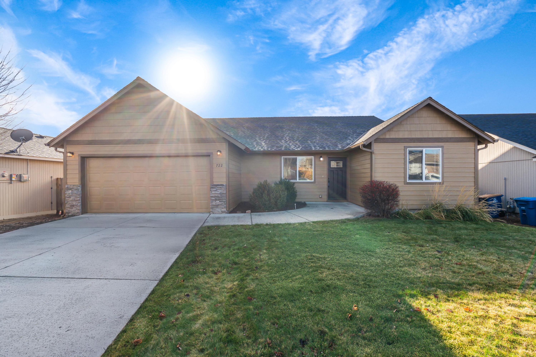
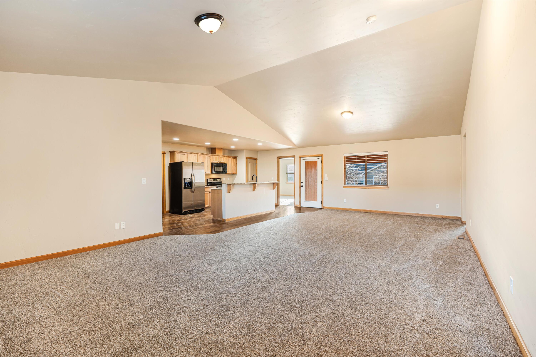
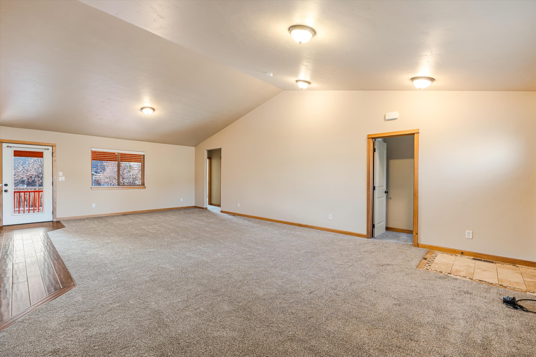
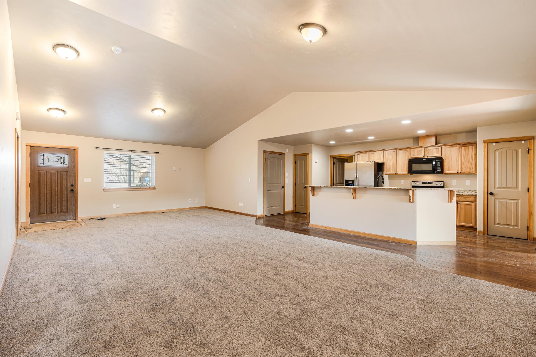
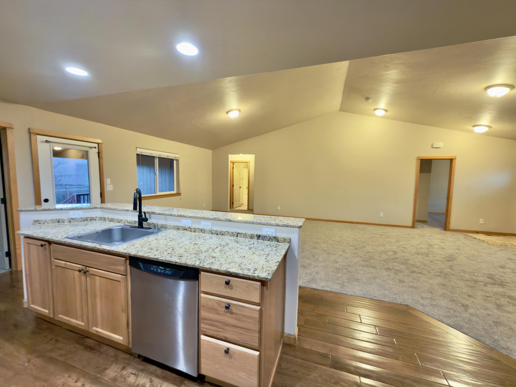
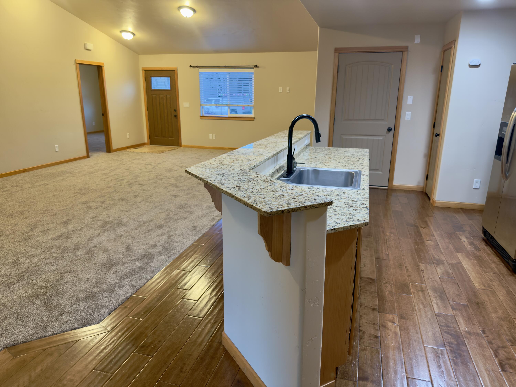
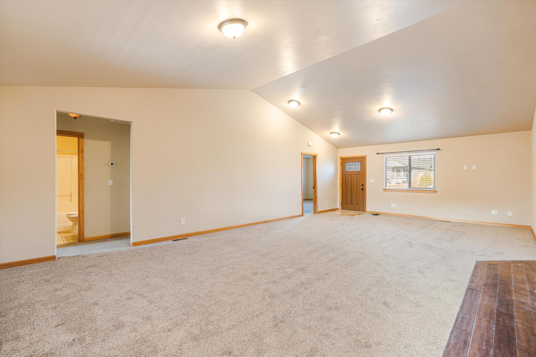
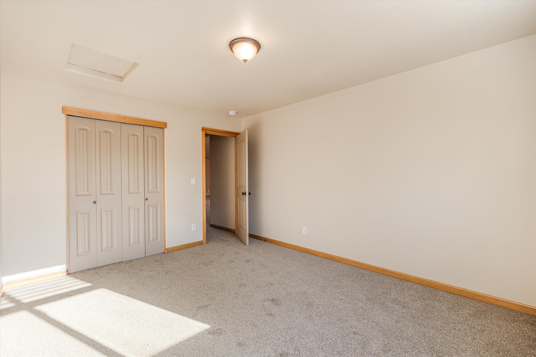
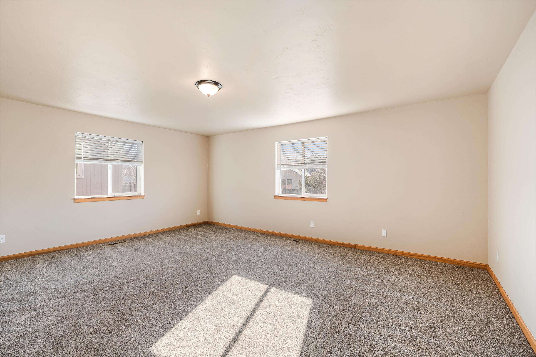
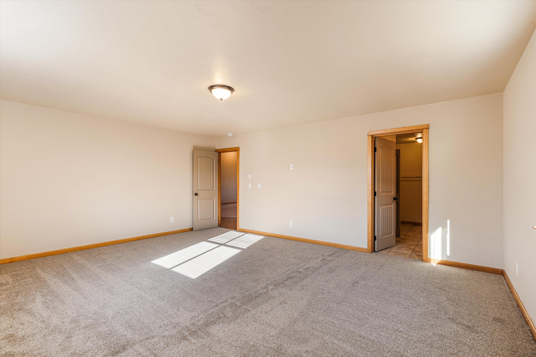
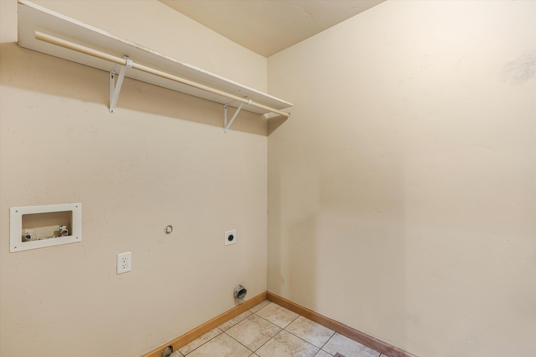
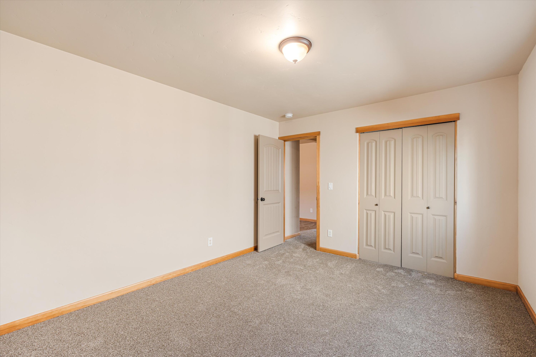
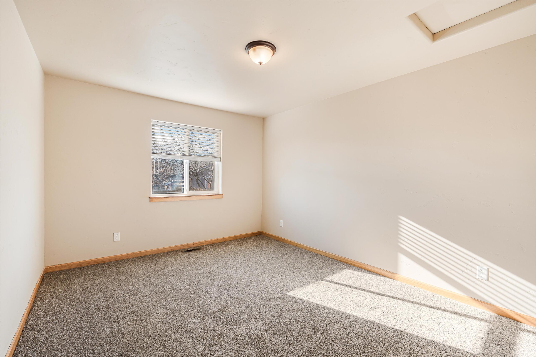
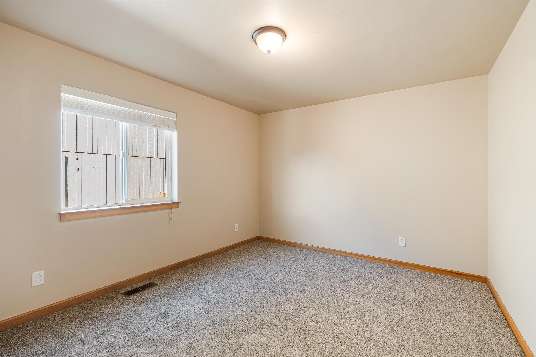
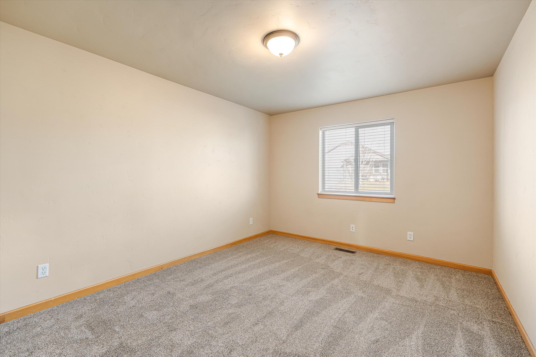
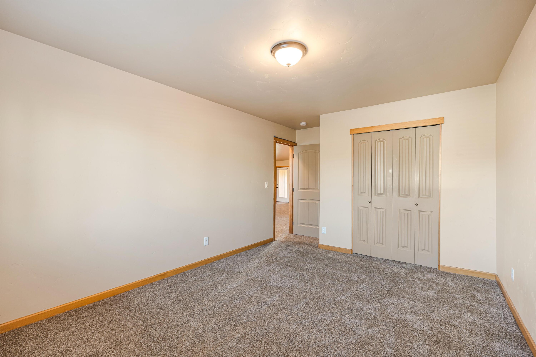
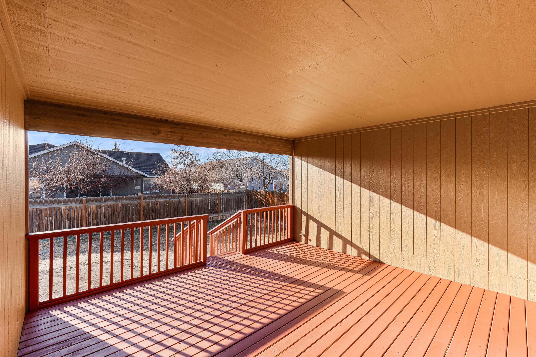
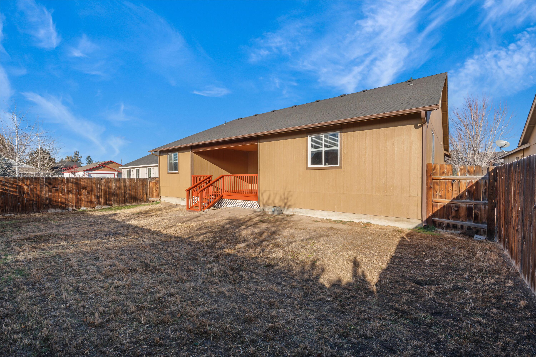
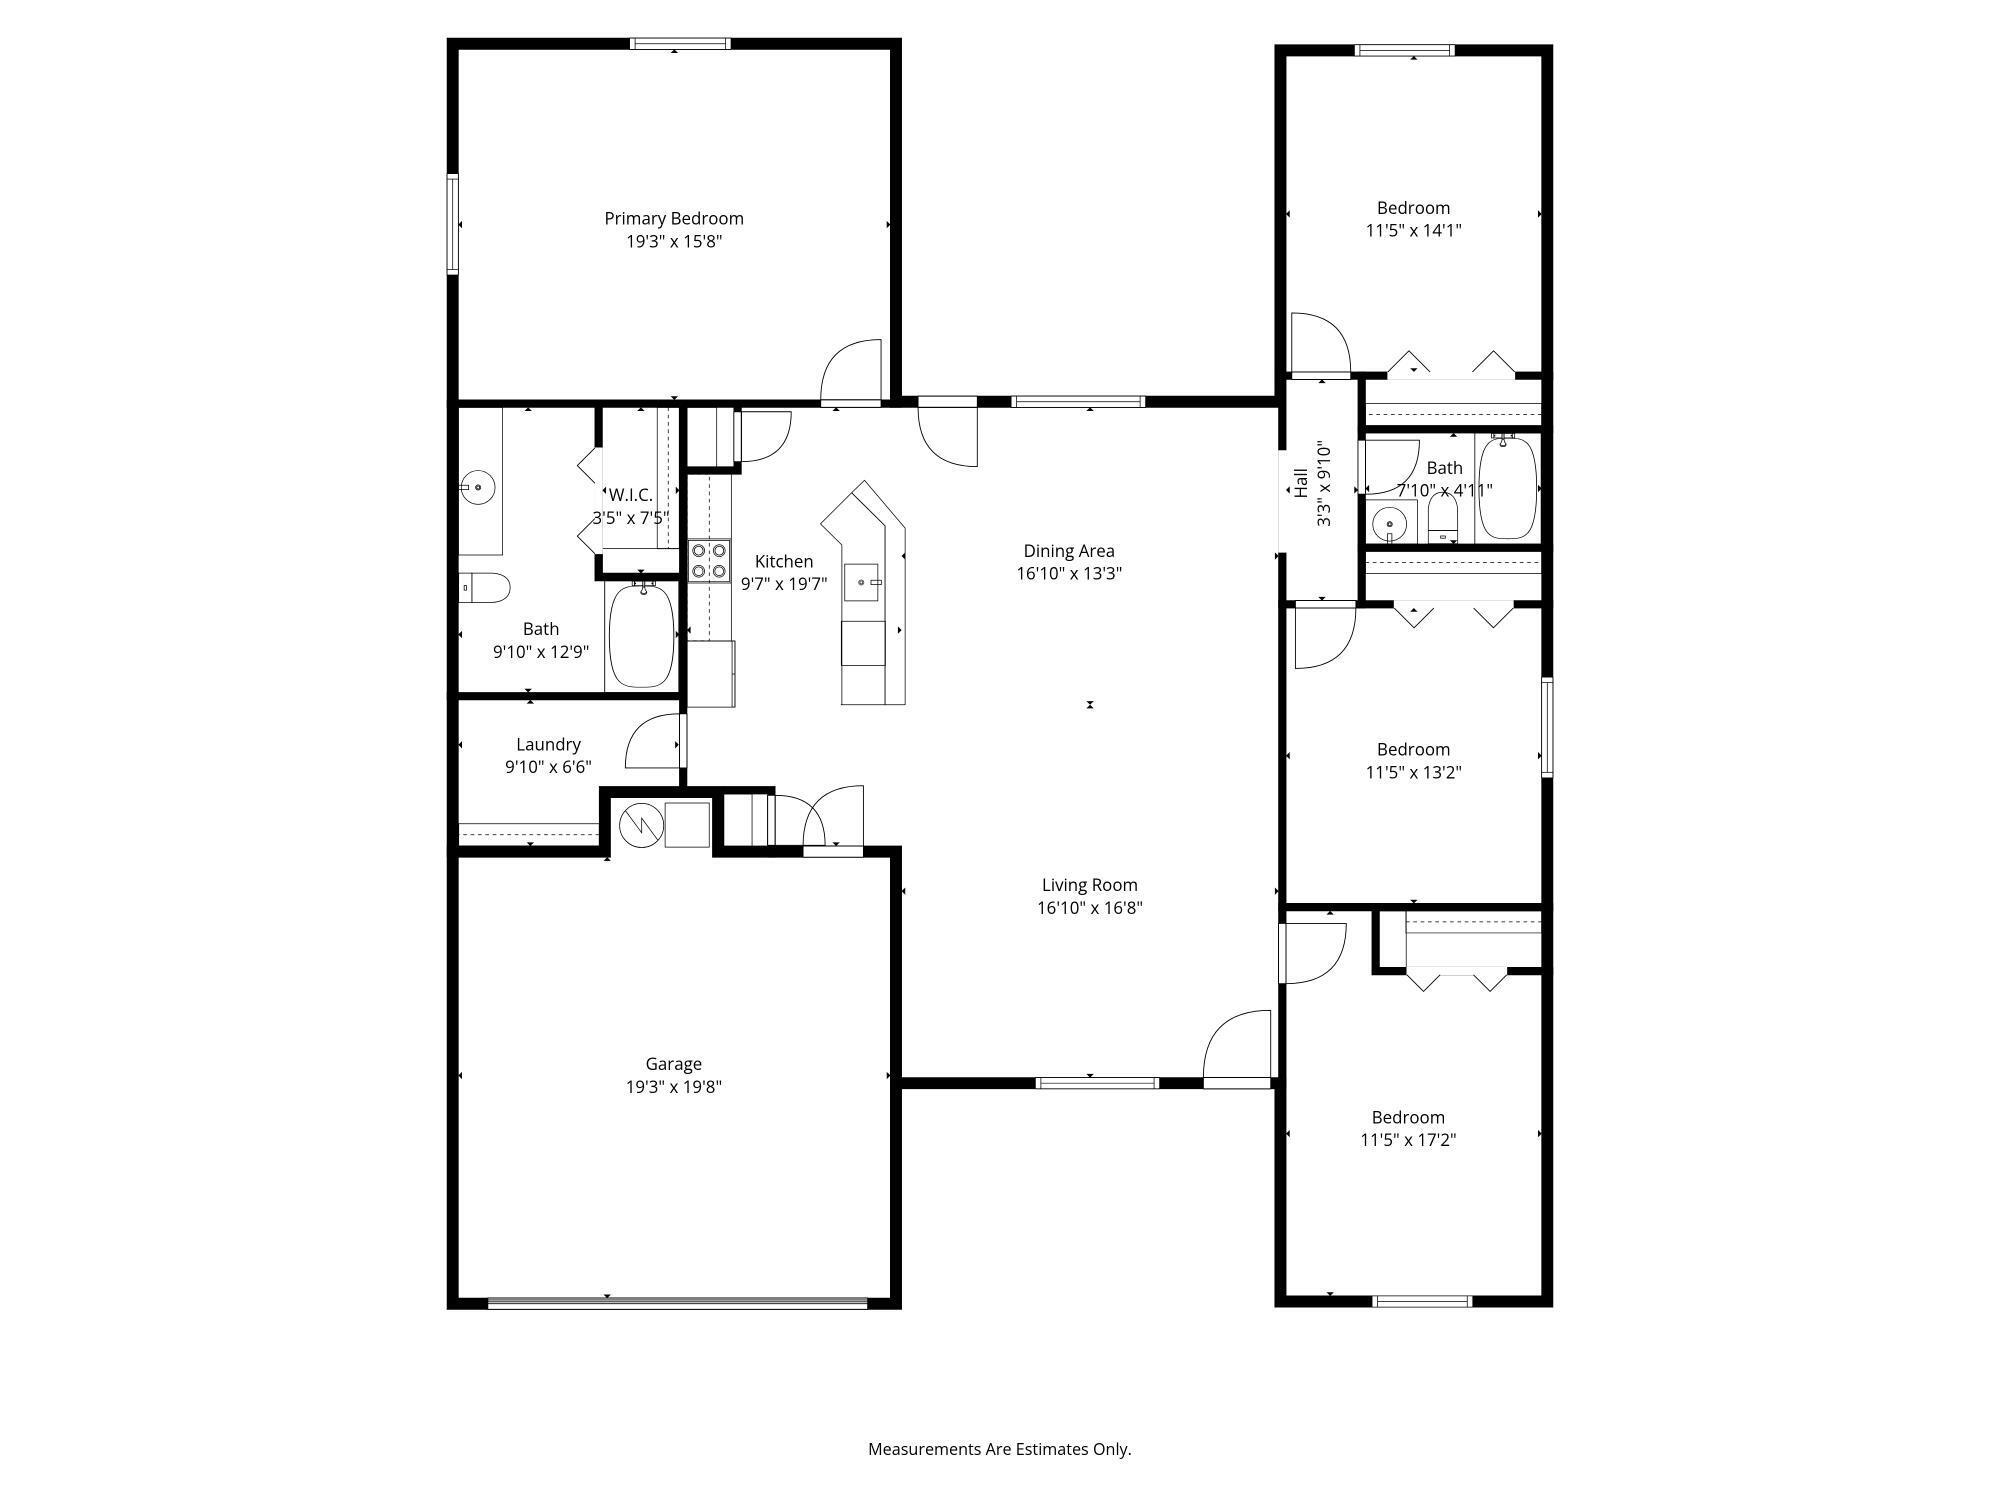
Rare 4-bedroom, single-level home in the highly desirable Diamond Bar Ranch neighborhood! This move-in-ready home shines with brand-new interior and exterior paint and new carpet (Nov 2025), creating a fresh, modern feel throughout. The open, spacious layout is perfect for everyday living and entertaining, while the fully fenced backyard offers privacy and room to relax, garden, or play. Enjoy year-round comfort with central forced-air heating and the convenience of an attached garage. Tucked away on the quiet side of Redmond, yet just minutes from schools, parks, and shopping--this home delivers the perfect balance of peace, comfort, and location. A must-see opportunity that truly checks all the boxes!

4
beds

2
baths

1,894 Sq.Ft. LIVING AREA

6,098.4 Sq.Ft. lot

Michelle Baker

Michelle Baker

Features & Amenities

Interior

  • total bedrooms4
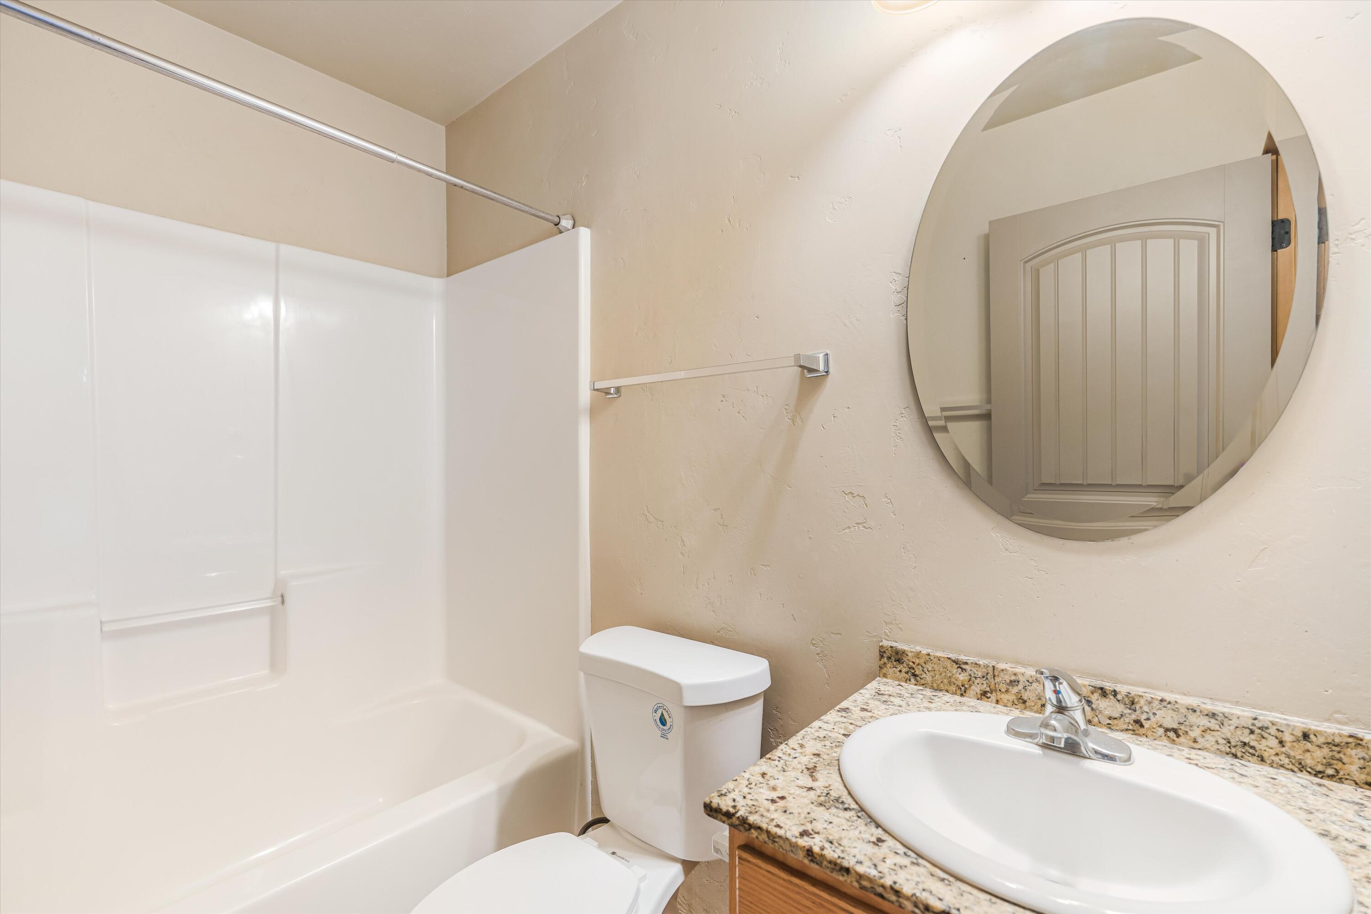
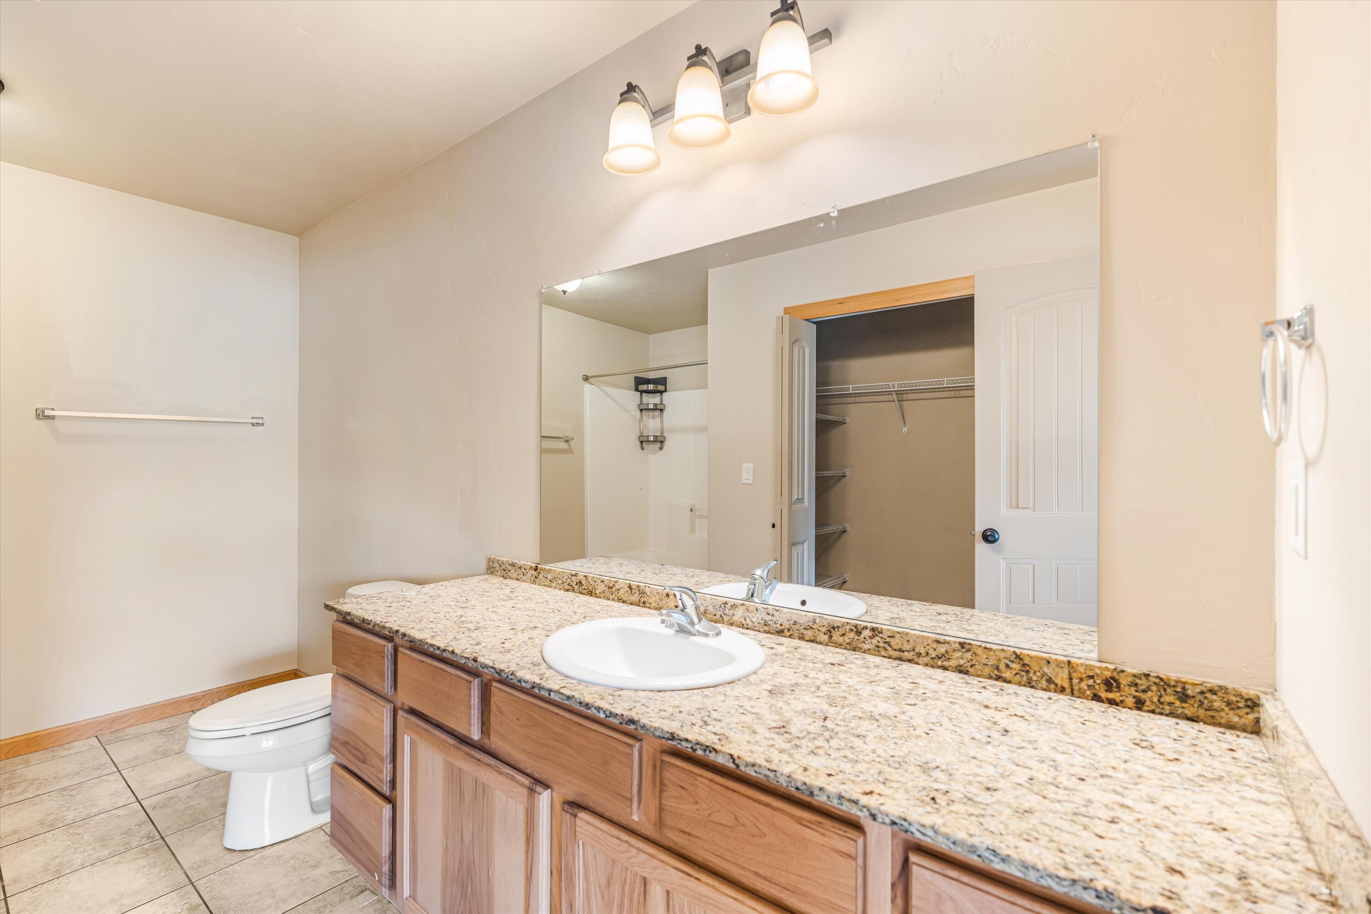
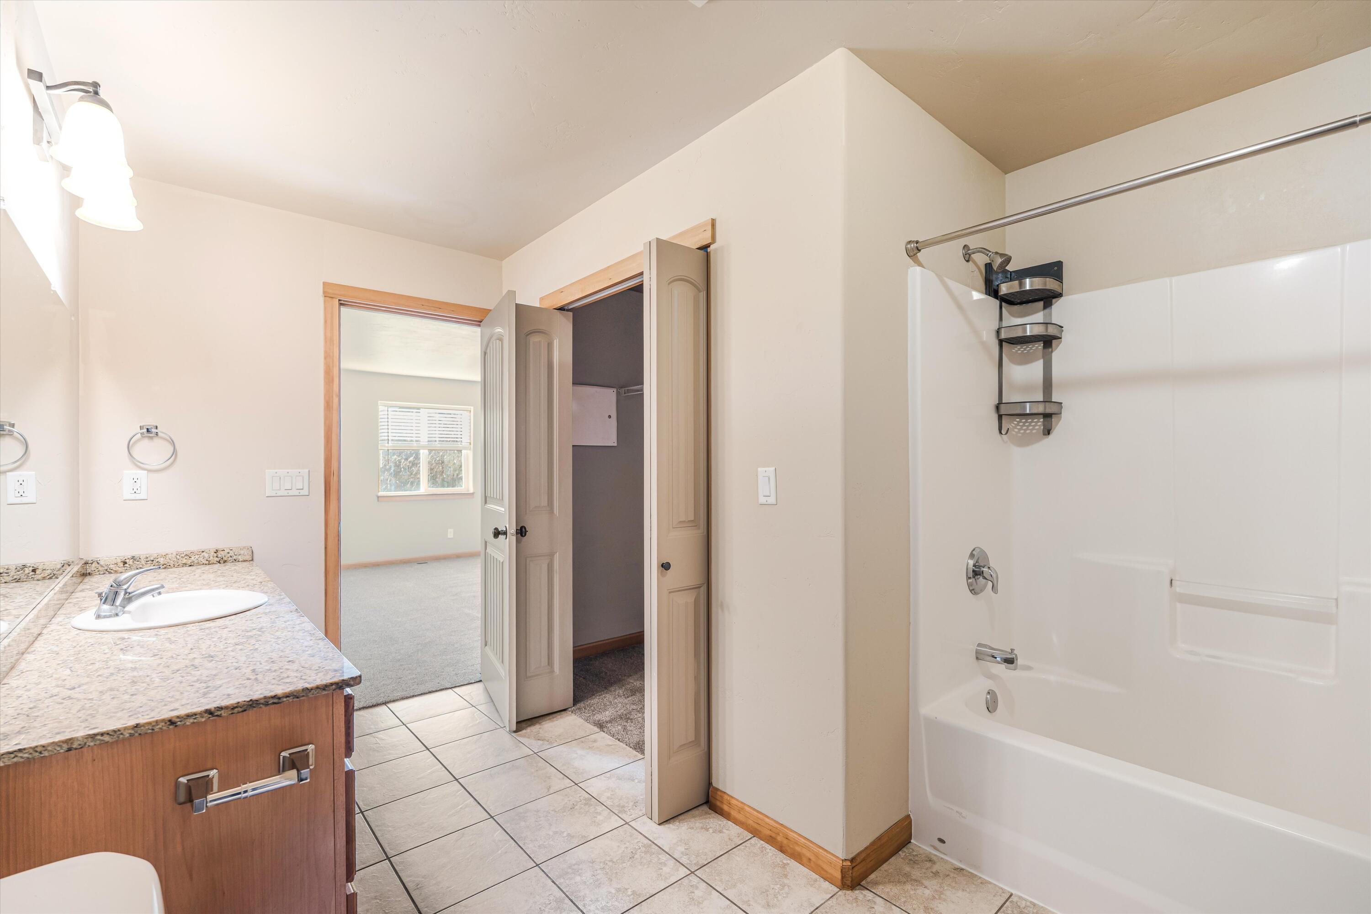
  • Total bathrooms2
  • full bathrooms2
  • Flooring Carpet, Simulated Wood
  • APPLIANCES Dishwasher, Disposal, Microwave, Oven, Range, Range Hood, Refrigerator, Water Heater
  • other interior Features Breakfast Bar, Ceiling Fan(s), Kitchen Island, Open Floorplan, Pantry, Walk-In Closet(s)

Area & Lot

  • Status Sold
  • Date Sold June 30, 2026
  • Living Area1,894 Sq.Ft.
  • Total Area1,894 Sq.Ft.
  • Lot Area6,098.4 Sq.Ft.
  • MLS® ID220212740
  • TypeResidential
  • YEAR BUILT2008
  • NeighborhoodRedmond
  • Architecture StylesRanch
  • View DescriptionNeighborhood, Territorial
  • Elementary SchoolTom McCall Elem
  • Middle SchoolElton Gregory Middle
  • High SchoolRedmond High

Exterior

  • STORIES1
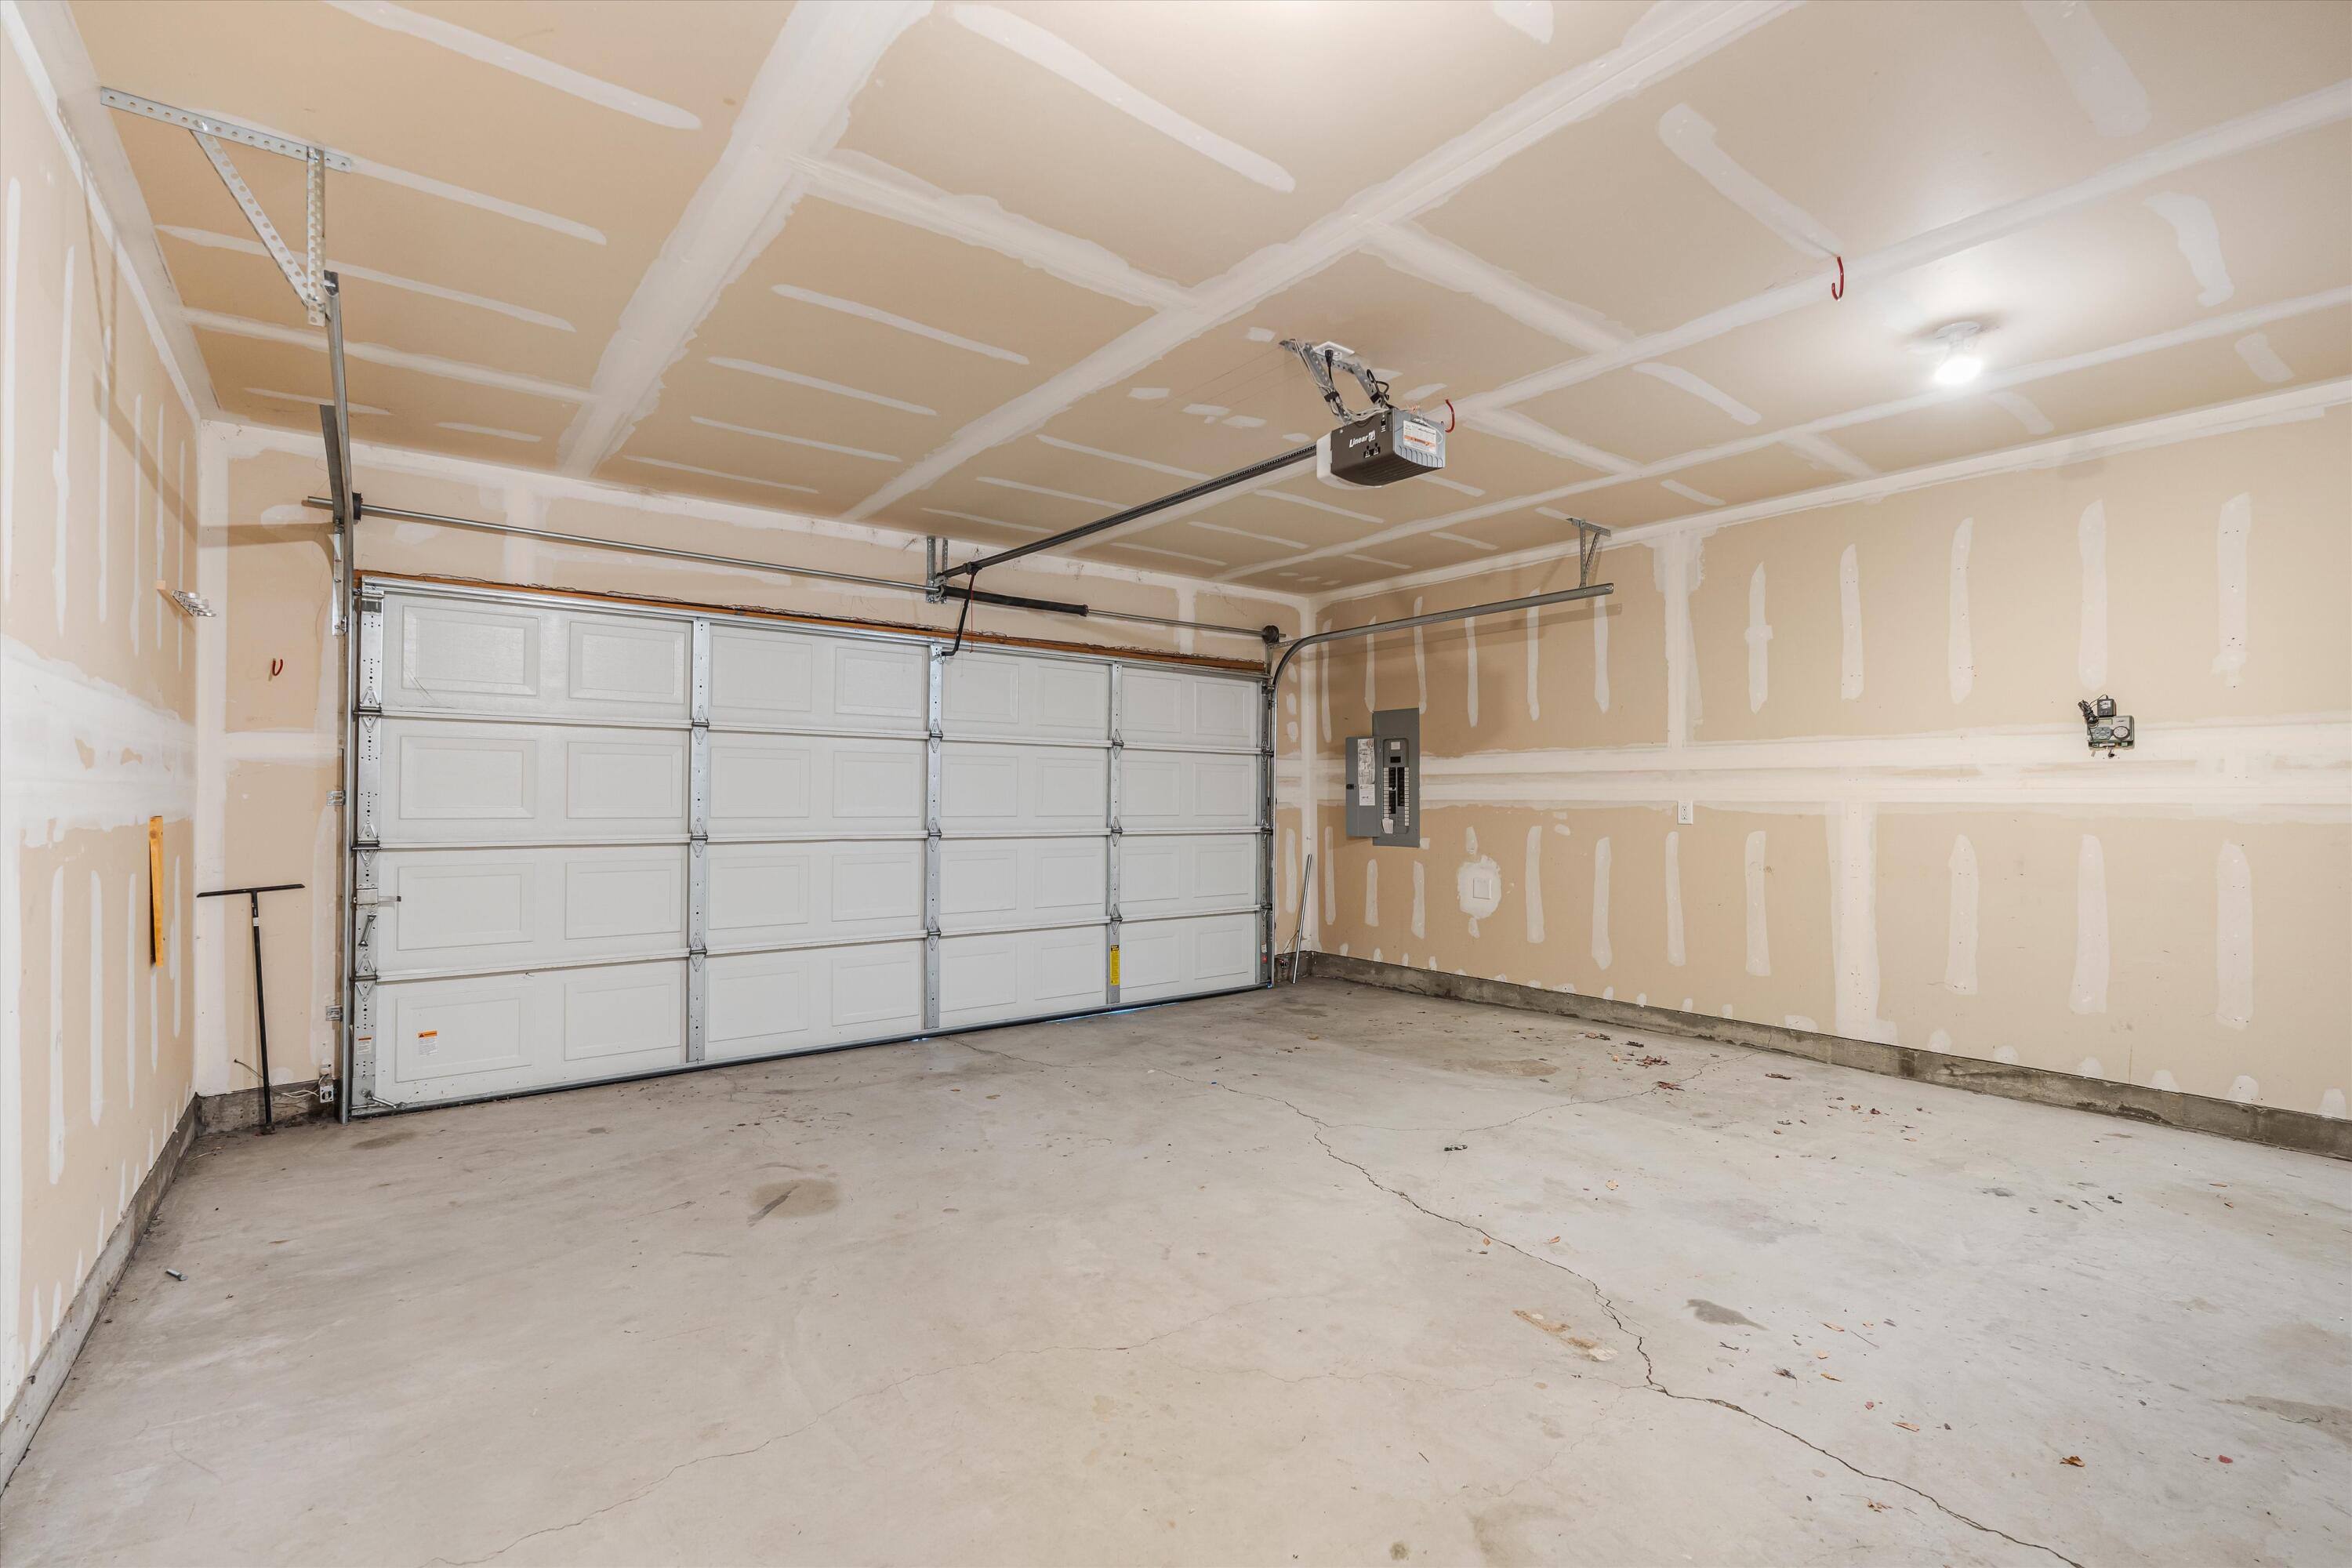
  • Garage Space2.0
  • water SourcePublic
  • roofComposition
  • lot featuresFenced, Level
  • parkingAttached, Garage Door Opener
  • HEAT TYPEElectric, Forced Air
  • AIR CONDITIONINGNone
  • sewerPublic Sewer
  • SubstructureStemwall
  • security FeaturesCarbon Monoxide Detector(s), Smoke Detector(s)

Financial

  • Sales Price$515,000
  • Real Estate Tax $4,097/yr

Redmond

Redmond is a thriving Central Oregon hub known for its historic downtown, proximity to outdoor adventures, and friendly, small-town feel. With a growing economy, affordable housing, and easy access to activities like hiking, skiing, and rock climbing, Redmond is ideal for those seeking both convenience and community.

Explore

LET'S TALK ABOUT YOUR REAL ESTATE

We'd love to hear from you! Whether you're ready to start your property search or just have questions, Varsity Real Estate is here to help.

Follow Us on Instagram