Leave a Message

Thank you for your message. We will be in touch with you shortly.

757 SW Pelton Place, 7
SEE ALL PHOTOS
757 SW Pelton Place, 7
Courtesy of Varsity Real Estate, Jennifer Redd
Sold

757 SW Pelton Place, 7

757 SW Pelton Place, 7, Bend, OR 97702

$672,500
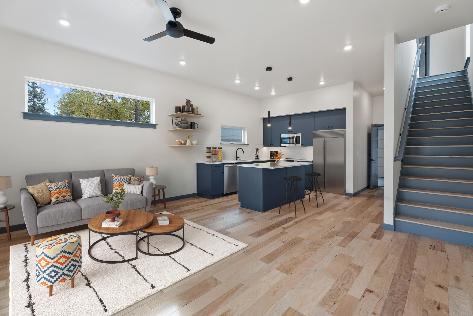
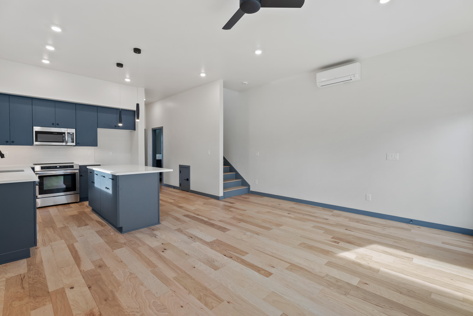
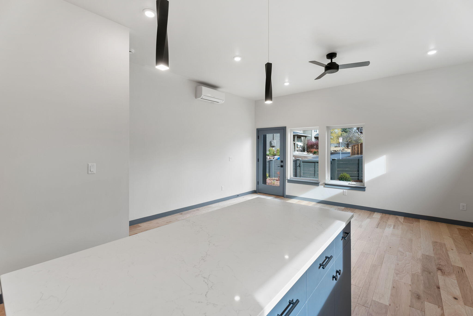
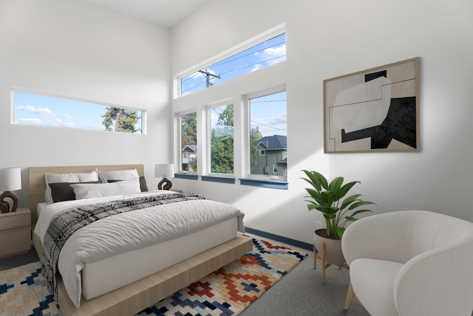
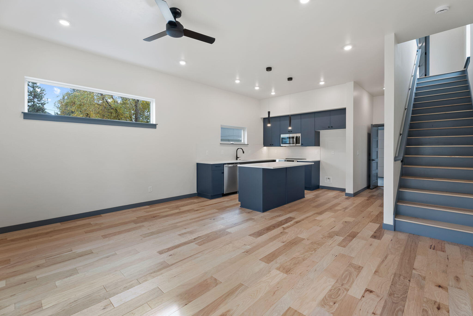
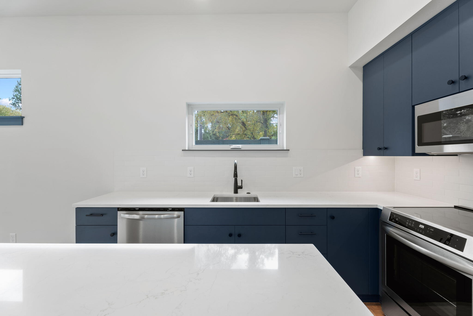
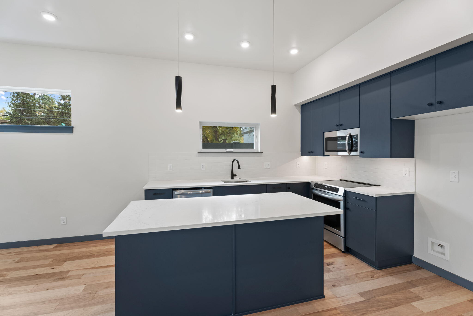
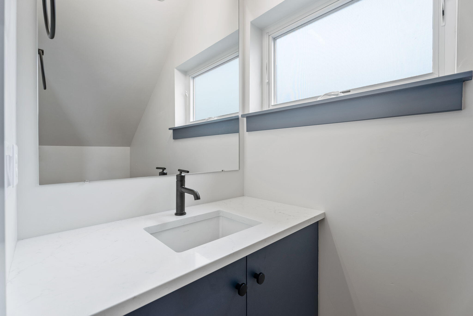
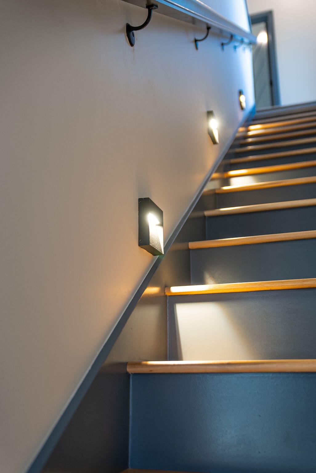
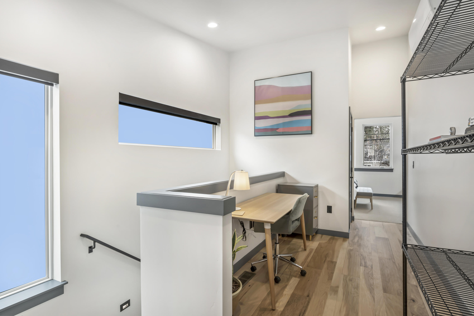
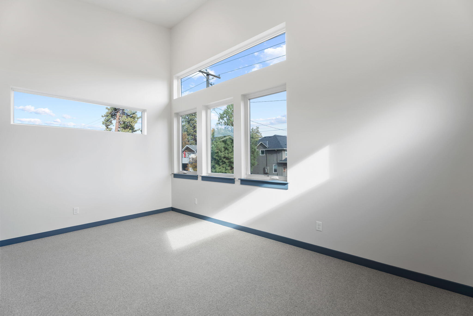
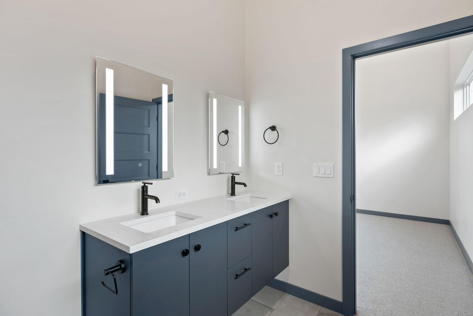
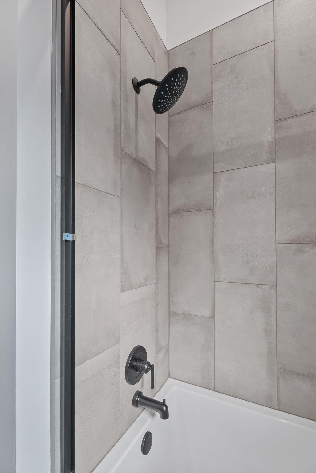
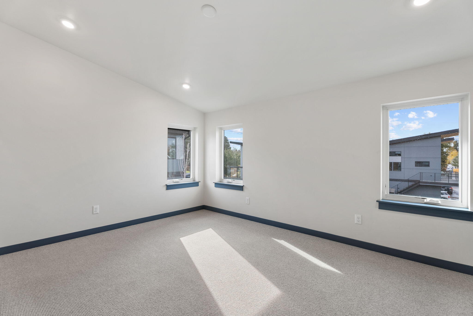
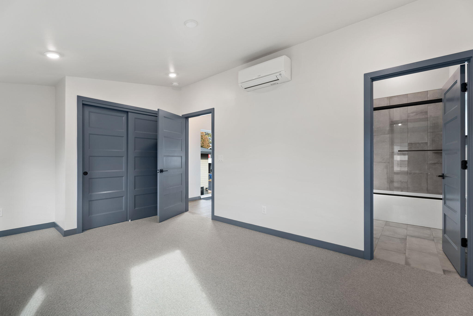
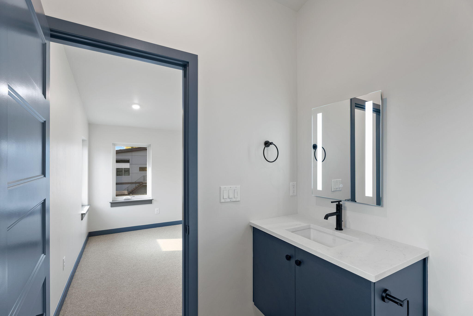
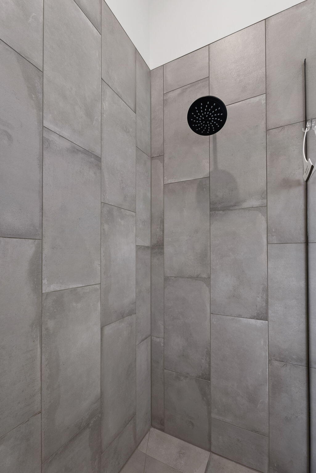
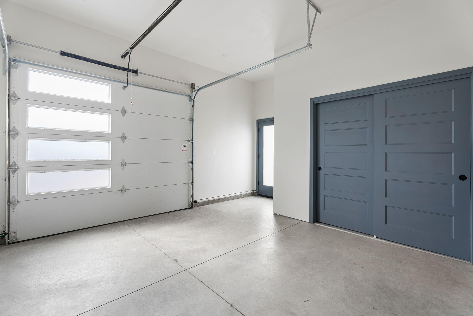
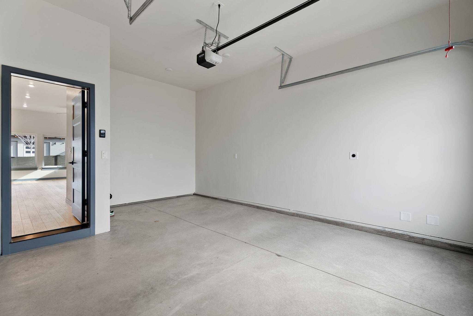
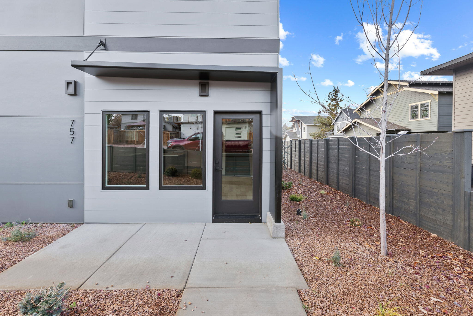
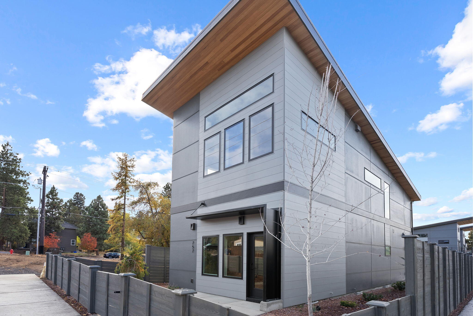
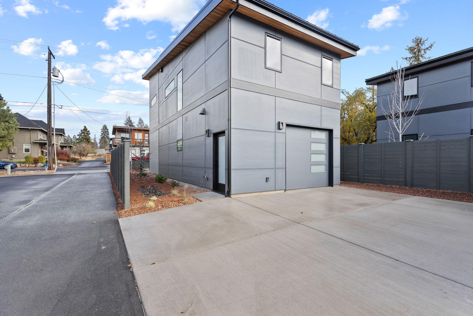
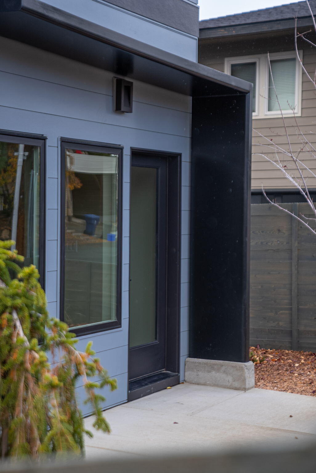
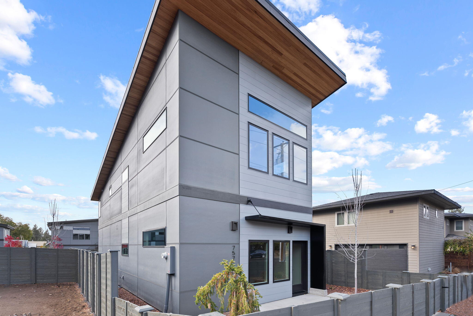
Just around the corner from Bend's iconic Old Mill District, this move-in ready, new Hiatus home, designed by 2024's High Performance Builder of the Year, offers exceptional design and an unbeatable location. Inside, vaulted ceilings and expansive windows highlight quartz countertops, stainless steel appliances, custom cabinetry, and engineered hardwood floors. Bedrooms are true dual primaries, each with its own ensuite bath. Net-zero and solar ready, this home scores 10/10 HES and includes advanced insulation, fiberglass windows, a durable metal roof, efficient mini-split heating and cooling and an EV-ready garage.

2
beds

3
baths

1,175 Sq.Ft. LIVING AREA

2,613.6 Sq.Ft. lot

Jenn Redd

Jenn Redd

Features & Amenities

Interior

  • total bedrooms2
  • Total bathrooms3
  • full bathrooms2
  • half bathroom1
  • Flooring Carpet, Hardwood, Tile
  • APPLIANCES Dishwasher, Disposal, Dryer, Microwave, Oven, Range, Refrigerator, Washer, Water Heater
  • other interior Features Breakfast Bar, Ceiling Fan(s), Double Vanity, Kitchen Island, Open Floorplan, Shower/Tub Combo, Solid Surface Counters, Tile Shower, Vaulted Ceiling(s), Water Sense Fixture(s)

Area & Lot

  • Status Sold
  • Date Sold August 31, 2026
  • Living Area1,175 Sq.Ft.
  • Total Area1,175 Sq.Ft.
  • Lot Area2,613.6 Sq.Ft.
  • MLS® ID220227954
  • TypeResidential
  • YEAR BUILT2024
  • NeighborhoodBend
  • Architecture StylesNorthwest
  • Elementary SchoolPine Ridge Elem
  • Middle SchoolCascade Middle
  • High SchoolBend Sr High

Exterior

  • STORIES2
  • Garage Space1.0
  • water SourcePublic
  • roofMetal
  • lot featuresCorner Lot, Drip System, Fenced, Landscaped, Level, Native Plants, Sprinkler Timer(s), Sprinklers In Front, Xeriscape Landscape
  • parkingAlley Access, Attached, Driveway, Electric Vehicle Charging Station(s), Garage Door Opener, Storage
  • HEAT TYPEDuctless, ENERGY STAR Qualified Equipment, Heat Pump
  • AIR CONDITIONINGDuctless, ENERGY STAR Qualified Equipment, Heat Pump, Whole House Fan, Zoned
  • sewerPublic Sewer
  • SubstructureStemwall
  • security FeaturesCarbon Monoxide Detector(s), Smoke Detector(s)

Financial

  • Sales Price$672,500
  • Real Estate Tax $4,023/yr

Bend

Explore

LET'S TALK ABOUT YOUR REAL ESTATE

We'd love to hear from you! Whether you're ready to start your property search or just have questions, Varsity Real Estate is here to help.

Follow Us on Instagram