Leave a Message

Thank you for your message. We will be in touch with you shortly.

827 NW Delaware Avenue
SEE ALL PHOTOS
827 NW Delaware Avenue
Courtesy of Stellar Realty Northwest, Molly Sheahan Brundage
Sold

827 NW Delaware Avenue

827 NW Delaware Avenue, Bend, OR 97703

$1,495,000
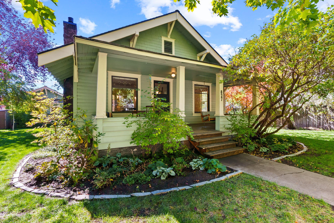
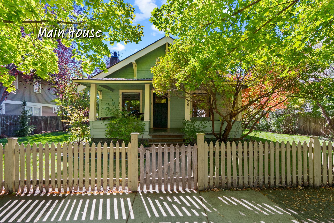
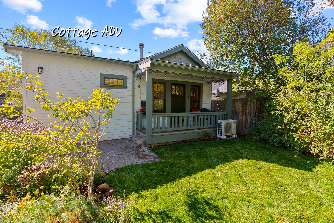
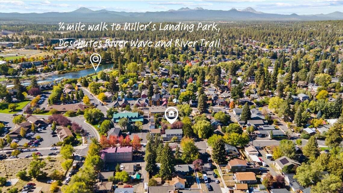
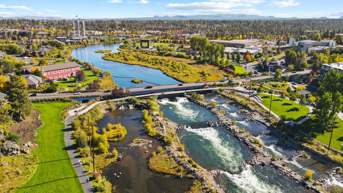
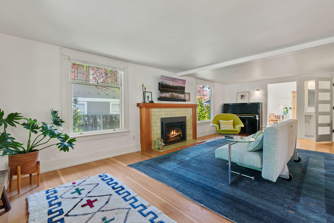
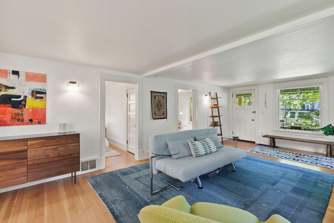
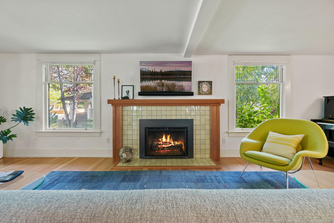
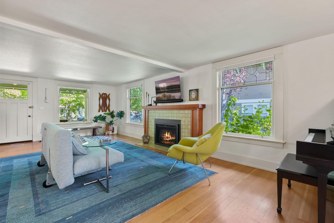
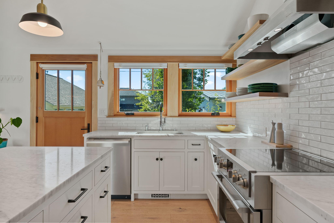
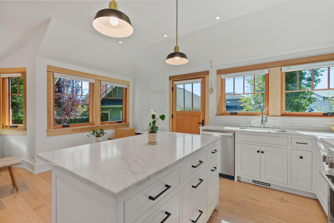
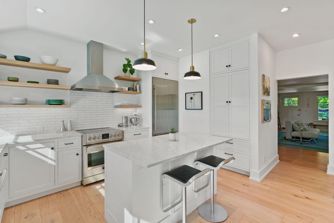
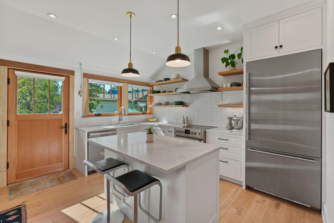
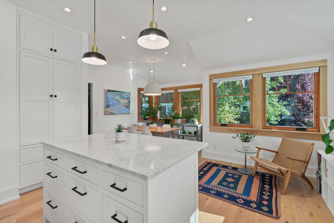
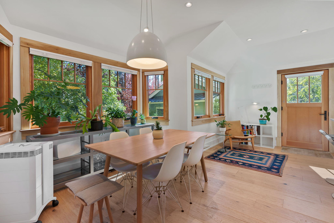
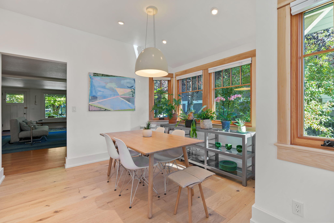
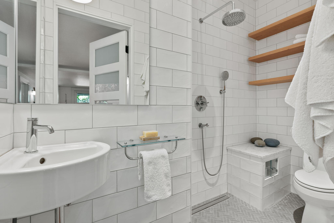
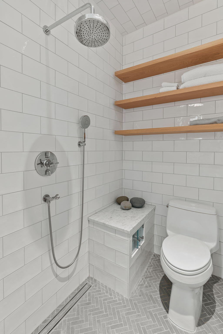
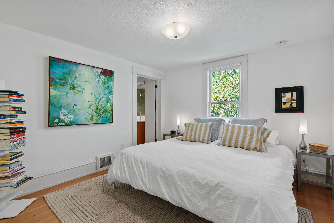
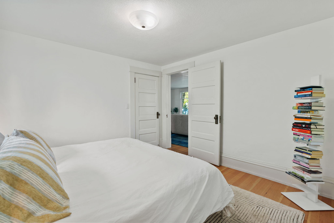
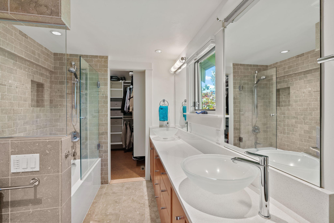
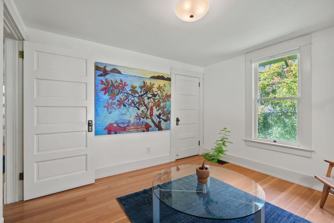
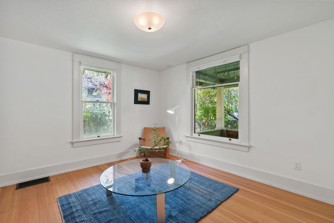
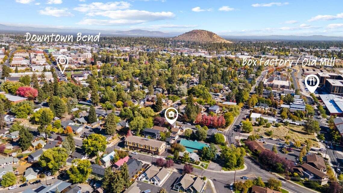
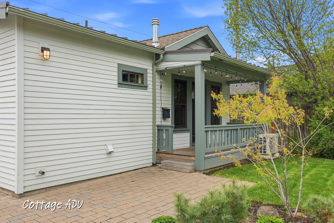
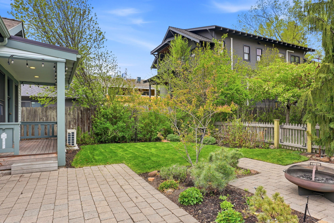
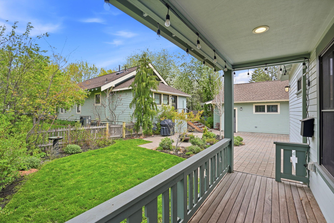
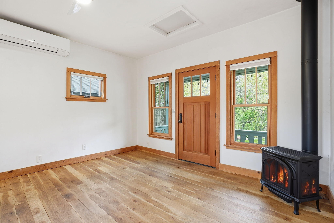
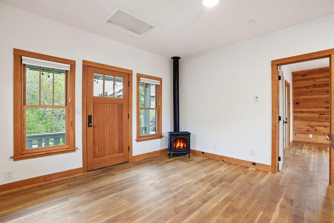
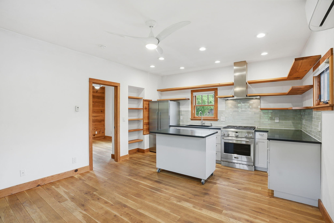
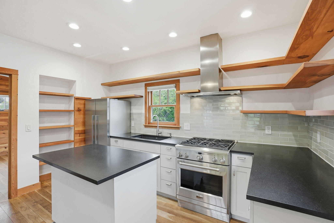
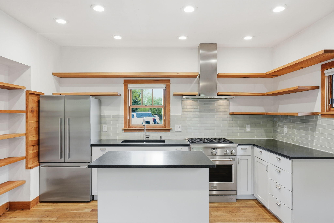
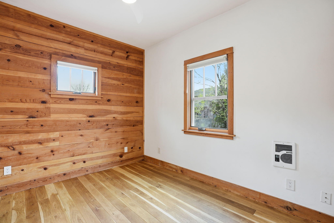
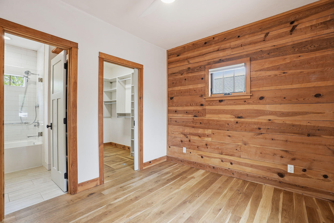
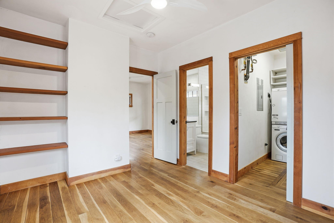
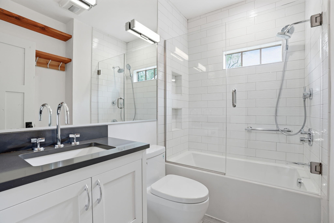
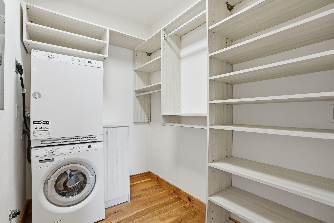
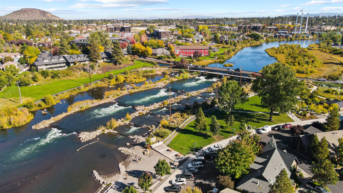
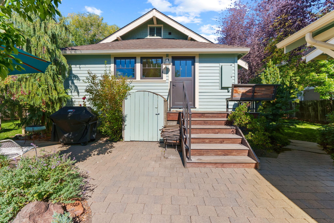
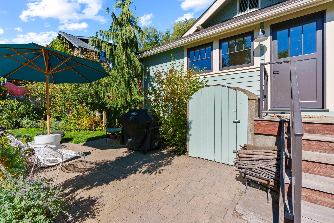
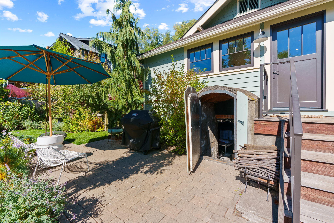
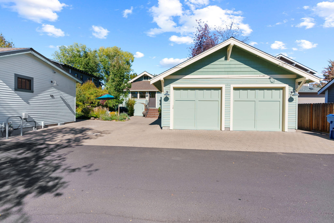
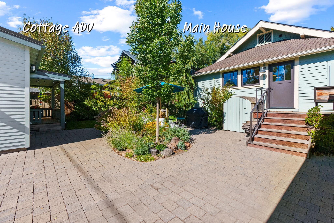
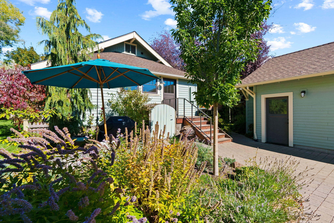
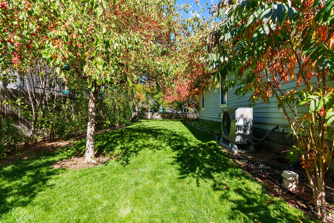
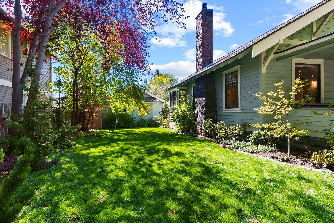
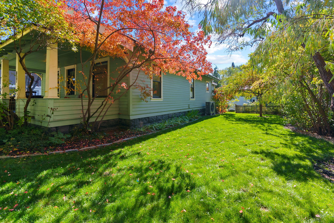
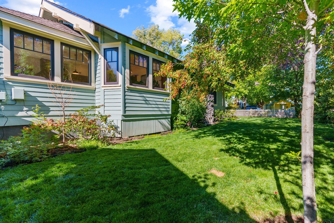
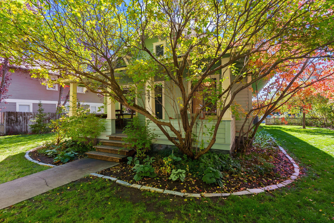
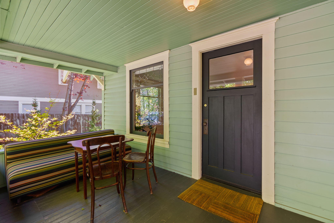
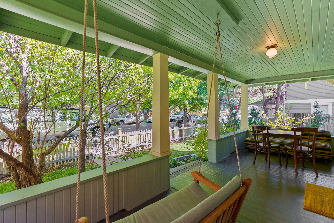
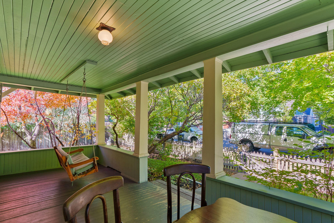
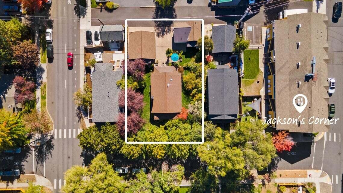
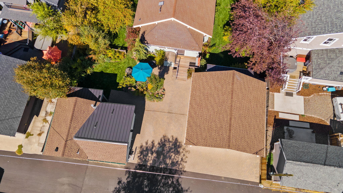
Own a slice of Bend's hippest real estate location with this historic 2 bedroom home plus ADU located in the heart of it all! 1/4 mile from Miller's Landing and the Deschutes River and a stone's throw from the vibrant Box Factory, thriving downtown, and iconic Old Mill. The renovated home lives large with a primary plus second bedroom, open living area, 2025 updated kitchen, dining, and full bath while maintaining the 1916 historic charm with its covered porch, leaded glass, classic trim work and the original 500 sf of basement storage. The renovated one-bedroom ADU has a minimalistic and contemporary vibe boasting hardwood, solid surfaces, tiled shower, open shelving and modern fixtures. Both homes have loads of natural light and endless character. The 2-car garage is divided giving each home its own bay plus paved area for parking your sprinter van! The fully fenced .20 ac double lot with mature landscaping is a rare find. This is truly a beautiful modern take on Bend's old charm.

3
beds

3
baths

1,420 Sq.Ft. LIVING AREA

8,712 Sq.Ft. lot

Mollie Hogan

Mollie Hogan

Features & Amenities

Interior

  • total bedrooms3
  • Total bathrooms3
  • full bathrooms3
  • Flooring Hardwood, Tile
  • Fireplace Gas, Great Room
  • APPLIANCES Dishwasher, Dryer, Oven, Range, Range Hood, Refrigerator, Washer, Water Heater
  • other interior Features Double Vanity, In-Law Floorplan, Kitchen Island, Open Floorplan, Pantry, Primary Downstairs, Shower/Tub Combo, Solid Surface Counters, Tile Shower, Walk-In Closet(s)

Area & Lot

  • Status Sold
  • Date Sold July 24, 2026
  • Living Area1,420 Sq.Ft.
  • Total Area952 Sq.Ft.
  • Lot Area8,712 Sq.Ft.
  • MLS® ID220212886
  • TypeResidential
  • YEAR BUILT1916
  • NeighborhoodBend
  • Architecture StylesBungalow, Contemporary
  • View DescriptionNeighborhood
  • Elementary SchoolWilliam E Miller Elem
  • Middle SchoolPacific Crest Middle
  • High SchoolSummit High

Exterior

  • STORIES1
  • Garage Space2.0
  • water SourcePublic
  • roofComposition
  • lot featuresFenced, Landscaped, Level, Sprinkler Timer(s), Sprinklers In Front, Sprinklers In Rear
  • parkingAlley Access, Detached, Driveway, Garage Door Opener, On Street, Paver Block
  • HEAT TYPEFireplace(s), Ductless, Forced Air, Heat Pump, Radiant
  • AIR CONDITIONINGCentral Air, Heat Pump, Other
  • sewerPublic Sewer
  • SubstructureBlock, Concrete Perimeter, Stemwall, Stone
  • security FeaturesCarbon Monoxide Detector(s), Smoke Detector(s)

Financial

  • Sales Price$1,495,000
  • Real Estate Tax $4,116/yr
View Virtual Tour

Bend

Explore

LET'S TALK ABOUT YOUR REAL ESTATE

We'd love to hear from you! Whether you're ready to start your property search or just have questions, Varsity Real Estate is here to help.

Follow Us on Instagram