Leave a Message

Thank you for your message. We will be in touch with you shortly.

890 Cinnamon Teal Drive
SEE ALL PHOTOS
890 Cinnamon Teal Drive
Courtesy of (w)here Inc, Katie Elizabeth Cherman
Sold

890 Cinnamon Teal Drive

890 Cinnamon Teal Drive, Redmond, OR 97756

$970,000
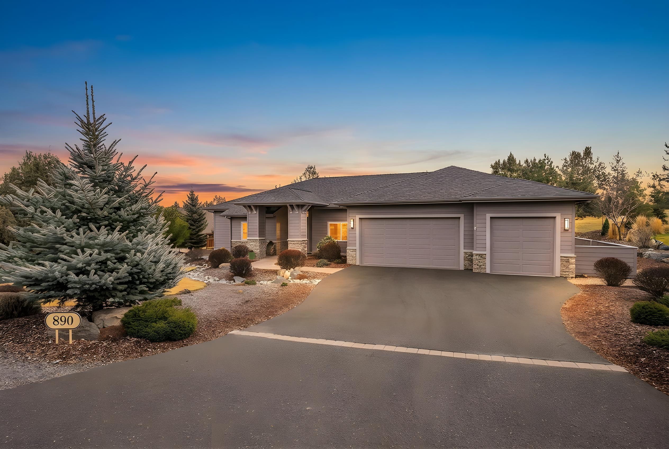
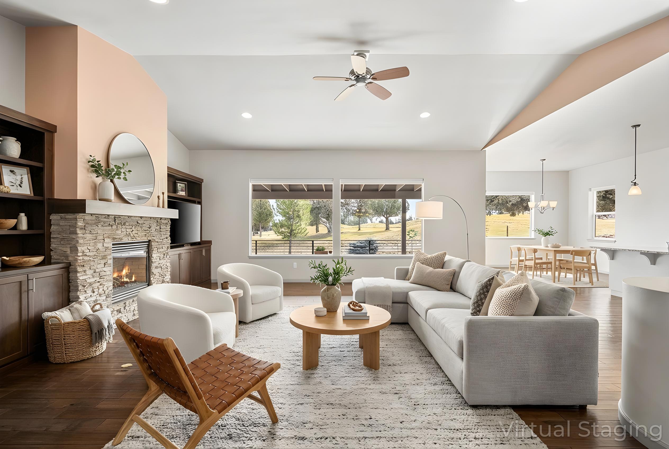
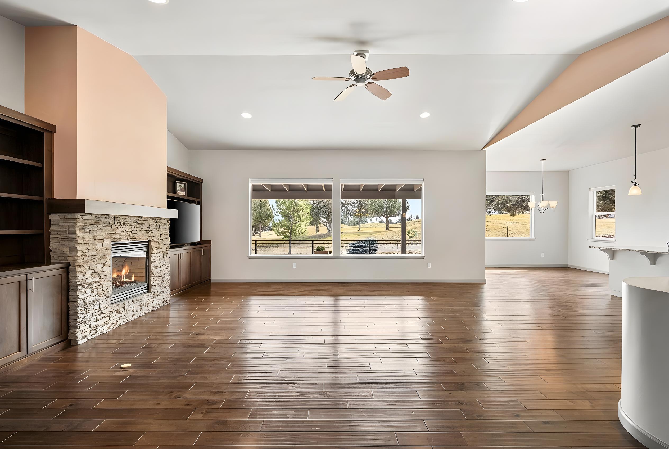
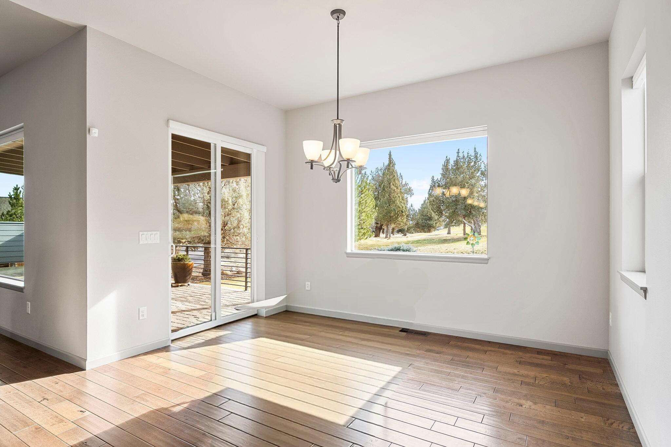
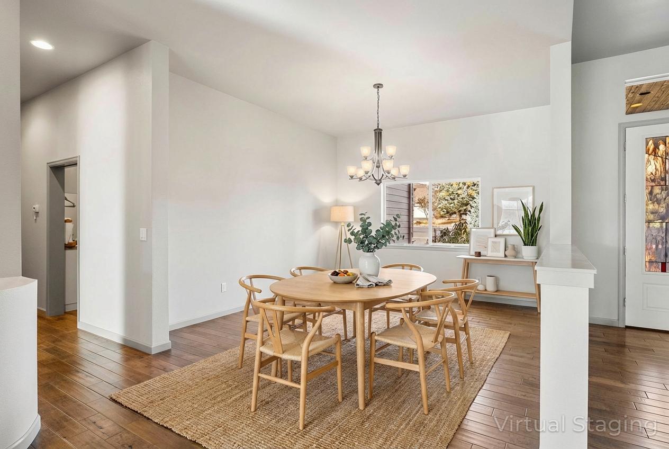
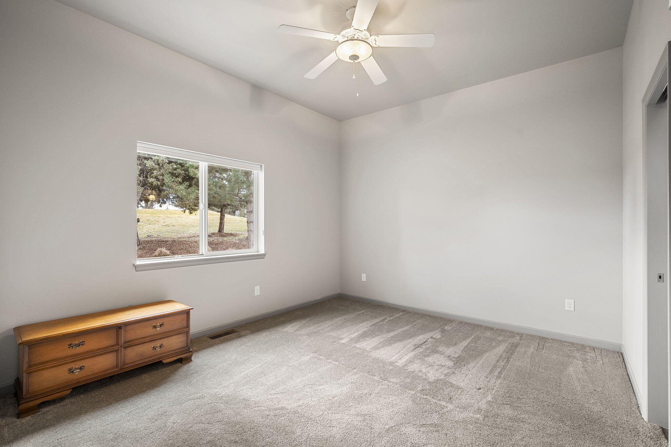
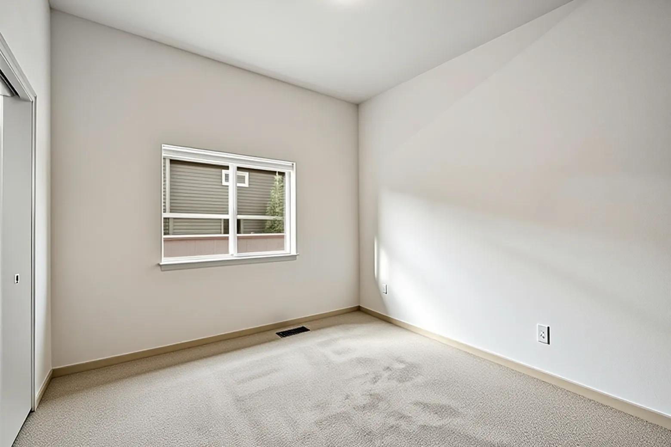
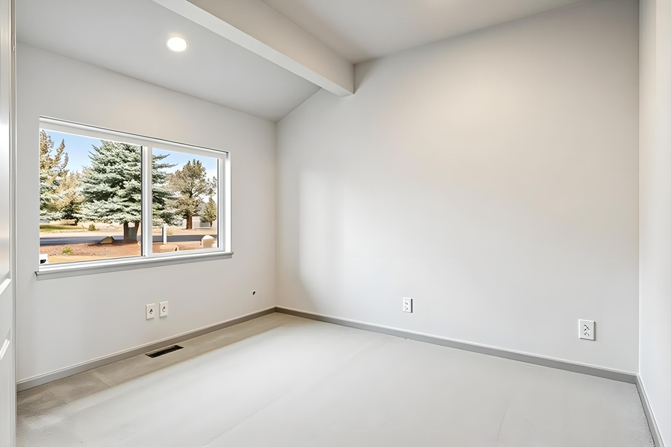
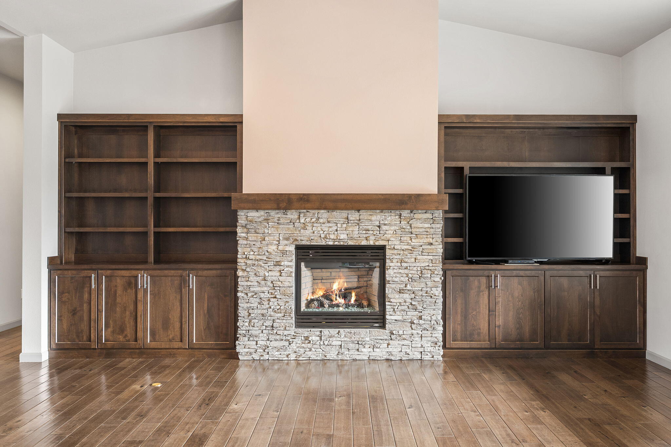
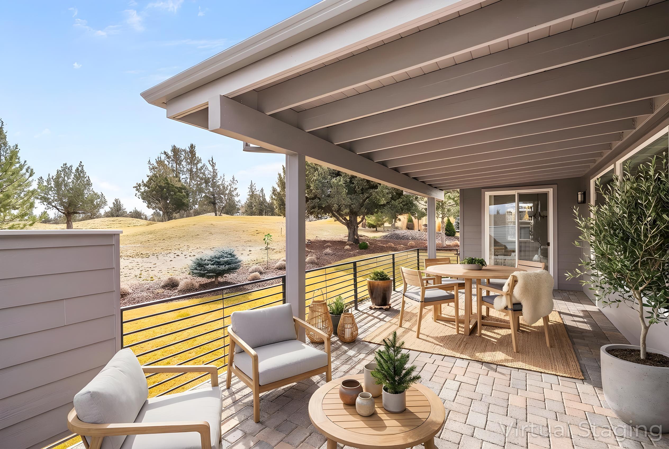
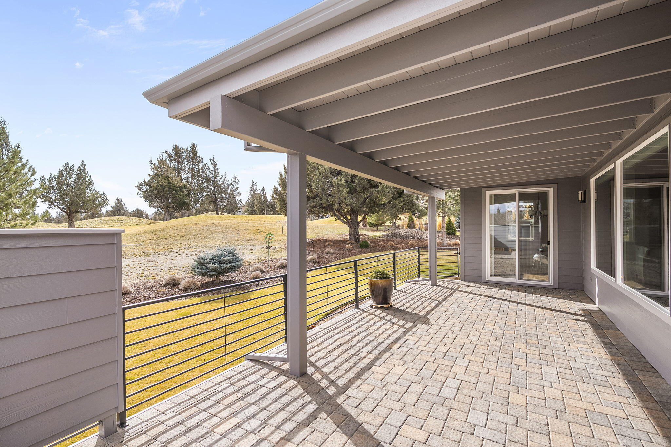
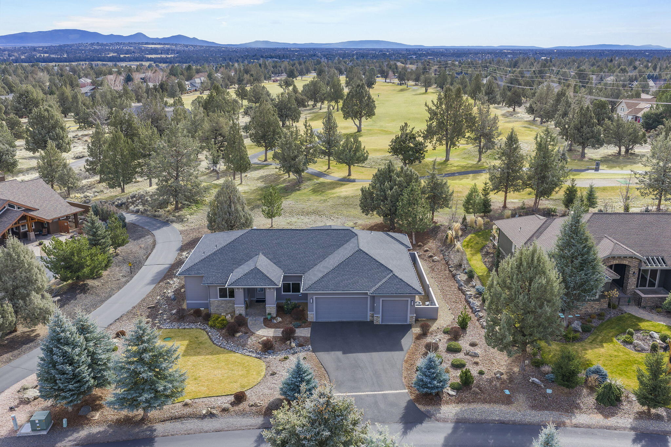
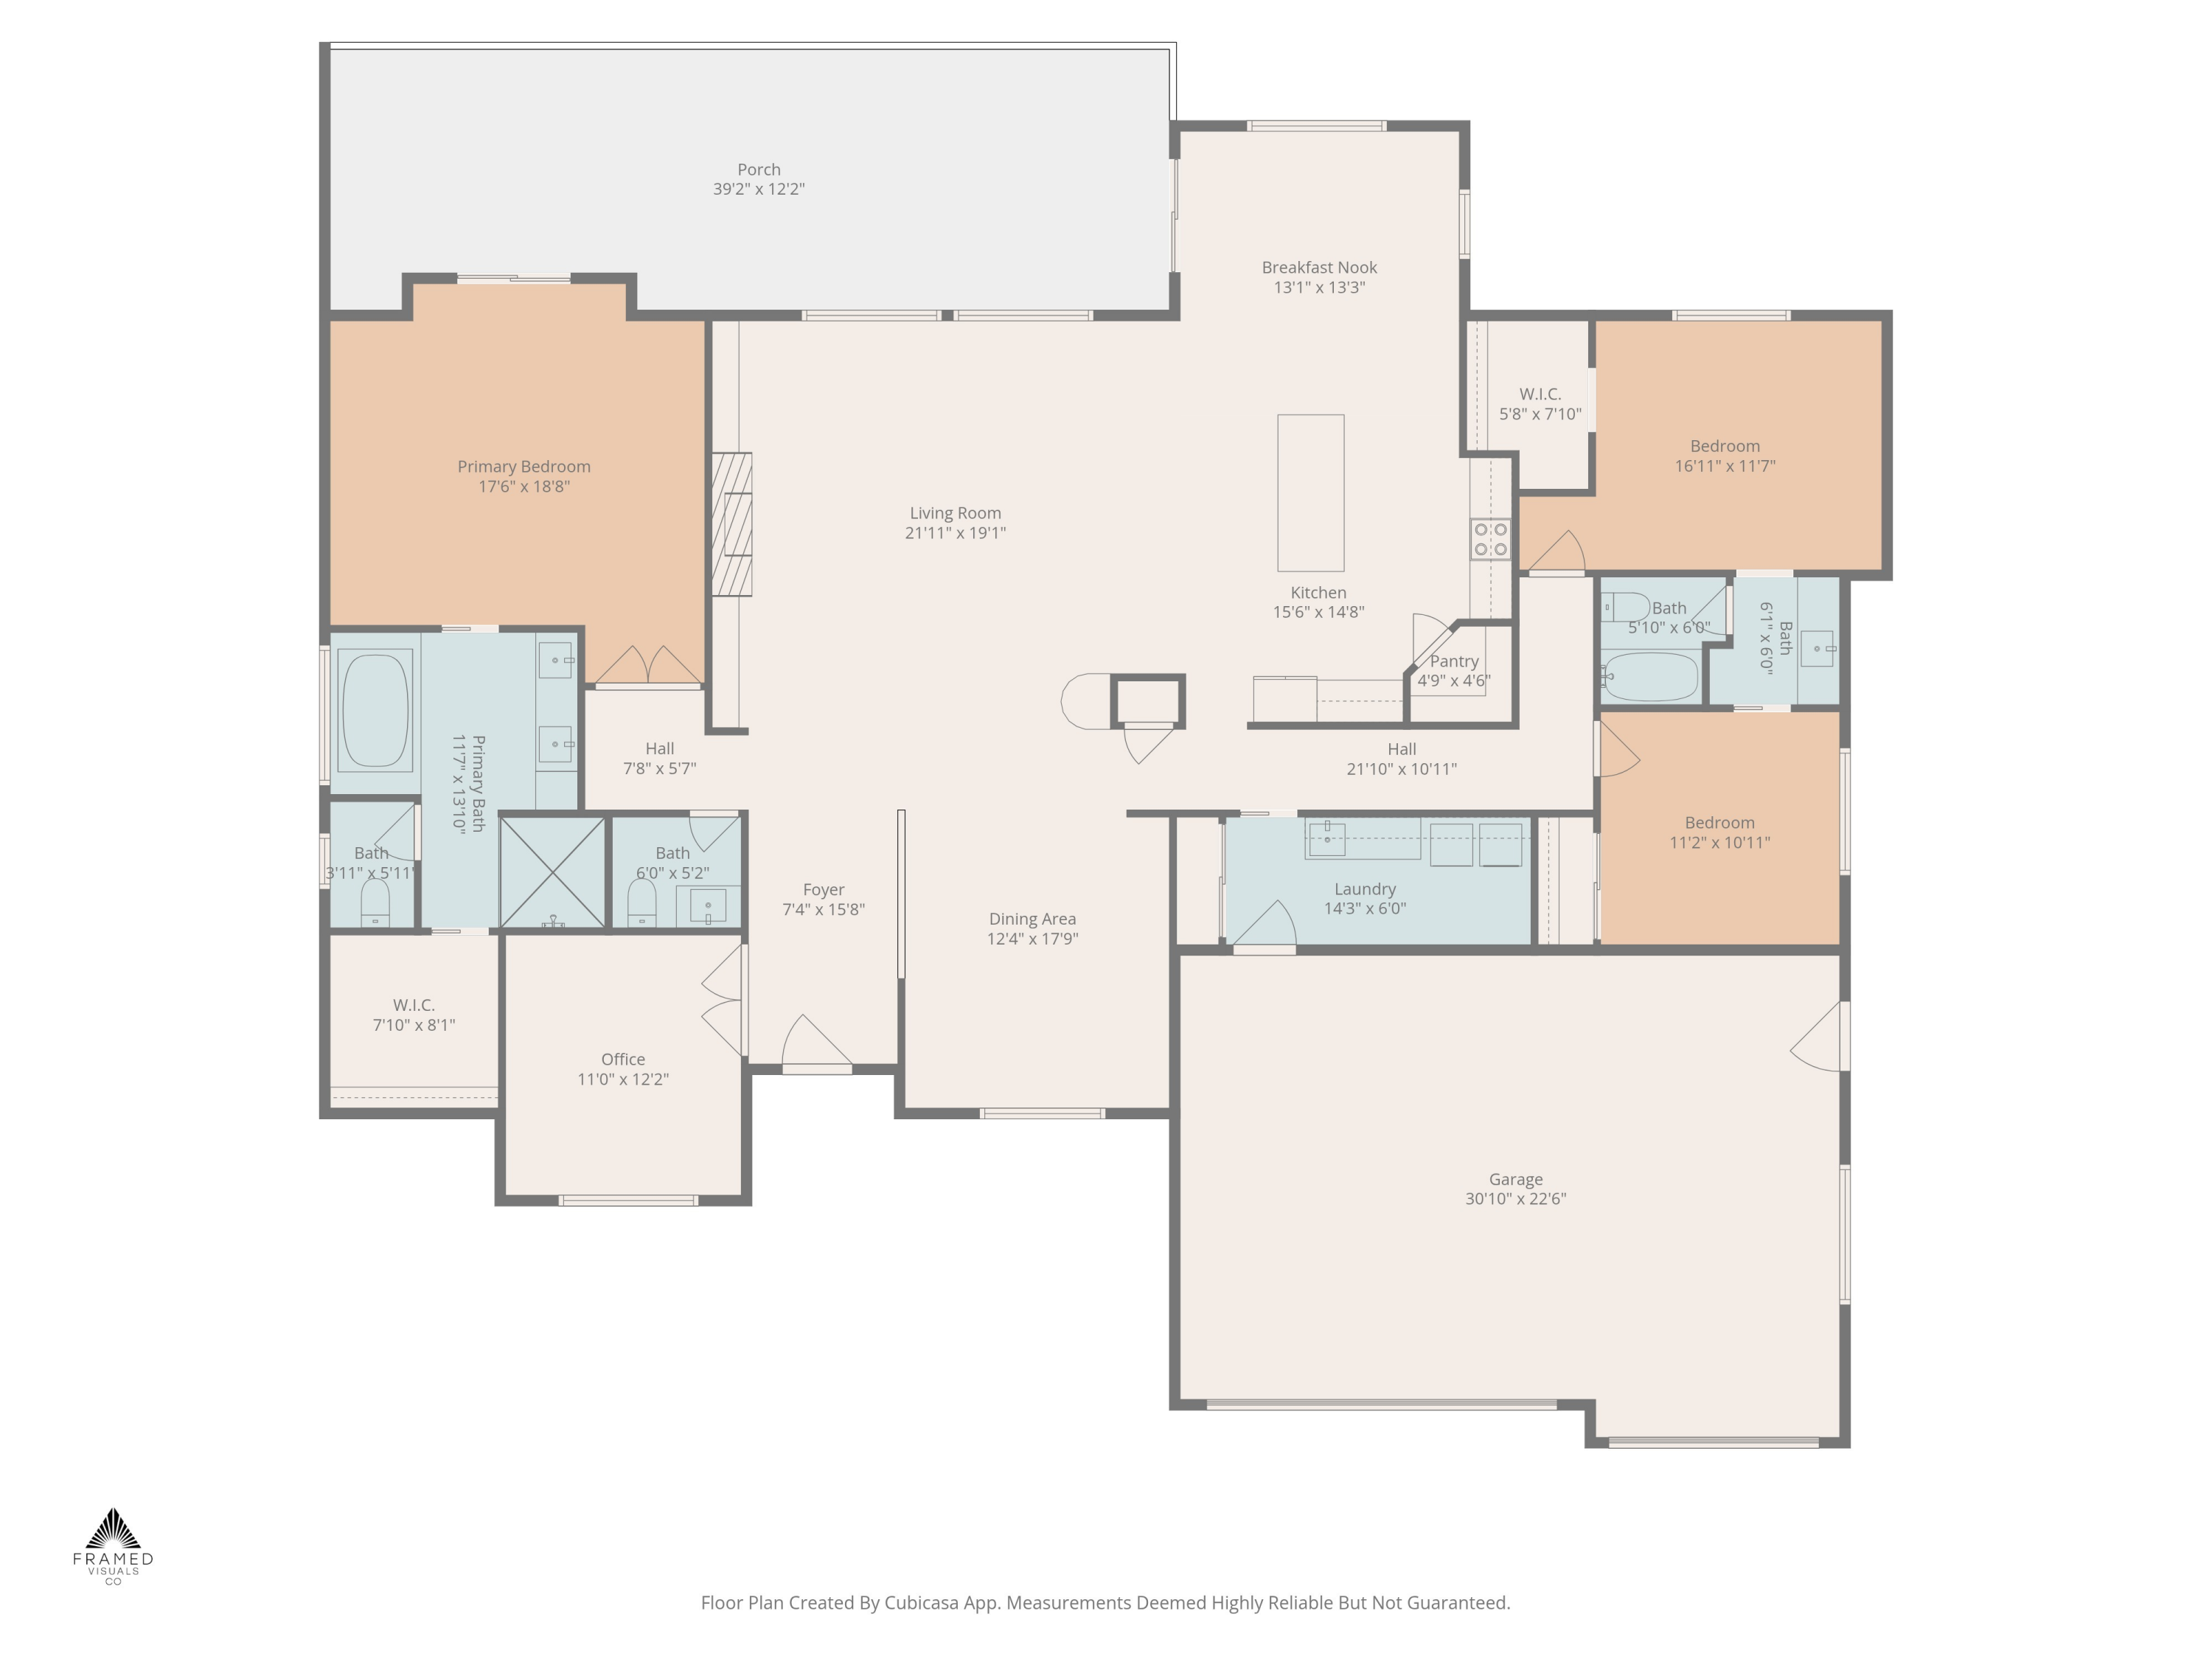
Rare opportunity for truly accessible, single-level living on the 2nd tee of the Ridge Golf Course in Eagle Crest. This thoughtfully designed home offers 3 bedrooms, 2.5 baths, a den, and serene golf course views. The great room features a gas fireplace, expansive picture windows, and soaring 14-foot ceilings.

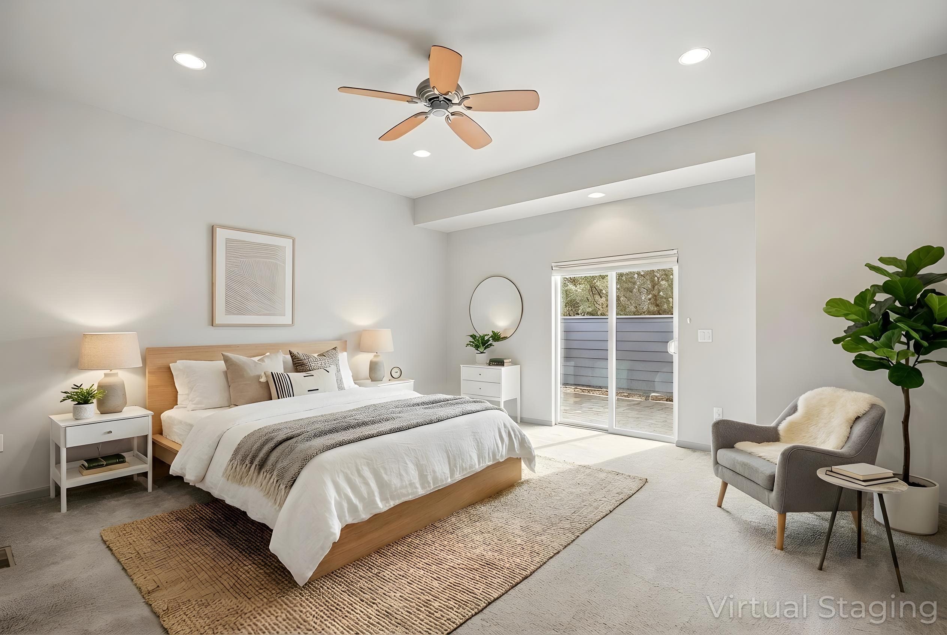
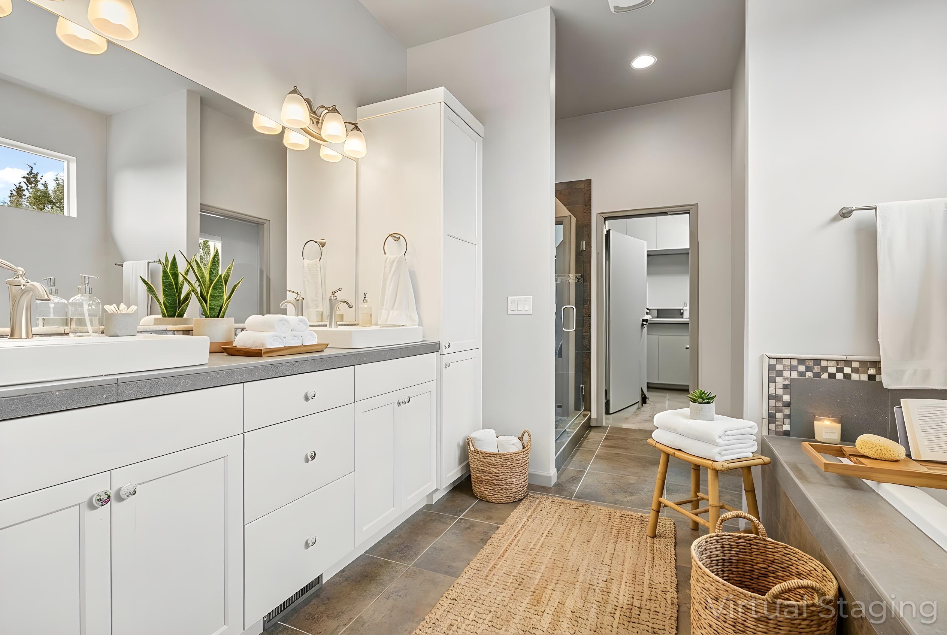
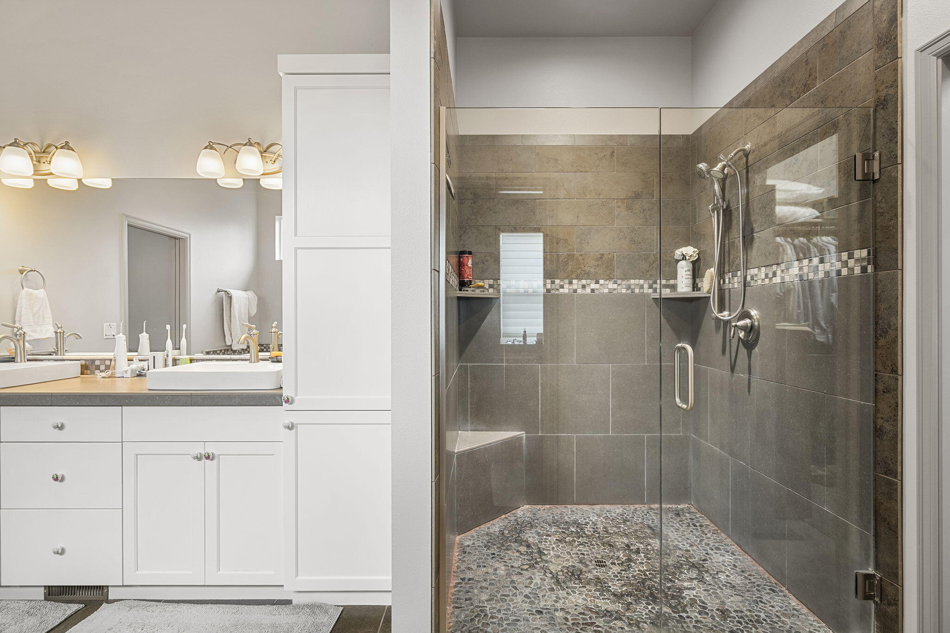
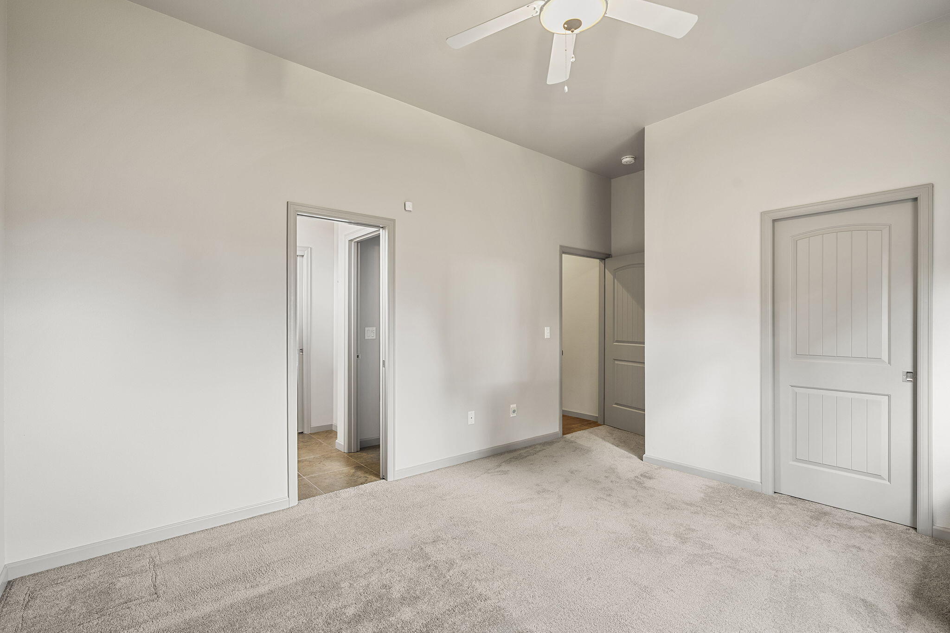
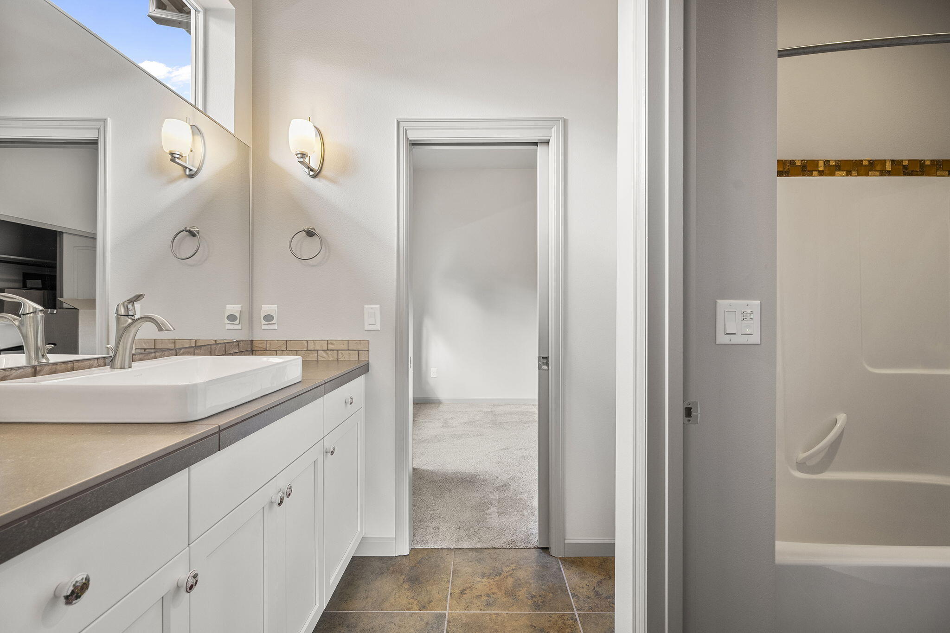
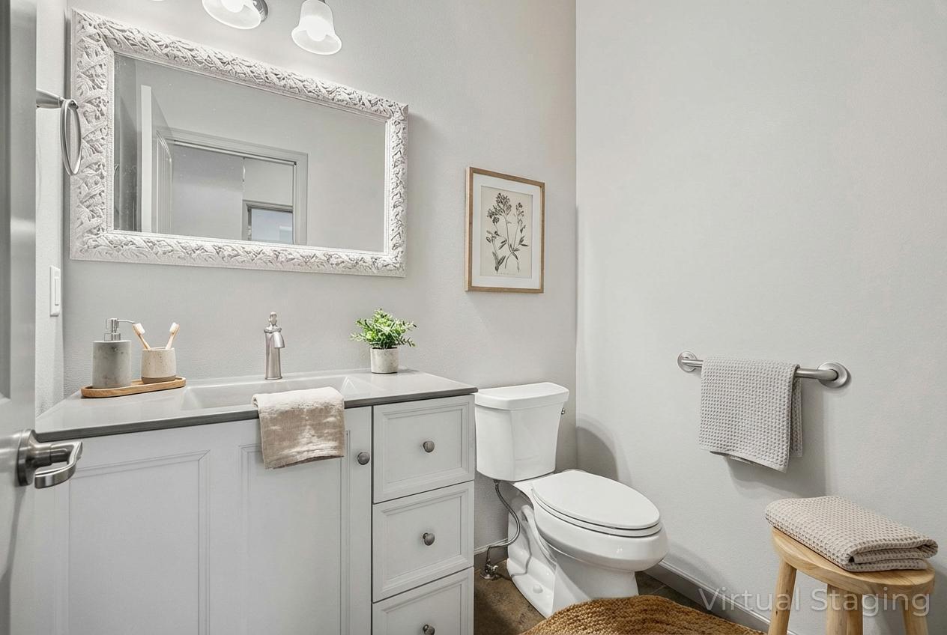
Designed with accessibility in mind, the home includes a low, single-step entry providing easy access to both the front door and through the garage, extra-wide 42'' hallways, engineered wood flooring for smooth mobility, ADA-height toilets, grab bars, and a spacious primary suite with a walk-in shower--ideal for a wide range of mobility needs.

A three-car garage adds convenience, while the layout offers effortless, comfortable living. Enjoy Eagle Crest amenities including golf, sports centers, pickleball, dining, and scenic trails.

Seller to provide AHS ShieldPlus 12-month home warranty.

3
beds

3
baths

2,707 Sq.Ft. LIVING AREA

0.37 Acres lot

Sam DeLay

Sam DeLay

Features & Amenities

Interior

  • total bedrooms3
  • Total bathrooms3
  • full bathrooms2
  • half bathroom1
  • Flooring Laminate
  • Fireplace Gas
  • APPLIANCES Dishwasher, Disposal, Dryer, Microwave, Oven, Range, Refrigerator, Washer
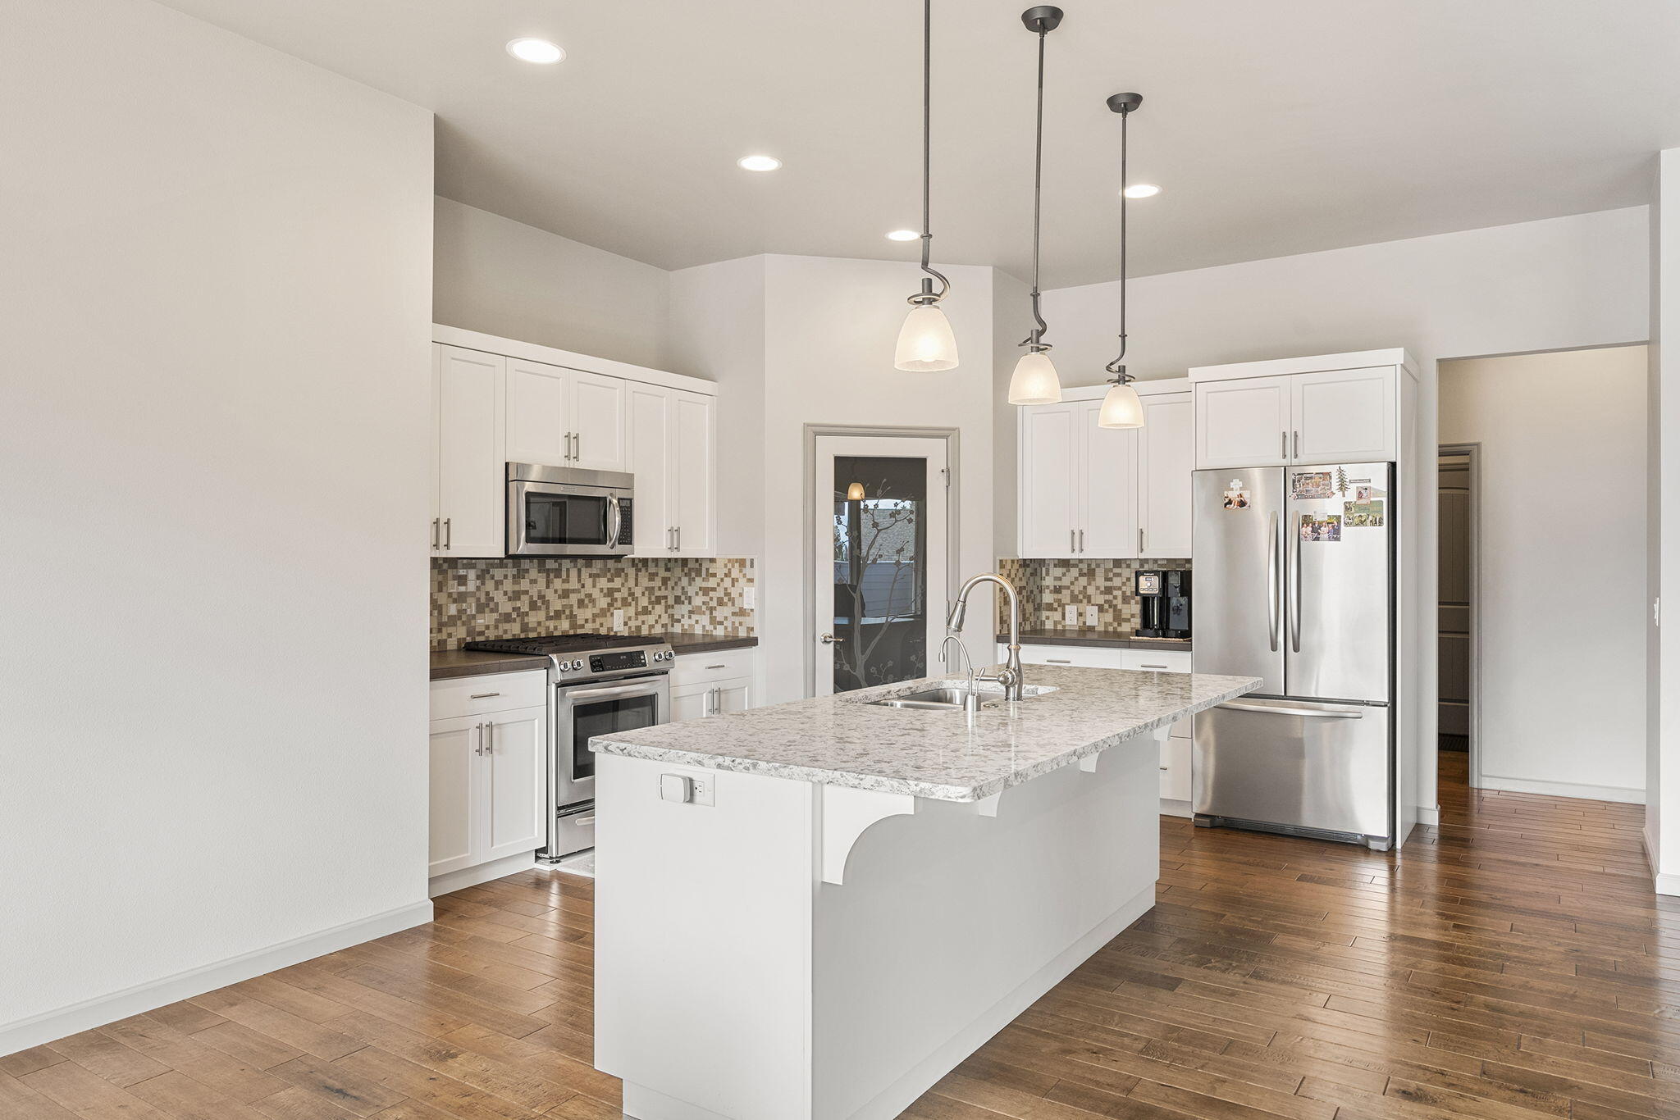
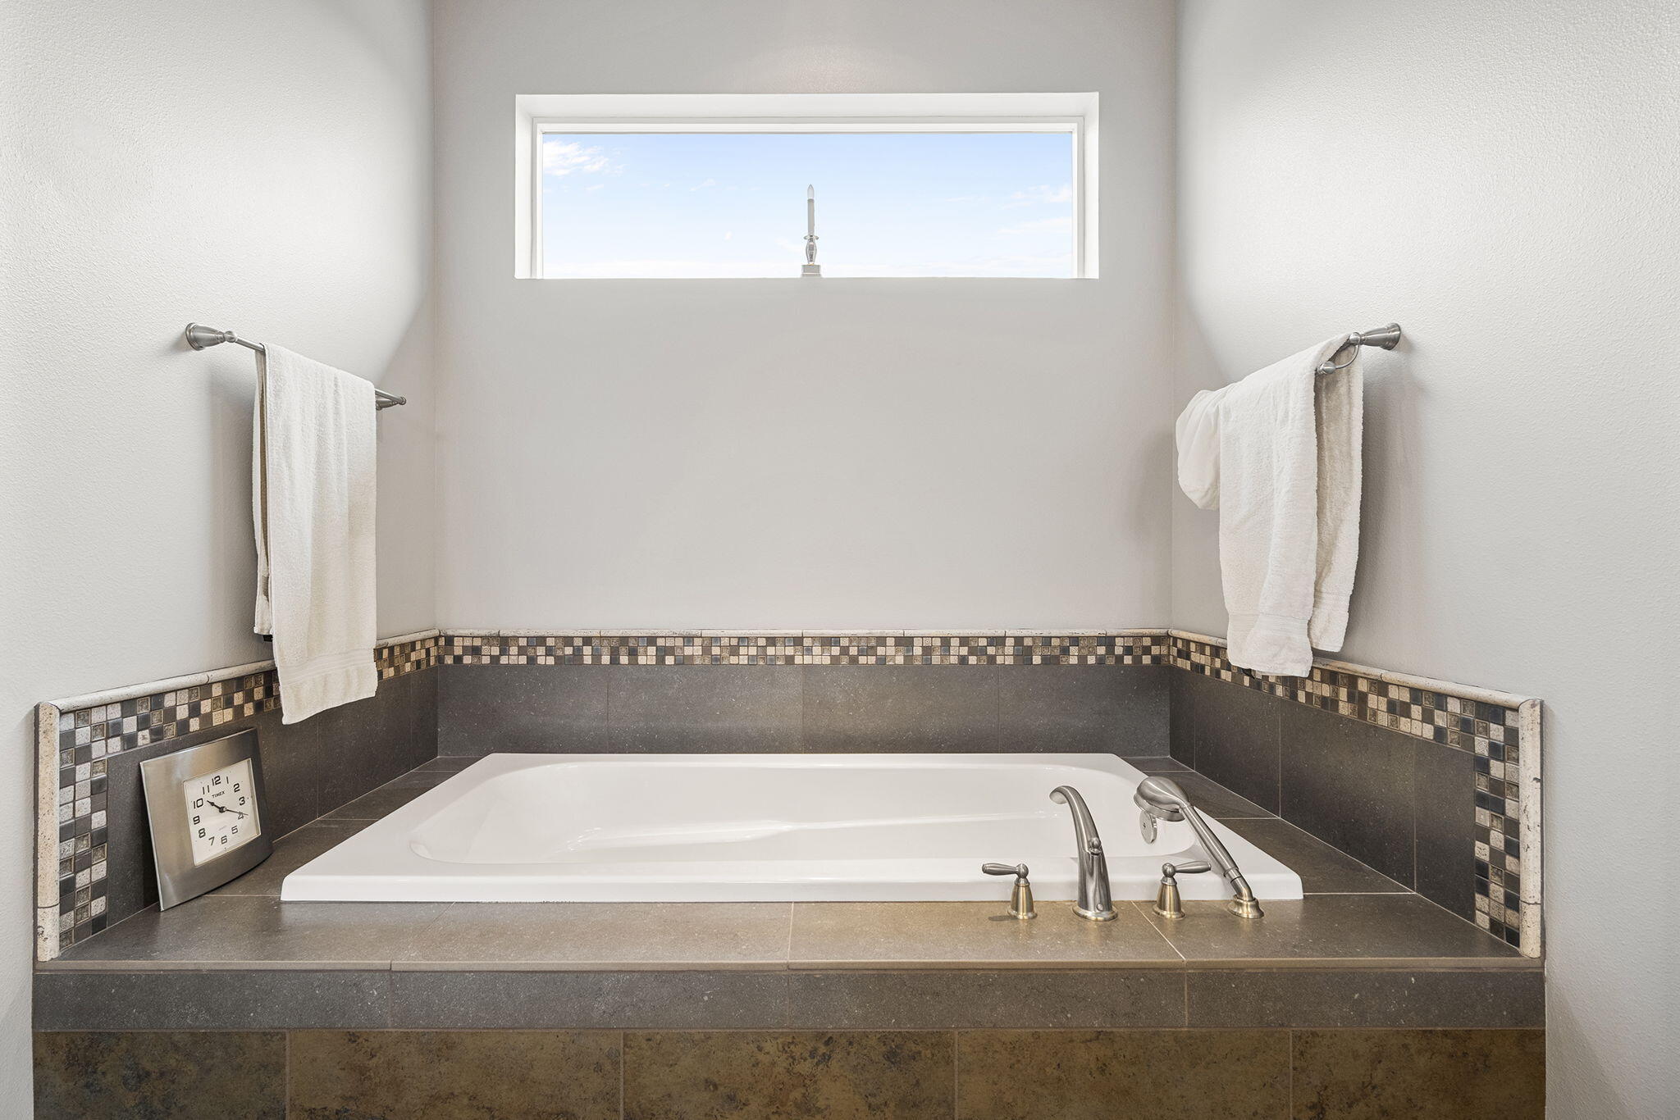
  • other interior Features Built-in Features, Ceiling Fan(s), Kitchen Island, Open Floorplan, Pantry, Primary Downstairs, Soaking Tub, Tile Shower, Walk-In Closet(s)

Area & Lot

  • Status Sold
  • Date Sold June 3, 2026
  • Living Area2,707 Sq.Ft.
  • Total Area2,707 Sq.Ft.
  • Lot Area0.37 Acres
  • MLS® ID220215517
  • TypeResidential
  • YEAR BUILT2013
  • Architecture StylesNorthwest, Ranch
  • View DescriptionGolf Course
  • Elementary SchoolTumalo Community School
  • Middle SchoolObsidian Middle
  • High SchoolRidgeview High

Exterior

  • STORIES1
  • Garage Space3.0
  • water SourcePrivate
  • roofComposition
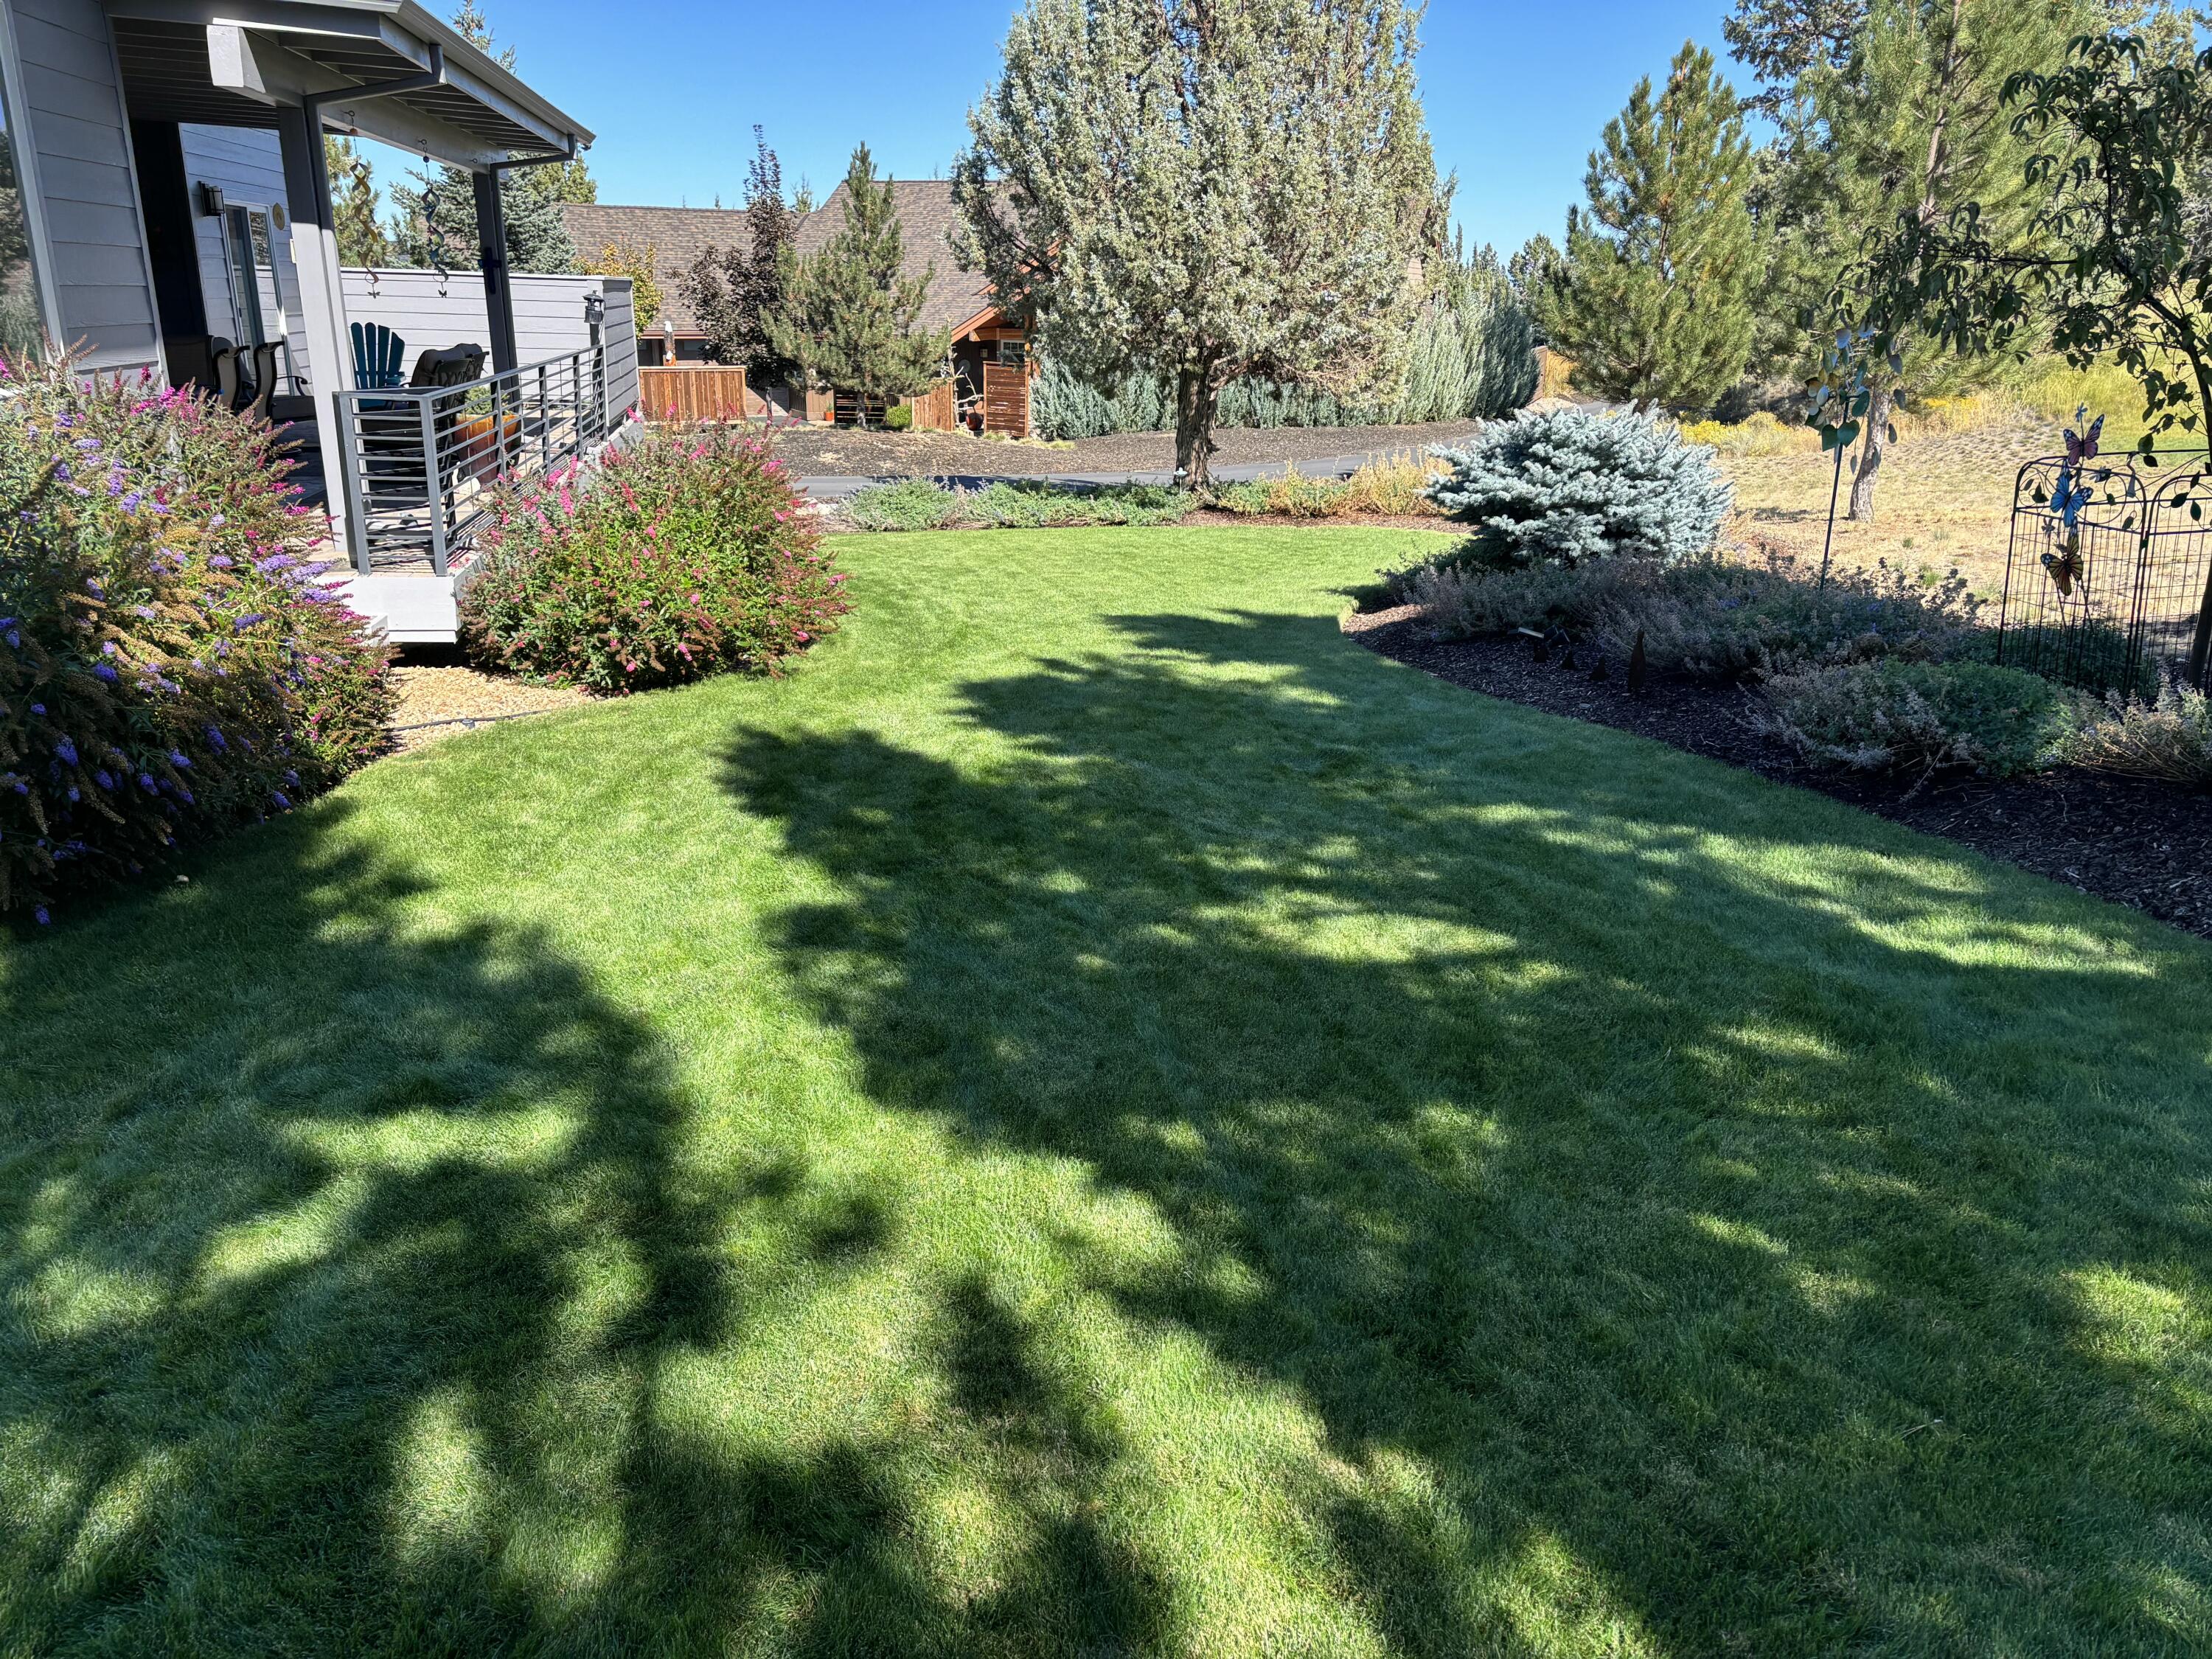
  • lot featuresLandscaped, Level, On Golf Course, Sprinklers In Front, Sprinklers In Rear
  • parkingAttached, Garage Door Opener
  • HEAT TYPEElectric, Forced Air, Heat Pump
  • AIR CONDITIONINGHeat Pump
  • sewerHolding Tank, Private Sewer
  • SubstructureStemwall
  • Disability FeaturesAccessible Bedroom, Accessible Closets, Accessible Doors, Accessible Entrance, Accessible Full Bath, Accessible Hallway(s), Grip-Accessible Features
  • HOA AmenitiesClubhouse, Fitness Center, Golf Course, Pickleball Court(s), Resort Community, Tennis Court(s)
  • security FeaturesCarbon Monoxide Detector(s), Security System Owned, Smoke Detector(s)

Financial

  • Sales Price$970,000
  • Real Estate Tax $8,561/yr
  • HOA $419/3 mos

LET'S TALK ABOUT YOUR REAL ESTATE

We'd love to hear from you! Whether you're ready to start your property search or just have questions, Varsity Real Estate is here to help.

Follow Us on Instagram