Leave a Message

Thank you for your message. We will be in touch with you shortly.

9265 12th Lane
9265 12th Lane
9265 12th Lane
9265 12th Lane
9265 12th Lane
9265 12th Lane
9265 12th Lane
9265 12th Lane
9265 12th Lane
9265 12th Lane
9265 12th Lane
9265 12th Lane
9265 12th Lane
9265 12th Lane
9265 12th Lane
9265 12th Lane
9265 12th Lane
9265 12th Lane
9265 12th Lane
9265 12th Lane
9265 12th Lane
9265 12th Lane
9265 12th Lane
9265 12th Lane
9265 12th Lane
9265 12th Lane
9265 12th Lane
9265 12th Lane
9265 12th Lane
9265 12th Lane
9265 12th Lane
9265 12th Lane
9265 12th Lane
9265 12th Lane
9265 12th Lane
9265 12th Lane
9265 12th Lane
9265 12th Lane
9265 12th Lane
9265 12th Lane
9265 12th Lane
9265 12th Lane
9265 12th Lane
9265 12th Lane
9265 12th Lane
9265 12th Lane
9265 12th Lane
9265 12th Lane
9265 12th Lane
9265 12th Lane
9265 12th Lane
9265 12th Lane
9265 12th Lane
9265 12th Lane
9265 12th Lane
9265 12th Lane
9265 12th Lane
9265 12th Lane
9265 12th Lane
9265 12th Lane
SEE ALL PHOTOS
9265 12th Lane
9265 12th Lane
9265 12th Lane
9265 12th Lane
9265 12th Lane
9265 12th Lane
9265 12th Lane
9265 12th Lane
9265 12th Lane
9265 12th Lane
9265 12th Lane
9265 12th Lane
9265 12th Lane
9265 12th Lane
9265 12th Lane
9265 12th Lane
9265 12th Lane
9265 12th Lane
9265 12th Lane
9265 12th Lane
9265 12th Lane
9265 12th Lane
9265 12th Lane
9265 12th Lane
9265 12th Lane
9265 12th Lane
9265 12th Lane
9265 12th Lane
9265 12th Lane
9265 12th Lane
9265 12th Lane
9265 12th Lane
9265 12th Lane
9265 12th Lane
9265 12th Lane
9265 12th Lane
9265 12th Lane
9265 12th Lane
9265 12th Lane
9265 12th Lane
9265 12th Lane
9265 12th Lane
9265 12th Lane
9265 12th Lane
9265 12th Lane
9265 12th Lane
9265 12th Lane
9265 12th Lane
9265 12th Lane
9265 12th Lane
9265 12th Lane
9265 12th Lane
9265 12th Lane
9265 12th Lane
9265 12th Lane
9265 12th Lane
9265 12th Lane
9265 12th Lane
9265 12th Lane
9265 12th Lane
Courtesy of Century 21 North Homes Realty, Corey J Clark
Sold

9265 12th Lane

9265 12th Lane, Terrebonne, OR 97760

$625,900
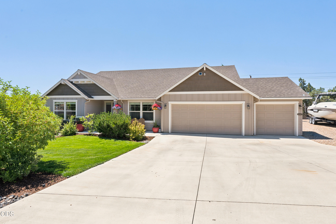
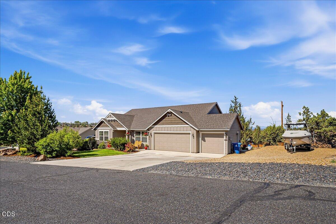
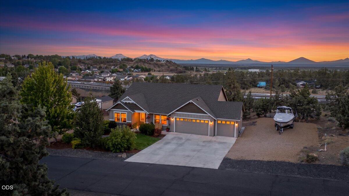
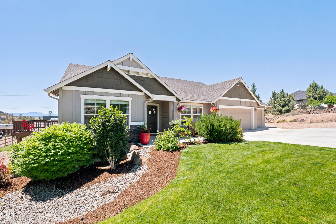
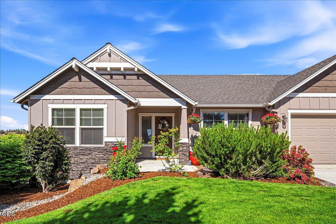
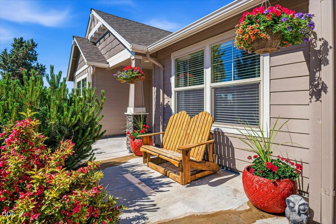
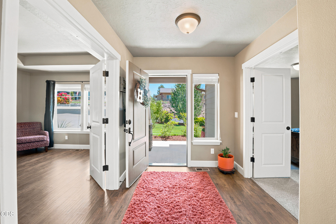
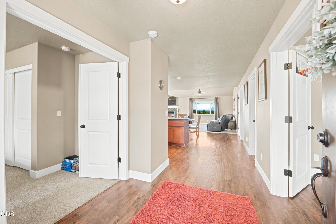
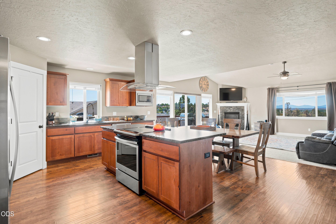
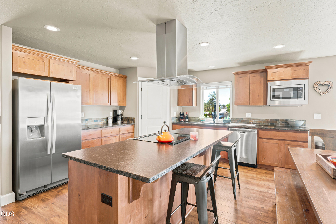
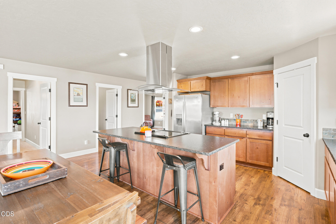
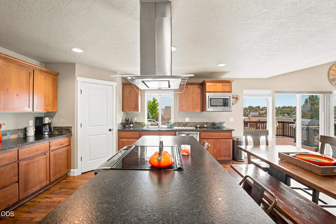
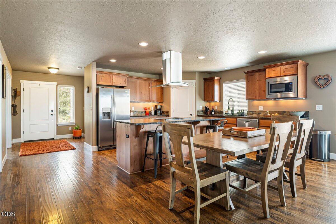
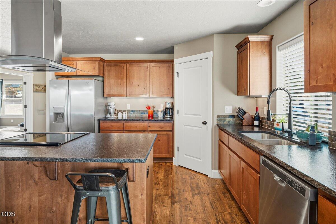
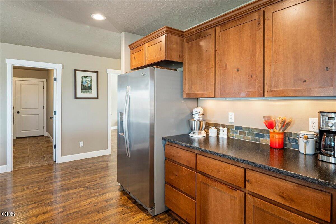
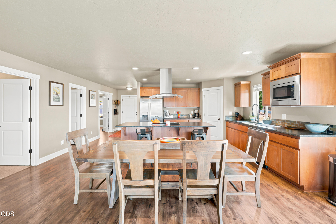
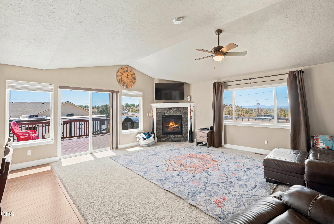
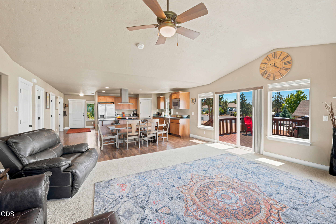
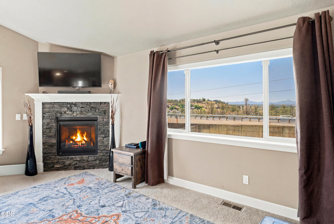
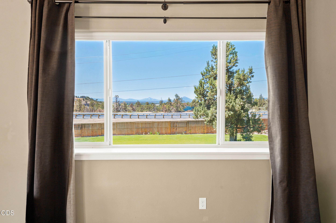
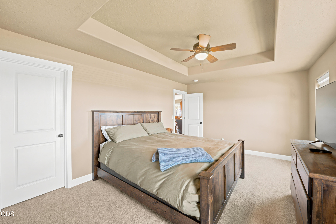
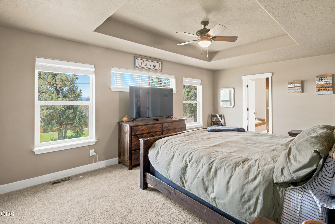
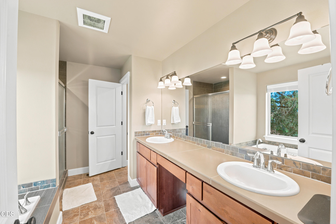
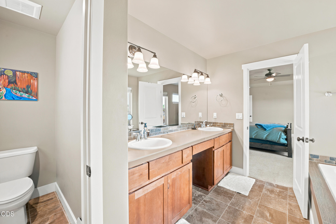
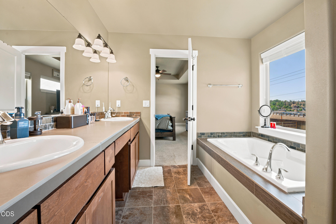
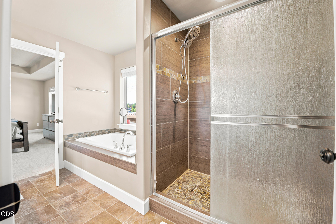
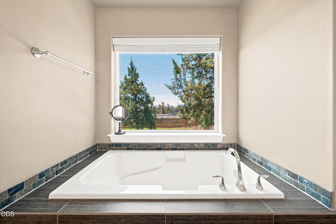
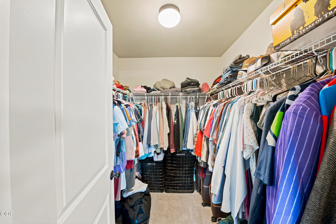
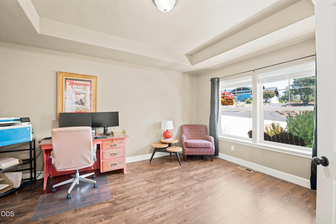
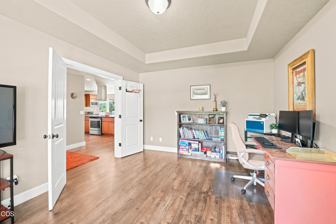
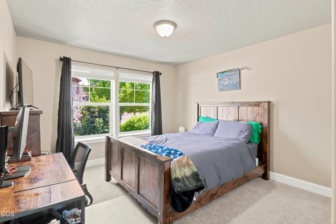
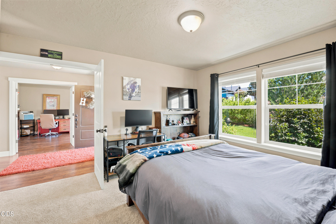
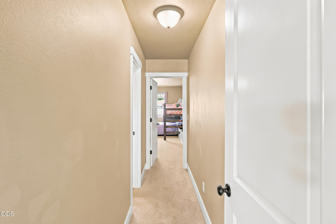
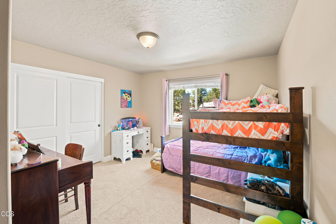
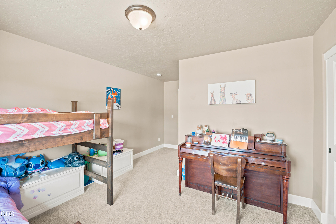
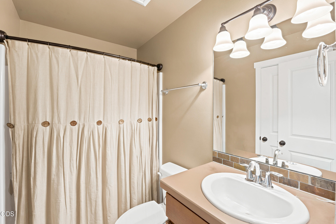
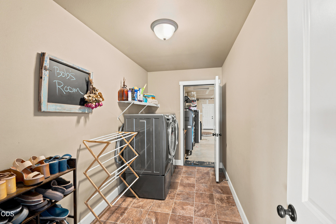
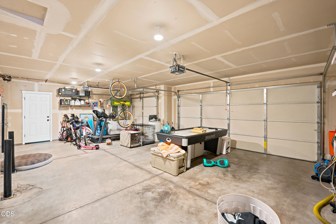
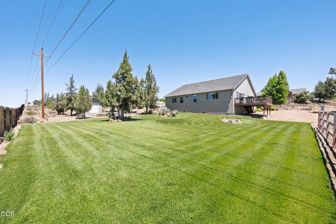
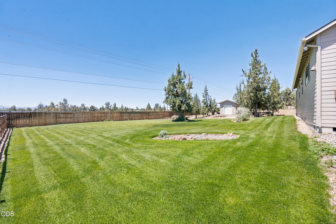
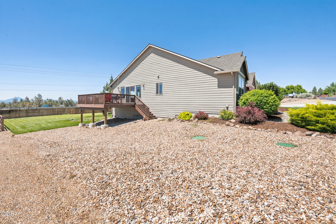
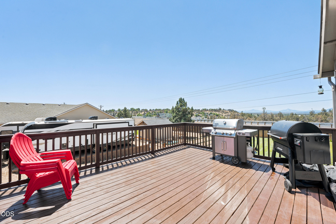
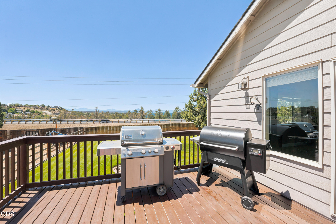
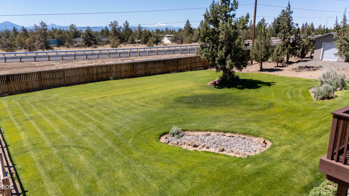
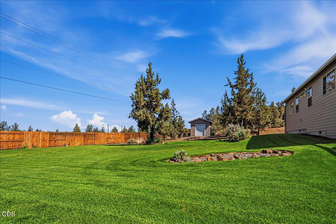
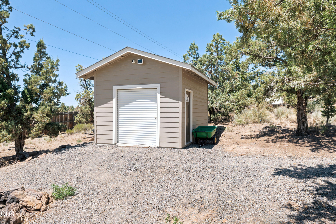
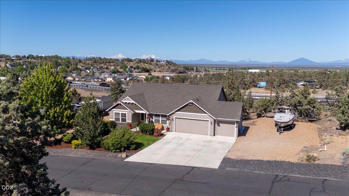
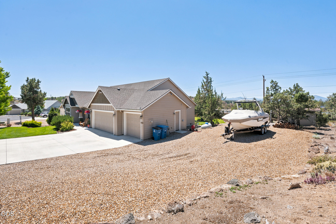
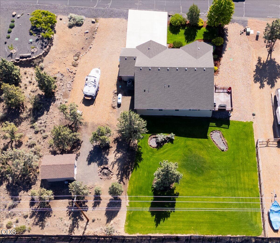
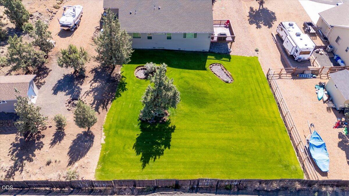
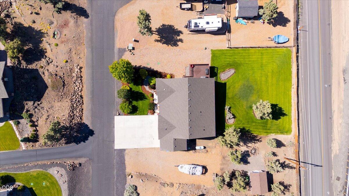
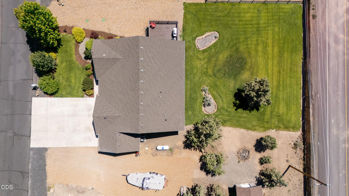
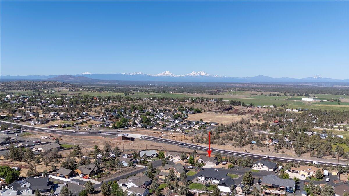
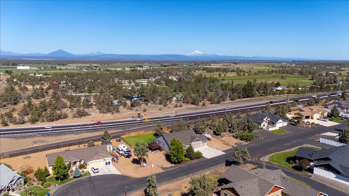
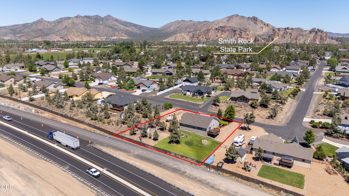
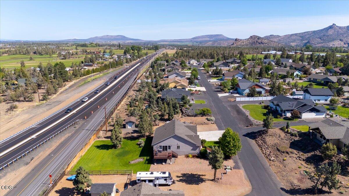
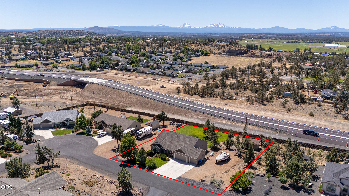
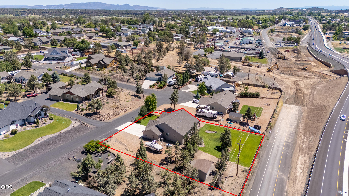
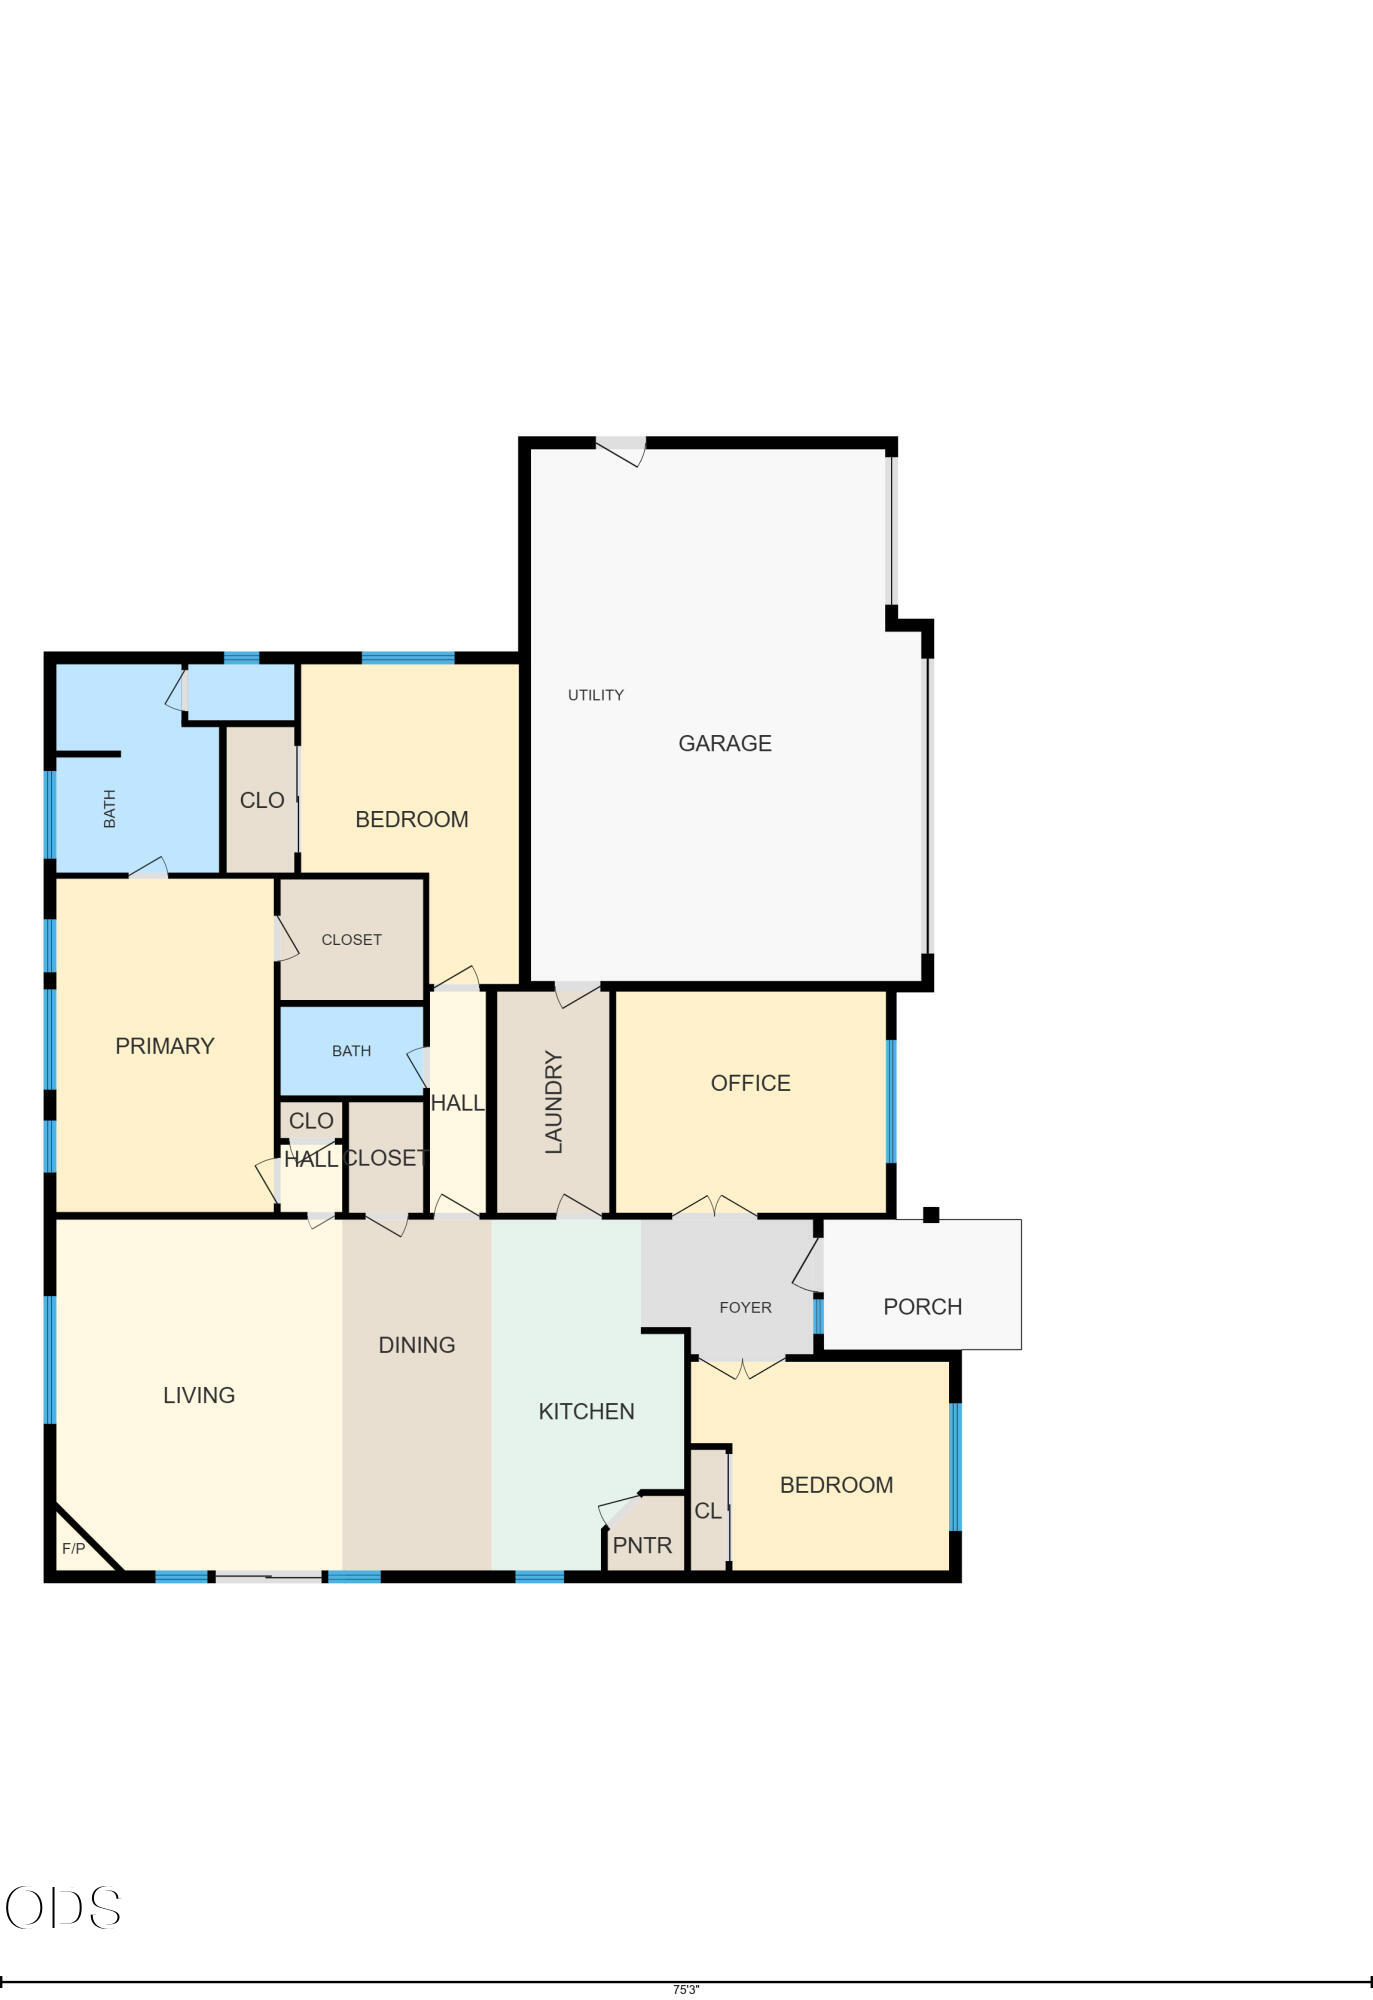
Stunning single-level home situated on a beautifully landscaped half-acre lot with a park-like setting in Terrebonne's highly desirable Angus Acres neighborhood! This well-cared-for home offers a bright, open floor plan w/vaulted & coffered ceilings, creating an inviting atmosphere that features spectacular Cascade Mtn views. The expansive island kitchen features custom cabinetry, live-edge granite counters, SS appliances, & ample space for entertaining. The luxurious primary suite includes a spa-inspired bathroom w/dual tiled vanities, a soaking tub, separate tiled shower, & walk-in closet. Step outside to the large deck, perfect for BBQs & enjoying the beautiful views. The huge backyard has plenty of room for games, play structures, & outdoor fun. Additional features include a 3-car garage, RV & boat parking, & a new storage building. This lovely home is in like-new condition. Don't miss this opportunity to own a beautiful home in one of Terrebonne's most sought-after neighborhoods!

3
beds

2
baths

2,015 Sq.Ft. LIVING AREA

0.51 Acres lot

Jenn Redd

Jenn Redd

Features & Amenities

Interior

  • total bedrooms3
  • Total bathrooms2
  • full bathrooms2
  • Flooring Carpet, Laminate, Vinyl
  • Fireplace Great Room, Propane
  • APPLIANCES Dishwasher, Disposal, Microwave, Oven, Range, Range Hood, Refrigerator, Water Heater
  • other interior Features Breakfast Bar, Ceiling Fan(s), Double Vanity, Enclosed Toilet(s), Granite Counters, Kitchen Island, Linen Closet, Open Floorplan, Pantry, Primary Downstairs, Shower/Tub Combo, Soaking Tub, Solid Surface Counters, Tile Counters, Tile Shower, Vaulted Ceiling(s), Walk-In Closet(s)

Area & Lot

  • Status Sold
  • Date Sold September 9, 2026
  • Living Area2,015 Sq.Ft.
  • Total Area2,015 Sq.Ft.
  • Lot Area0.51 Acres
  • MLS® ID220222558
  • TypeResidential
  • YEAR BUILT2016
  • Architecture StylesCraftsman
  • View DescriptionCascade Mountains, Mountain(s), Territorial
  • Elementary SchoolTerrebonne Community School
  • Middle SchoolElton Gregory Middle
  • High SchoolRedmond High

Exterior

  • STORIES1
  • Garage Space3.0
  • water SourcePublic
  • roofComposition
  • lot featuresFenced, Landscaped, Native Plants, Sprinkler Timer(s), Sprinklers In Front, Sprinklers In Rear
  • parkingAttached, Concrete, Driveway, Garage Door Opener, Gravel, On Street, RV Access/Parking, Storage, Other
  • HEAT TYPEElectric, Forced Air, Propane
  • AIR CONDITIONINGCentral Air, Heat Pump
  • sewerSeptic Tank
  • SubstructureConcrete Perimeter, Stemwall
  • HOA AmenitiesSewer Assessment
  • security FeaturesCarbon Monoxide Detector(s), Security System Owned, Smoke Detector(s)
  • other exterior FeaturesRV Hookup

Financial

  • Sales Price$625,900
  • Real Estate Tax $4,680/yr
  • HOA $60/mo
View Virtual Tour

LET'S TALK ABOUT YOUR REAL ESTATE

We'd love to hear from you! Whether you're ready to start your property search or just have questions, Varsity Real Estate is here to help.

Follow Us on Instagram